
144 Mccrackin Road Se, Cleveland, TN 37323
Local realty services provided by:Better Homes and Gardens Real Estate Signature Brokers
144 Mccrackin Road Se,Cleveland, TN 37323
$329,900
- 4 Beds
- 3 Baths
- 1,915 sq. ft.
- Single family
- Active
Listed by: brittani bednarski
Office: re/max r. e. professionals
MLS#:1546011
Source:TN_CAR
Price summary
- Price:$329,900
- Price per sq. ft.:$172.27
About this home
Welcome home to this beautifully remodeled property offering the perfect combination of modern updates, spacious living, and privacy! This home qualifies for 100% financing for eligible buyers, making homeownership even more attainable! This move-in-ready home features fresh paint, new flooring, updated fixtures throughout, and so much more! Step inside to discover an inviting open floor plan with soaring vaulted ceilings in the living room, creating a bright and airy atmosphere perfect for everyday living and entertaining. The spacious kitchen features stainless steel appliances, a pantry, abundant cabinet space, and convenient Lazy Susan storage. All four generously sized bedrooms offer walk-in closets, providing exceptional storage space. The expansive primary suite features a large private en-suite bathroom, creating the perfect retreat. With two full bathrooms on the main level and an additional full bathroom upstairs, this home offers plenty of space and convenience. Laundry hookups on both levels provide added flexibility! Outside, you'll find a large, level corner lot with a fenced backyard offering plenty of privacy. Enjoy relaxing evenings or entertaining guests on the patio! The property also features a two-car garage and a spacious outbuilding with electricity, perfect for additional storage, a workshop, or hobby space. With extensive updates, oversized bedrooms, an open-concept layout, incredible indoor and outdoor space, and the opportunity for 100% financing, this home truly has it all! Schedule your private showing today!
*100% financing is subject to buyer eligibility, lender approval, and applicable loan program requirements.*...
Contact an agent
Home facts
- Year built:2011
- Subdivision & Development:C & C Ests
- Listing ID #:1546011
- Added:1 day(s) ago
- Updated:November 09, 2026 at 10:54 PM
Rooms and interior
- Bedrooms:4
- Total bathrooms:3
- Full bathrooms:3
- Rooms Total:12
- Flooring:Laminate, Linoleum, Luxury Vinyl
- Dining Description:Eat-in Kitchen
- Bathrooms Description:Separate Shower, Tub/shower Combo
- Kitchen Description:Eat-in Kitchen
- Bedroom Description:Primary Downstairs, Split Bedrooms
- Basement:Yes
- Living area:1,915 sq. ft.
Heating and cooling
- Cooling:Ceiling Fan(s), Central Air, Electric, Multi Units
- Heating:Central, Electric, Heating
- Central air:Yes
Structure and exterior
- Roof:Shingle
- Year built:2011
- Building area:1,915 sq. ft.
- Lot area:0.55 Acres
- Construction Materials:Vinyl Siding
- Exterior Features:Rain Gutters, Storage
- Foundation Description:Block
- Levels:Two
Utilities
- Water:Public, Water Connected
- Sewer:Septic Tank
Finances and disclosures
- Price:$329,900
- Price per sq. ft.:$172.27
- Tax amount:$1,136
Features and amenities
- Amenities:Ceiling Fan(s), High Ceilings, High Speed Internet, In-Law Floorplan, Laminate Counters, Open Floorplan, Pantry, Recessed Lighting, Storage, Vaulted Ceiling(s), Walk-In Closet(s)
Parking
- Parking description:Asphalt, Attached Garage, Concrete, Driveway, Garage, Garage Door Opener, Garage Faces Front, Paved
- Garage:Yes
New listings near 144 Mccrackin Road Se
- Coming Soon
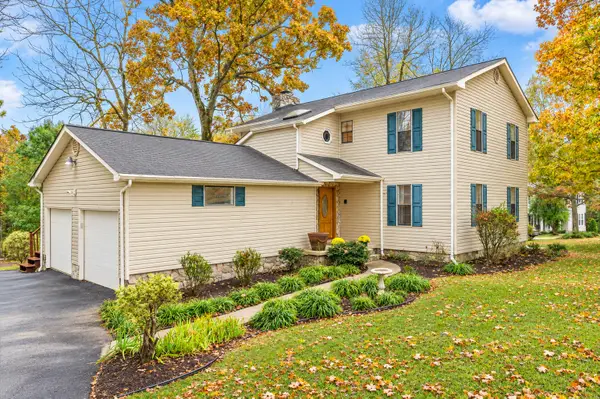 $319,900Coming Soon3 beds 3 baths2,112 sq. ft.
308 Knighthood Trl Nw, Cleveland, TN 37312
MLS# 3626100Listed by: KELLER WILLIAMS CLEVELAND - Coming Soon
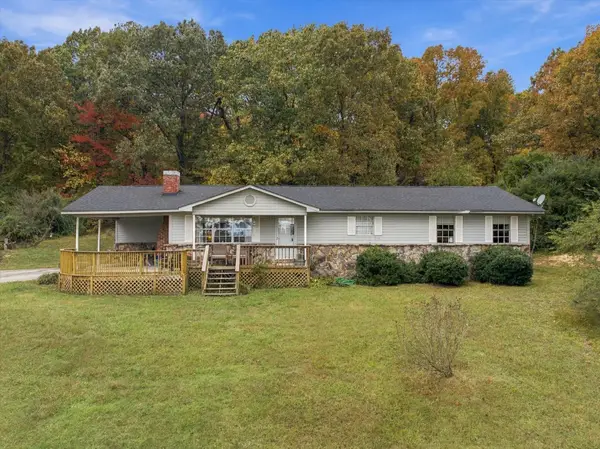 $349,000Coming Soon3 beds 2 baths1,456 sq. ft.
155 Corvin Road Ne, Cleveland, TN 37323
MLS# 3623601Listed by: EXP REALTY LLC - Coming Soon
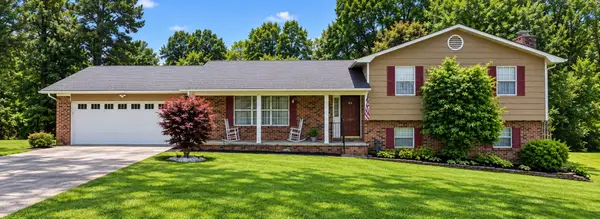 $349,999Coming Soon3 beds 3 baths2,886 sq. ft.
410 Springhill Dr Ne, Cleveland, TN 37312
MLS# 3621565Listed by: OCOEE REALTY & PROPERTY MANAGEMENT - New
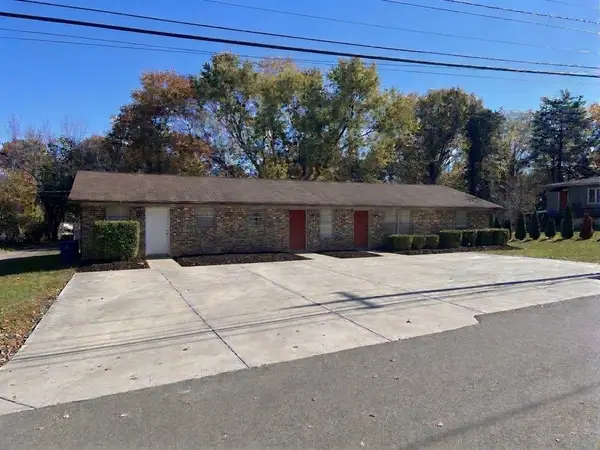 $320,000Active-- beds -- baths1,960 sq. ft.
1701 Forest Ridge Cir Sw, Cleveland, TN 37311
MLS# 3634397Listed by: DALTON WADE, INC - New
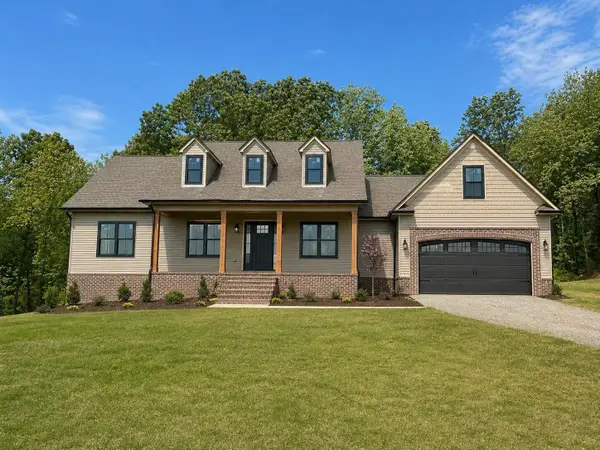 $600,000Active3 beds 4 baths2,680 sq. ft.
212 Soaring Way Drive Nw, Cleveland, TN 37312
MLS# 3634419Listed by: RICHARDSON GROUP - New
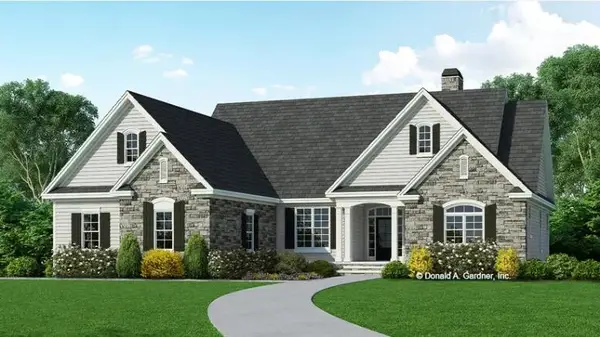 $600,000Active3 beds 3 baths2,647 sq. ft.
238 Nw Soaring Way Drive, Cleveland, TN 37312
MLS# 3634469Listed by: RICHARDSON GROUP - New
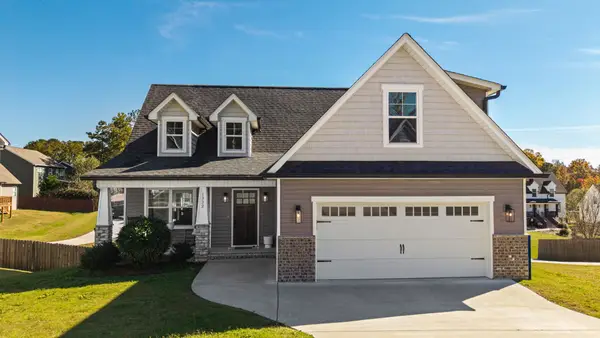 $485,000Active4 beds 3 baths2,753 sq. ft.
1332 Blake Stone Dr Nw, Cleveland, TN 37312
MLS# 3634472Listed by: KELLER WILLIAMS CLEVELAND - New
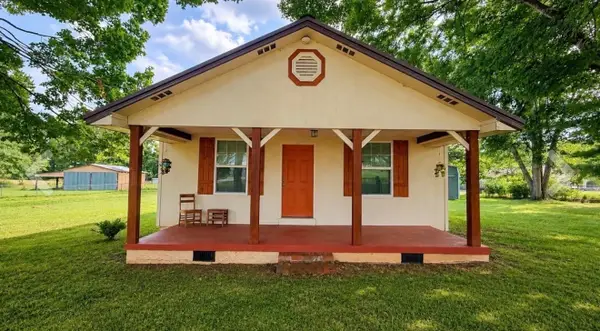 $249,999Active3 beds 1 baths1,112 sq. ft.
188 Brown Rd Se, Cleveland, TN 37323
MLS# 3634477Listed by: RE/MAX EXPERIENCE - New
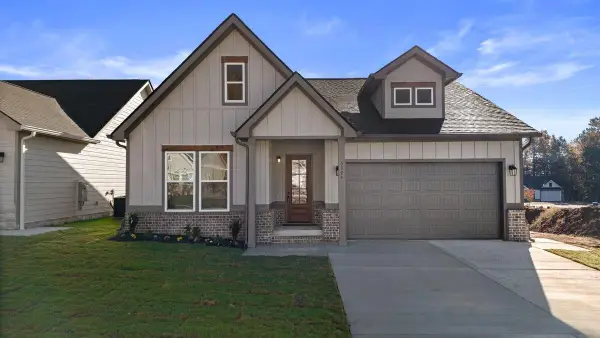 $359,900Active3 beds 2 baths1,373 sq. ft.
5324 Mia Court Nw, Cleveland, TN 37312
MLS# 1545982Listed by: K W CLEVELAND - New
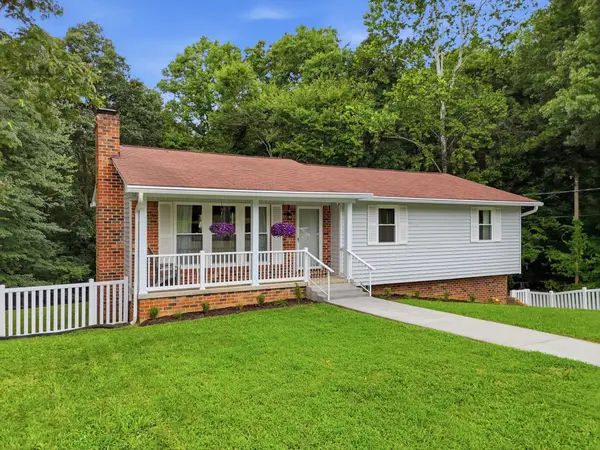 $335,000Active3 beds 2 baths1,708 sq. ft.
1413 Asterwood Ln Nw, Cleveland, TN 37312
MLS# 3634144Listed by: KELLER WILLIAMS CLEVELAND


Protect your home and budget from life's surprises with an Assurant Home Warranty, backed by a partner that supports you through every step of homeownership. Explore Plans.
© 2026 Better Homes and Gardens Real Estate LLC. An Anywhere Real Estate company. All rights reserved. Better Homes and Gardens® Real Estate is a registered trademark owned by Meredith Operations Corporation, licensed to Better Homes and Gardens Real Estate LLC and used with permission. Better Homes and Gardens Real Estate LLC fully supports the principles of the Fair Housing Act and the Equal Opportunity Act. Listing information is deemed reliable but is not guaranteed accurate.
Each office is independently owned and operated.
Any services or products provided by third parties are not provided by, affiliated with or related to Better Homes and Gardens Real Estate LLC, or its affiliated companies.