
175 Litchfield Lane Nw, Cleveland, TN 37312
Local realty services provided by:Better Homes and Gardens Real Estate Signature Brokers
175 Litchfield Lane Nw,Cleveland, TN 37312
$2,500,000
- 3 Beds
- 4 Baths
- 4,534 sq. ft.
- Single family
- Active
Listed by: don ledford
Office: keller williams realty - chattanooga - washington st
MLS#:20263681
Source:TN_RCAR
Price summary
- Price:$2,500,000
- Price per sq. ft.:$551.39
- Monthly HOA dues:$333.33
About this home
Welcome to 175 Litchfield Lane, a truly extraordinary French Manor tucked behind the private gates of the prestigious Alders Glen community in Cleveland, Tennessee, Bradley County's most exclusive enclave. One of only seven estate homes, this remarkable residence represents a level of craftsmanship, architectural integrity, and timeless elegance that is rarely found and impossible to replicate.
As you enter the estate through the antique gates, a winding drive covered in Indiana pebble stones leads to an impeccably manicured sanctuary where every detail has been thoughtfully designed. You arrive at the breathtaking manor, surrounded by spectacular English gardens filled with seasonal blooms and abundant harvests. The three-acre estate is graced by hundreds of mature trees, including red, white, and chestnut oaks, hickories, maples, poplars, cherry trees, dogwoods, magnolias, firs, and winterberry, creating an unparalleled private, park-like setting.
Constructed with over 200 tons of Tennessee limestone, the home's exterior is truly a masterpiece, featuring a Vermont slate roof, copper gutters, decorative lightning rods, handcrafted copper gas lanterns, and a pair of magnificent reclaimed antique 12-foot mahogany entry doors.
Stepping inside is an unforgettable experience. Hand-finished cypress floors, Venetian plaster walls and ceilings, mahogany French doors, wood-burning fireplaces, and an abundance of natural light create an atmosphere that is both grand and warmly inviting. Every finish has been intentionally selected, resulting in a home that feels more like a European estate than anything else available in the region.
Designed for both everyday living and exceptional entertaining, the Thomas Keller-inspired chef's kitchen is truly one of a kind. Anchored by a custom-built Jade range, handcrafted in California, it features a salamander, griddle, and true convection oven. The space also includes a handcrafted solid stainless-steel hood by LoneStar of Texas, a handmade Ken Mason tile backsplash, and a glass-front Sub-Zero refrigerator and freezer. The kitchen flows effortlessly into the elegant dining room and warm family room, where reclaimed Pennsylvania hand-hewn beams, a wood-burning fireplace with a solid travertine surround and mantel, and mahogany French doors leading to the covered outdoor patio create a setting of unmatched character. Just off the hall, an intimate nook designed as a wine cellar provides a unique space for entertaining, while the elegant salon is centered around a hand-carved marble fireplace that serves as the focal point of the home's sophisticated main level.
Upstairs, three en-suite bedrooms and an inviting sitting room provide exceptional privacy and comfort. The primary suite is nothing short of spectacular, entered through reclaimed antique heart pine French doors and highlighted by a custom cast-stone fireplace, Venetian plaster walls and ceilings, art lighting, and beautiful Pella casement windows. The spa-inspired primary bath features a stunning Carrara marble steam shower with Rohl fixtures, a custom glass enclosure, a marble-topped antique cherry vanity with polished nickel hardware, a cast-iron clawfoot soaking tub, a private commode room, a makeup mirror, and thoughtfully designed custom his-and-her closets.
The outdoor living spaces are equally exceptional and thoughtfully designed for year-round enjoyment. The expansive covered porch features natural Pennsylvania bluestone flooring, a reclaimed antique cypress ceiling with exposed beams, and a gas-fired, wood-burning fireplace, creating an inviting extension of the home's living space. Adjacent, the outdoor grilling patio is complete with a handcrafted Tuscan grill with smoking lid, copper sink and hardware, stone slab countertops, and dedicated firewood storage, making it ideal for effortless entertaining.
Beyond the main residence, the estate continues to impress with a charming Tennessee limestone well house and potting shed featuring a Vermont slate roof, equipment storage, and an artesian well producing 14 gallons per minute, complete with a potassium chloride water softener and reverse osmosis filtration system.
Adding to the property's uniqueness is the enchanting Acadian Cabin, a beautifully crafted guest house that perfectly complements the manor while offering exceptional privacy for guests or family. Constructed with custom five-quarter pine siding from Tennga, a galvanized roof and gutters, lightning rods, reclaimed antique windows, and a covered front porch, the cabin exudes warmth and authenticity. Inside, soaring fourteen-foot ceilings, tea-stained heart pine floors, whitewashed shiplap walls and ceilings, a wood-burning fireplace, custom wrought iron lighting, a mini refrigerator and custom cabinetry, custom window treatments, a charming bathroom featuring a reclaimed clawfoot slipper tub, and an outdoor shower create an inviting retreat. A newly installed 26kW Generac natural gas-powered backup generator provides whole-property power, offering peace of mind in every season.
Perfectly positioned just minutes from Interstate 75 and convenient to Cleveland and Chattanooga's shopping, dining, medical facilities, and airports, 175 Litchfield Lane offers the rare opportunity to own a residence where architecture, craftsmanship, and landscape exist in complete harmony. This is far more than a luxury home--it is a once-in-a-lifetime legacy estate, thoughtfully curated to offer an unparalleled lifestyle of beauty, privacy, and timeless sophistication.
Additional acreage is available for purchase.
The Main House is 3 bedrooms, 3.5 baths, and 4,534 square feet. The Guest House is an additional 1 bedroom, 1 bath and 400 square feet.
All information is deemed reliable but is not guaranteed. Buyers are to verify any and all information they deem important....
Contact an agent
Home facts
- Year built:2015
- Subdivision & Development:Alders Glen
- Listing ID #:20263681
- Added:120 day(s) ago
- Updated:August 12, 2026 at 04:09 PM
Rooms and interior
- Bedrooms:3
- Total bathrooms:4
- Full bathrooms:3
- Half bathrooms:1
- Flooring:Hardwood
- Bathrooms Description:Soaking Tub, Walk-In Shower
- Kitchen Description:Dishwasher, Disposal, Double Oven, Eat-in Kitchen, Kitchen Island, Refrigerator
- Living area:4,534 sq. ft.
Heating and cooling
- Cooling:Central Air
- Heating:Central
- Central air:Yes
Structure and exterior
- Roof:Slate
- Year built:2015
- Building area:4,534 sq. ft.
- Lot area:2.99 Acres
- Lot Features:Garden, Landscaped, Level, Secluded, Wooded
- Construction Materials:Stone
- Exterior Features:Garden, Outdoor Grill, Patio, Porch
- Foundation Description:Slab
- Levels:2 Story, 3+ Story
Schools
- High school:Walker Valley
- Middle school:Ocoee
- Elementary school:Hopewell
Utilities
- Water:Public, Water Available, Well
- Sewer:Septic Tank
Finances and disclosures
- Price:$2,500,000
- Price per sq. ft.:$551.39
- Tax amount:$4,528
Features and amenities
- Appliances:Dishwasher, Disposal, Double Oven, Dryer, Exhaust Fan, Freezer, Gas Range, Plumbed For Ice Maker, Refrigerator, Tankless Water Heater, Washer
- Laundry features:Dryer, appl_Washer
- Amenities:Double Vanity, Eat-in Kitchen, Kitchen Island, Separate Living Quarters, Storage, Tankless Water Heater, Walk-In Closet(s)
Parking
- Parking description:Garage
- Garage:Yes
- Garage spaces:2
New listings near 175 Litchfield Lane Nw
- Coming Soon
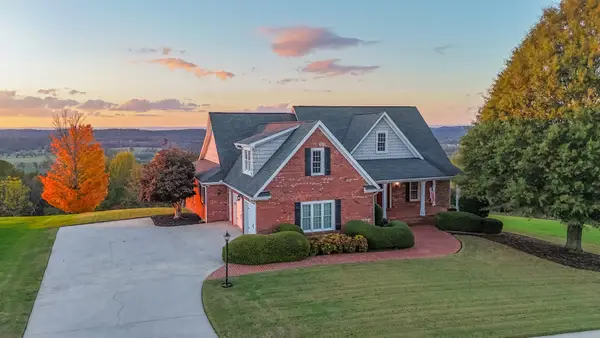 $925,000Coming Soon3 beds 5 baths3,586 sq. ft.
221 Windcrest Pl Nw, Cleveland, TN 37312
MLS# 3635174Listed by: REAL BROKER - Coming Soon
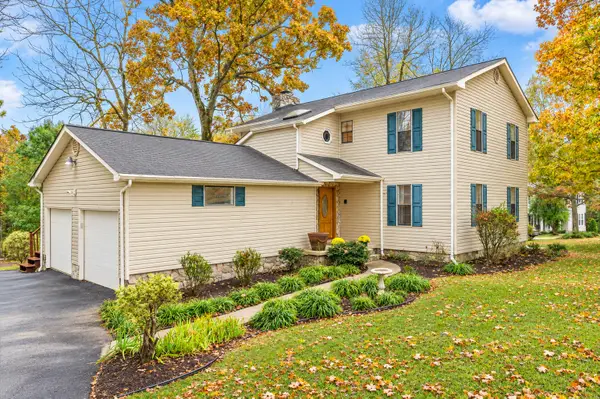 $319,900Coming Soon3 beds 3 baths2,112 sq. ft.
308 Knighthood Trl Nw, Cleveland, TN 37312
MLS# 3626100Listed by: KELLER WILLIAMS CLEVELAND - Coming Soon
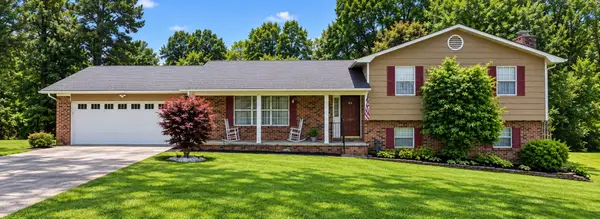 $349,999Coming Soon3 beds 3 baths2,257 sq. ft.
410 Springhill Dr Ne, Cleveland, TN 37312
MLS# 3621565Listed by: OCOEE REALTY & PROPERTY MANAGEMENT - New
 $529,900Active4 beds 3 baths2,842 sq. ft.
215 James Ave Nw, Cleveland, TN 37311
MLS# 3635945Listed by: BENDER REALTY LLC - New
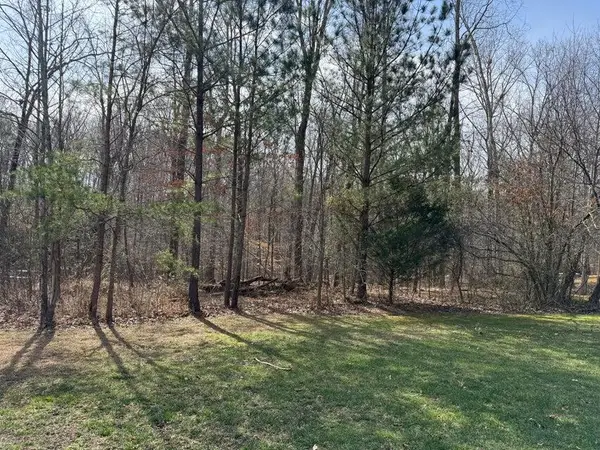 $79,000Active0.87 Acres
Lot 21 NW Mountain Creek, Cleveland, TN 37312
MLS# 1546199Listed by: RE/MAX R. E. PROFESSIONALS - Open Sun, 2 to 4pmNew
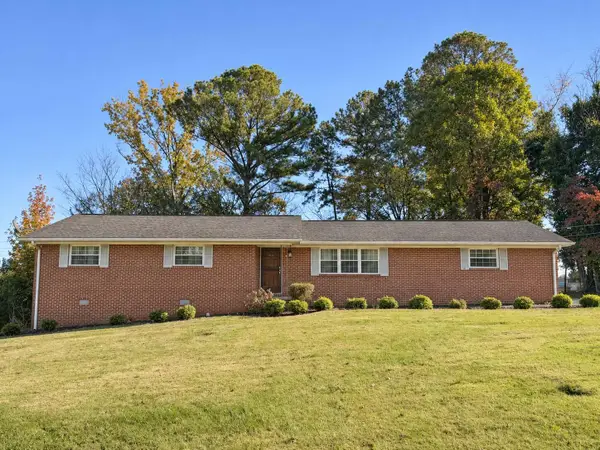 $275,000Active3 beds 2 baths1,470 sq. ft.
3839 Woodcrest Circle Nw, Cleveland, TN 37312
MLS# 1546201Listed by: RICHARDSON GROUP - New
 $79,000Active0.87 Acres
0 Mountain Creek, Cleveland, TN 37312
MLS# 3635743Listed by: RE/MAX REAL ESTATE PROFESSIONALS - New
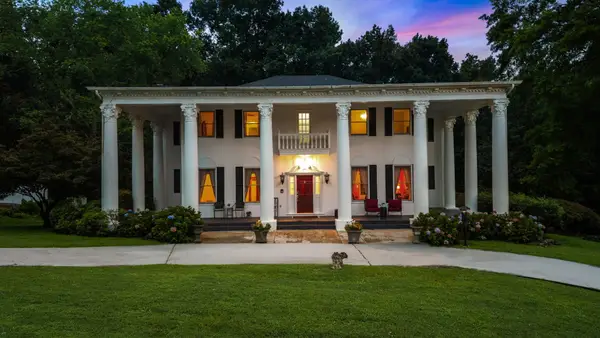 $575,000Active4 beds 4 baths4,711 sq. ft.
510 Forest Lane Ne, Cleveland, TN 37312
MLS# 3635669Listed by: CRYE-LEIKE - CLEVELAND - New
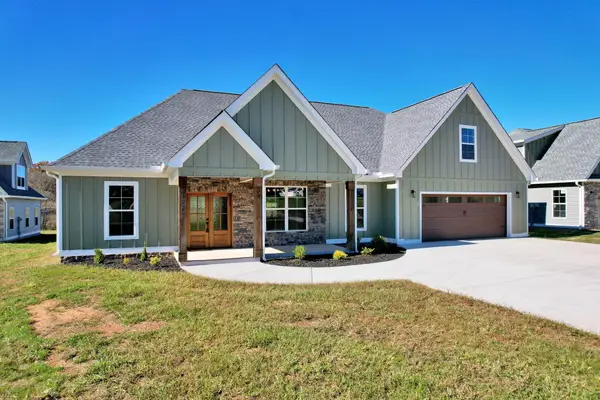 $585,000Active3 beds 3 baths2,600 sq. ft.
190 Lead Mine Valley Road Sw, Cleveland, TN 37311
MLS# 1546174Listed by: AWARD REALTY - New
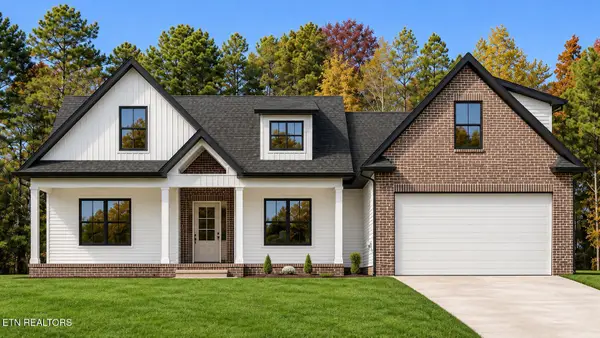 $550,000Active3 beds 3 baths2,399 sq. ft.
Lot 97 Falcon Crest Subdivision Way, Cleveland, TN 37312
MLS# 1361874Listed by: RICHARDSON GROUP


Protect your home and budget from life's surprises with an Assurant Home Warranty, backed by a partner that supports you through every step of homeownership. Explore Plans.
© 2026 Better Homes and Gardens Real Estate LLC. An Anywhere Real Estate company. All rights reserved. Better Homes and Gardens® Real Estate is a registered trademark owned by Meredith Operations Corporation, licensed to Better Homes and Gardens Real Estate LLC and used with permission. Better Homes and Gardens Real Estate LLC fully supports the principles of the Fair Housing Act and the Equal Opportunity Act. Listing information is deemed reliable but is not guaranteed accurate.
Each office is independently owned and operated.
Any services or products provided by third parties are not provided by, affiliated with or related to Better Homes and Gardens Real Estate LLC, or its affiliated companies.