
2660 Rogers Drive Se, Cleveland, TN 37323
Local realty services provided by:Better Homes and Gardens Real Estate Signature Brokers
2660 Rogers Drive Se,Cleveland, TN 37323
$325,000
- 3 Beds
- 2 Baths
- 1,392 sq. ft.
- Single family
- Active
Listed by: blake gibson
Office: exp realty, llc.
MLS#:1541404
Source:TN_CAR
Price summary
- Price:$325,000
- Price per sq. ft.:$233.48
About this home
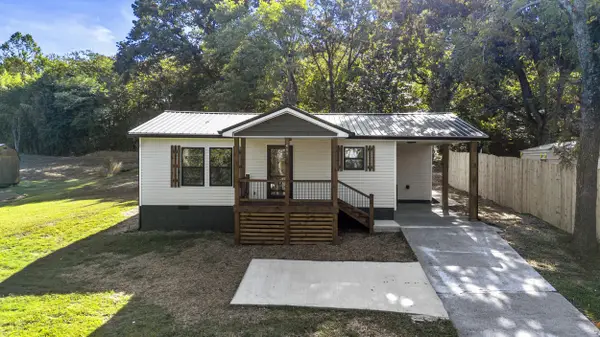
This beautifully updated 3-bedroom, 2-bath brick ranch blends a warm modern farmhouse style with a functional layout and plenty of thoughtful details. The split-bedroom floor plan offers added privacy, while the main living room and separate den provide flexible space for everyday living, entertaining, or a home office.
Inside, you'll find barn doors, shiplap walls, custom tile flooring, updated vanities and light fixtures, a custom backsplash, farmhouse sink, and a walk-in shower. The home also includes a dedicated laundry room and an attached one-car garage.
Out back, the flat lot features a patio, wooden privacy fence, and storage shed, creating a comfortable and private outdoor space to enjoy. A rail line runs behind the property, with only occasional train traffic.
Full of character, nicely updated, and move-in ready, this Cleveland home offers a lot to love inside and out.
Contact an agent
Home facts
- Year built:1996
- Subdivision & Development:Glenwood
- Listing ID #:1541404
- Added:43 day(s) ago
- Updated:October 09, 2026 at 03:08 PM
Rooms and interior
- Bedrooms:3
- Total bathrooms:2
- Full bathrooms:2
- Rooms Total:8
- Flooring:Tile, Wood
- Dining Description:Eat-in Kitchen
- Kitchen Description:Eat-in Kitchen
- Bedroom Description:Split Bedrooms
- Basement:Yes
- Living area:1,392 sq. ft.
Heating and cooling
- Cooling:Ceiling Fan(s), Central Air, Electric
- Heating:Central, Electric, Heating
- Central air:Yes
Structure and exterior
- Roof:Asphalt, Shingle
- Year built:1996
- Building area:1,392 sq. ft.
- Lot area:0.24 Acres
- Architectural Style:Ranch
- Construction Materials:Brick, Vinyl Siding
- Exterior Features:Lighting, Private Yard, Rain Gutters, Storage
- Foundation Description:Block
- Levels:One
Utilities
- Water:Public, Water Connected
- Sewer:Public Sewer, Sewer Connected
Finances and disclosures
- Price:$325,000
- Price per sq. ft.:$233.48
- Tax amount:$1,266
Features and amenities
- Amenities:Ceiling Fan(s), Chandelier, Granite Counters, High Speed Internet, Recessed Lighting, Storage
Parking
- Parking description:Attached Garage, Concrete, Driveway, Garage, Garage Door Opener, Garage Faces Front, Off Street
- Garage:Yes
New listings near 2660 Rogers Drive Se
- Coming Soon
 $299,900Coming Soon3 beds 2 baths2,112 sq. ft.
1945 Plantation Dr Se, Cleveland, TN 37323
MLS# 3613103Listed by: BENDER REALTY LLC - Coming Soon
 $459,900Coming Soon3 beds 4 baths3,042 sq. ft.
2254 Laurel Hills Dr Nw, Cleveland, TN 37311
MLS# 3610613Listed by: BENDER REALTY LLC - Coming Soon
 $349,999Coming Soon3 beds 3 baths2,886 sq. ft.
410 Springhill Dr Ne, Cleveland, TN 37312
MLS# 3546876Listed by: OCOEE REALTY & PROPERTY MANAGEMENT - New
 $289,000Active3 beds 4 baths2,000 sq. ft.
1334 Unity Drive Ne, Cleveland, TN 37312
MLS# 1544341Listed by: BENDER REALTY - New
 $299,900Active2 beds 2 baths1,002 sq. ft.
3231 Parkstone Place Nw, Cleveland, TN 37312
MLS# 1543934Listed by: REALTY ONE GROUP EXPERTS - New
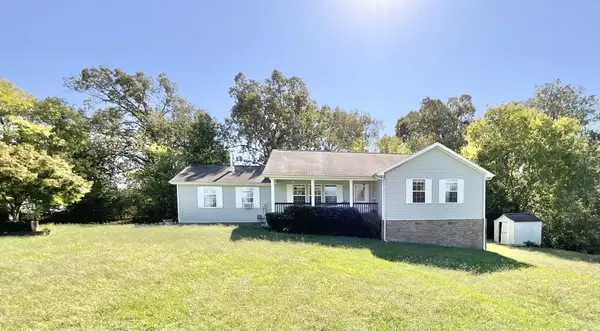 $244,900Active3 beds 2 baths1,936 sq. ft.
158 Caldwell Rd Se, Cleveland, TN 37323
MLS# 3615442Listed by: CRYE-LEIKE - CLEVELAND - New
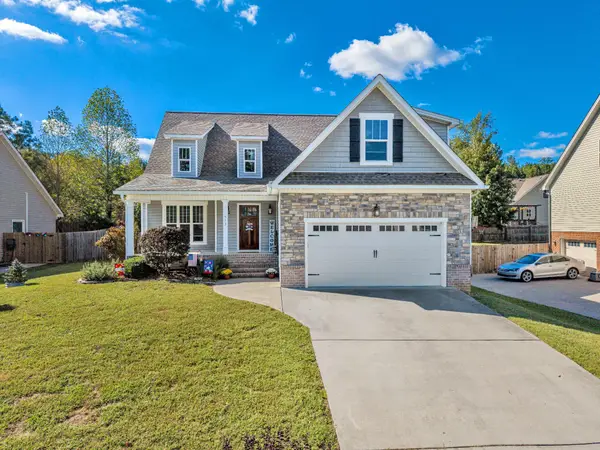 $385,000Active4 beds 3 baths1,952 sq. ft.
513 Clintons Pass Nw, Cleveland, TN 37312
MLS# 1544273Listed by: K W CLEVELAND - New
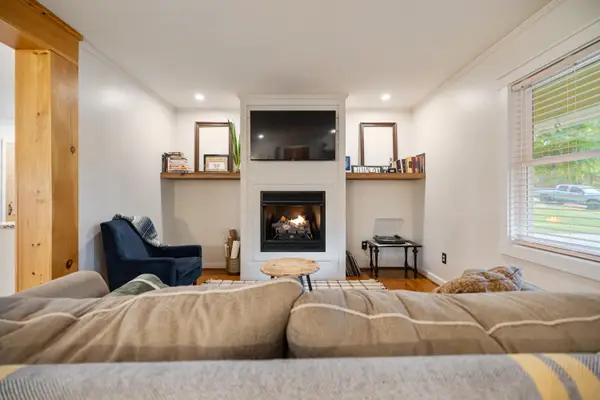 $369,900Active3 beds 2 baths1,622 sq. ft.
1504 20th Street Nw, Cleveland, TN 37311
MLS# 1544275Listed by: DAVANZO REAL ESTATE - New
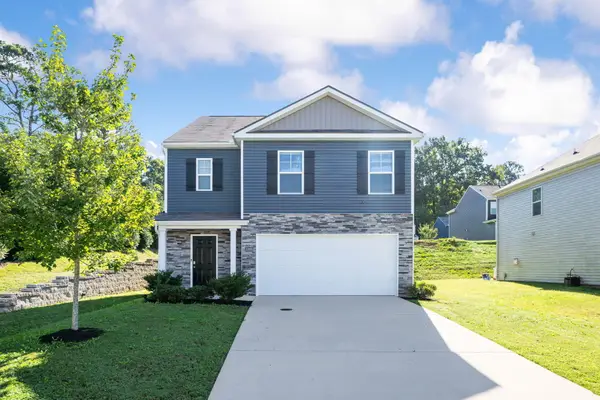 $378,800Active5 beds 3 baths2,383 sq. ft.
3388 Serenity Drive Ne, Cleveland, TN 37312
MLS# 1544283Listed by: COLDWELL BANKER PRYOR REALTY - New
 $219,900Active2 beds 2 baths1,000 sq. ft.
1409 Holt Street Se, Cleveland, TN 37311
MLS# 1544284Listed by: EXP REALTY, LLC


Protect your home and budget from life's surprises with an Assurant Home Warranty, backed by a partner that supports you through every step of homeownership. Explore Plans.
© 2026 Better Homes and Gardens Real Estate LLC. An Anywhere Real Estate company. All rights reserved. Better Homes and Gardens® Real Estate is a registered trademark owned by Meredith Operations Corporation, licensed to Better Homes and Gardens Real Estate LLC and used with permission. Better Homes and Gardens Real Estate LLC fully supports the principles of the Fair Housing Act and the Equal Opportunity Act. Listing information is deemed reliable but is not guaranteed accurate.
Each office is independently owned and operated.
Any services or products provided by third parties are not provided by, affiliated with or related to Better Homes and Gardens Real Estate LLC, or its affiliated companies.