
509 Chestuee Road Ne, Cleveland, TN 37323
Local realty services provided by:Better Homes and Gardens Real Estate Ben Bray & Associates
509 Chestuee Road Ne,Cleveland, TN 37323
$999,900
- 4 Beds
- 4 Baths
- 2,800 sq. ft.
- Single family
- Active
Listed by: sommer oder-bailey
Office: re/max experience
MLS#:3214702
Source:NASHVILLE
Price summary
- Price:$999,900
- Price per sq. ft.:$357.11
About this home
Welcome to this exceptional 19+/- acre property, offering space, privacy, and endless possibilities. Nestled on the land is a beautifully crafted full brick home featuring 3 bedrooms and 3 bathrooms, complete with an inviting fenced in-ground pool and an expansive shop with 5 bays and a dedicated office space that is heated and cooled, laundry connections and bathroom. And a single wide trailer with septic and power available! Inside the main house, you'll find solid wood flooring, custom cabinetry, a cozy gas fireplace, and a spacious master suite with a jetted tub for relaxing evenings. The large deck is perfect for entertaining or simply enjoying the peaceful surroundings. The full, unfinished basement doubles as a workshop and is large enough to accommodate up to six cars. It is also already plumbed for a bathroom, offering a great opportunity to expand the finished living space if desired. With 19+/- acres, this property presents a unique opportunity for development or expansion. Public sewer is available at the road, and there is an existing power pole already on the property. The home currently operates on septic and has public water. There is a separate septic tank where the single wide trailer is located. Whether you're looking for a private homestead, a place to expand, or a potential development opportunity--this property is worth a closer look....
Contact an agent
Home facts
- Year built:1989
- Listing ID #:3214702
- Added:81 day(s) ago
- Updated:August 07, 2026 at 02:26 PM
Rooms and interior
- Bedrooms:4
- Total bathrooms:4
- Full bathrooms:2
- Half bathrooms:2
- Flooring:Tile
- Kitchen Description:Dishwasher, Refrigerator
- Basement:Yes
- Basement Description:Unfinished
- Living area:2,800 sq. ft.
Heating and cooling
- Cooling:Central Air
- Heating:Central
- Central air:Yes
Structure and exterior
- Roof:Shingle
- Year built:1989
- Building area:2,800 sq. ft.
- Lot area:19 Acres
- Lot Features:Level
- Architectural Style:Ranch
- Levels:1 Story
Schools
- High school:Bradley Central High School
- Middle school:Lake Forest Middle School
- Elementary school:Park View Elementary School
Utilities
- Water:Public, Water Available
- Sewer:Septic Tank
Finances and disclosures
- Price:$999,900
- Price per sq. ft.:$357.11
- Tax amount:$1,381
Features and amenities
- Appliances:Dishwasher, Refrigerator
- Amenities:Walk-In Closet(s)
- Pool features:In Ground, Private Pool
Parking
- Total parking spaces:10
- Parking description:Attached, Concrete, Gravel
- Garage:Yes
- Garage spaces:10
 Copyright 2026 Realtracs Mls. All rights reserved. Realtracs Mls provides content displayed here (“provided content”) on an “as is” basis and makes no representations or warranties regarding the provided content, including, but not limited to those of non-infringement, timeliness, accuracy, or completeness. Individuals and companies using information presented are responsible for verification and validation of information they utilize and present to their customers and clients. Realtracs Mls will not be liable for any damage or loss resulting from use of the provided content or the products available through Portals, IDX, VOW, and/or Syndication. Recipients of this information shall not resell, redistribute, reproduce, modify, or otherwise copy any portion thereof without the expressed written consent of Realtracs Mls.
New listings near 509 Chestuee Road Ne
- Open Sun, 2 to 4pmNew
 $420,000Active3 beds 3 baths3,304 sq. ft.
3744 Hilldale Drive Ne, Cleveland, TN 37312
MLS# 1540292Listed by: RICHARDSON GROUP - New
 $300,000Active4.54 Acres
2550 Lead Mine Valley Road Sw, Cleveland, TN 37311
MLS# 1540294Listed by: K W CLEVELAND - New
 $235,000Active3 beds 2 baths1,120 sq. ft.
420 E East Se, Cleveland, TN 37311
MLS# 20264099Listed by: EPIQUE REALTY - New
 $295,000Active3 beds 2 baths1,550 sq. ft.
1301 Harrison Pike, Cleveland, TN 37311
MLS# 1540288Listed by: PREMIER PROPERTY GROUP INC. - New
 $69,900Active1 beds 1 baths841 sq. ft.
1230 Aurora Avenue Se, Cleveland, TN 37311
MLS# 20264097Listed by: REALTY ONE GROUP EXPERTS - CHATTANOOGA - New
 $1,069,900Active12 beds 12 baths6,080 sq. ft.
1808,1806, 1804,1802 Arbor Hills Drive #Lot 26, Cleveland, TN 37323
MLS# 1540284Listed by: KELLER WILLIAMS REALTY - New
 $282,000Active3 beds 6 baths1,337 sq. ft.
3909 Sycamore Drive Nw, Cleveland, TN 37312
MLS# 3336373Listed by: BENDER REALTY LLC - New
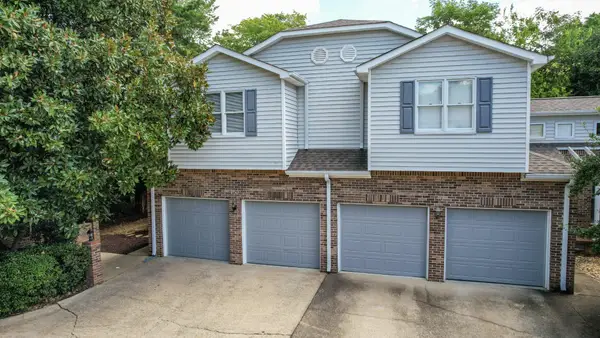 $239,900Active2 beds 3 baths1,124 sq. ft.
150 Courtyard Lane Ne, Cleveland, TN 37312
MLS# 3336137Listed by: CRYE-LEIKE - CLEVELAND - New
 $329,000Active3 beds 2 baths1,416 sq. ft.
3365 Michigan Avenue Road Ne, Cleveland, TN 37323
MLS# 3336149Listed by: BENDER REALTY LLC - New
 $430,000Active3 beds 2 baths1,825 sq. ft.
1898 Preservation Drive Ne, Cleveland, TN 37323
MLS# 1540230Listed by: 1 PERCENT LISTS SCENIC CITY


Protect your home and budget from life's surprises with an Assurant Home Warranty, backed by a partner that supports you through every step of homeownership. Explore Plans.
© 2026 Better Homes and Gardens Real Estate LLC. An Anywhere Real Estate company. All rights reserved. Better Homes and Gardens® Real Estate is a registered trademark owned by Meredith Operations Corporation, licensed to Better Homes and Gardens Real Estate LLC and used with permission. Better Homes and Gardens Real Estate LLC fully supports the principles of the Fair Housing Act and the Equal Opportunity Act. Listing information is deemed reliable but is not guaranteed accurate.
Each office is independently owned and operated.
Any services or products provided by third parties are not provided by, affiliated with or related to Better Homes and Gardens Real Estate LLC, or its affiliated companies.