
10221 Shetland Terrace #29, Collegedale, TN 37363
Local realty services provided by:Better Homes and Gardens Real Estate Jackson Realty
10221 Shetland Terrace #29,Collegedale, TN 37363
$566,491
- 3 Beds
- 3 Baths
- 2,406 sq. ft.
- Single family
- Active
Listed by: donald rush
Office: eah brokerage, lp
MLS#:1538053
Source:TN_CAR
Price summary
- Price:$566,491
- Price per sq. ft.:$235.45
- Monthly HOA dues:$79.17
About this home
The Aster offers 2,406 square feet of comfort and style, combining open living with practical design. The main floor highlights a spacious family room, dining area, and a gourmet kitchen with breakfast nook and large island. The primary suite includes a walk-in closet and ensuite bath, while a secondary bedroom and full bath provide flexible living
options. Upstairs, an expansive unfinished space offers room to grow ideal for a future bonus room, guest suite, or storage. A covered patio and two-car garage complete this versatile design.
Discover Chastain, a thoughtfully designed community in Ooltewah where natural beauty and intentional living come together. Set among gently preserved landscapes with nearly half the land left undisturbed, Chastain offers a quieter rhythm one rooted in connection
to both nature and neighborhood.
At the heart of the community, residents will soon gather at the clubhouse and pool, designed as a central place to unwind, connect, and enjoy the everyday.
The CoWah Trail System winds through the community, inviting morning walks and unhurried evenings outdoors, just steps from home. Chastain also introduces Corkspin a signature social experience centered around
pickleball and connection. Featuring dedicated pickleball courts and an open-air pavilion relaxed, elevated living.
With its balance of preserved green space, curated amenities, and a setting that feels both tucked away and connected, Chastain offers a lifestyle that feels considered, grounded, and distinctly its own....
Contact an agent
Home facts
- Year built:2026
- Subdivision & Development:Chastain Commons
- Listing ID #:1538053
- Added:58 day(s) ago
- Updated:August 31, 2026 at 03:05 PM
Rooms and interior
- Bedrooms:3
- Total bathrooms:3
- Full bathrooms:3
- Living area:2,406 sq. ft.
Heating and cooling
- Cooling:Ceiling Fan(s), Central Air, Electric
- Central air:Yes
Structure and exterior
- Roof:Shingle
- Year built:2026
- Building area:2,406 sq. ft.
- Lot area:0.14 Acres
- Construction Materials:HardiPlank Type
- Exterior Features:Private Yard, Rain Gutters
- Foundation Description:Slab
Utilities
- Water:Public, Water Connected
- Sewer:Public Sewer, Sewer Connected
Finances and disclosures
- Price:$566,491
- Price per sq. ft.:$235.45
Parking
- Parking description:Attached Garage, Concrete, Driveway, Garage, Garage Door Opener
- Garage:Yes
New listings near 10221 Shetland Terrace #29
- New
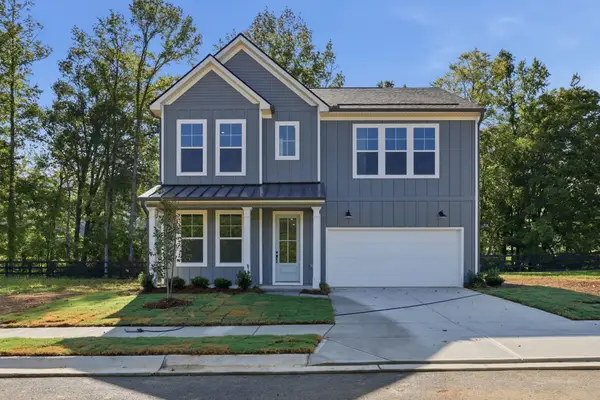 $553,794Active4 beds 4 baths2,622 sq. ft.
10142 Arabian Avenue #162, Collegedale, TN 37363
MLS# 1541789Listed by: EAH BROKERAGE, LP 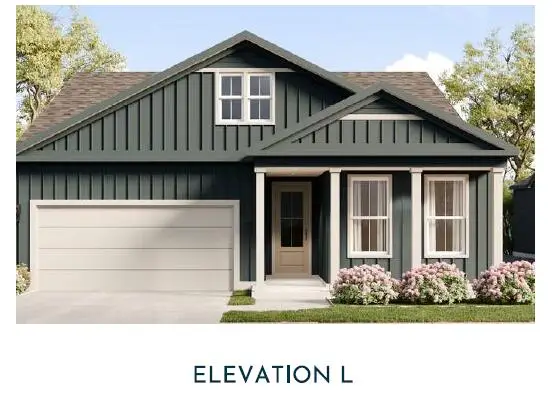 $482,838Pending2 beds 2 baths1,776 sq. ft.
10103 Shetland Terrace #57, Collegedale, TN 37363
MLS# 1541747Listed by: EAH BROKERAGE, LP $651,019Pending5 beds 5 baths3,266 sq. ft.
10217 Shetland Terrace #30, Collegedale, TN 37363
MLS# 1541750Listed by: EAH BROKERAGE, LP- New
 $585,000Active3 beds 4 baths2,769 sq. ft.
4851 Mcdonald Road, McDonald, TN 37353
MLS# 1541707Listed by: KELLER WILLIAMS REALTY 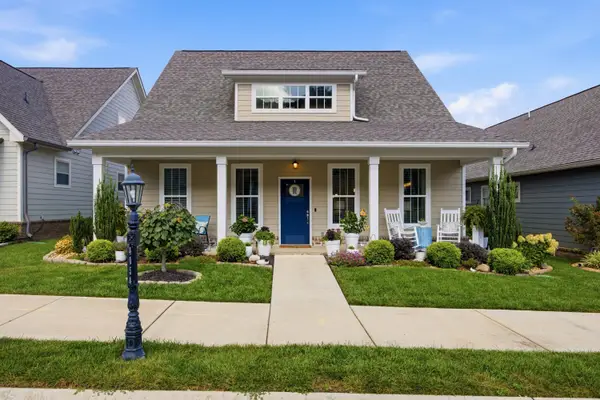 Listed by BHGRE$473,000Active4 beds 3 baths2,516 sq. ft.
4054 Barnsley Loop #139, Ooltewah, TN 37363
MLS# 1541069Listed by: BETTER HOMES AND GARDENS REAL ESTATE SIGNATURE BROKERS $425,000Active4 beds 3 baths2,552 sq. ft.
5016 Silver Lane, Apison, TN 37302
MLS# 1541075Listed by: 1 PERCENT LISTS SCENIC CITY- New
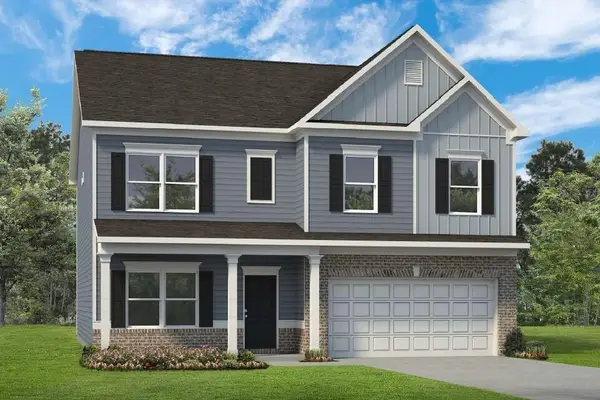 $444,990Active4 beds 3 baths3,005 sq. ft.
4930 Locklear Lane, Collegedale, TN 37302
MLS# 1541218Listed by: SDH CHATTANOOGA LLC - New
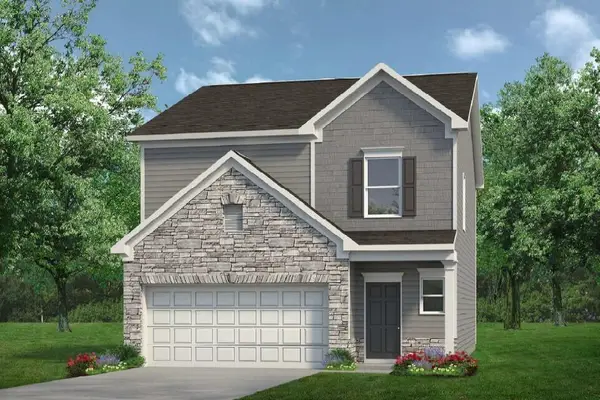 $379,990Active3 beds 3 baths1,909 sq. ft.
11030 Valmont Way, Collegedale, TN 37302
MLS# 1541175Listed by: SDH CHATTANOOGA LLC  $1,220,000Pending5 beds 4 baths3,891 sq. ft.
5054 Eaglefeather Lane, Ooltewah, TN 37363
MLS# 1541100Listed by: 35 SOUTH REAL ESTATE & DESIGN, LLC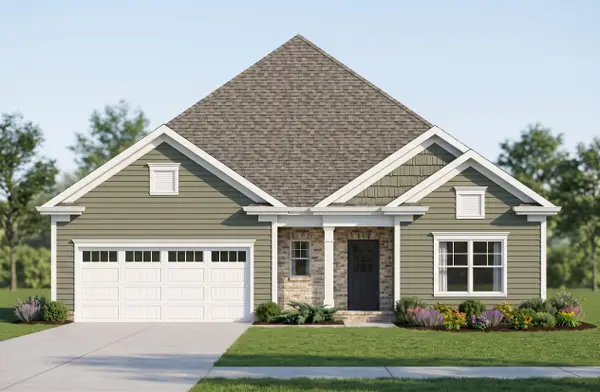 $491,000Active3 beds 2 baths1,928 sq. ft.
9792 Mayfly Road, Collegedale, TN 37363
MLS# 1540893Listed by: PRATT HOMES, LLC


Protect your home and budget from life's surprises with an Assurant Home Warranty, backed by a partner that supports you through every step of homeownership. Explore Plans.
© 2026 Better Homes and Gardens Real Estate LLC. An Anywhere Real Estate company. All rights reserved. Better Homes and Gardens® Real Estate is a registered trademark owned by Meredith Operations Corporation, licensed to Better Homes and Gardens Real Estate LLC and used with permission. Better Homes and Gardens Real Estate LLC fully supports the principles of the Fair Housing Act and the Equal Opportunity Act. Listing information is deemed reliable but is not guaranteed accurate.
Each office is independently owned and operated.
Any services or products provided by third parties are not provided by, affiliated with or related to Better Homes and Gardens Real Estate LLC, or its affiliated companies.