
5054 Eaglefeather Lane, Ooltewah, TN 37363
Local realty services provided by:Better Homes and Gardens Real Estate Signature Brokers
5054 Eaglefeather Lane,Ooltewah, TN 37363
$1,220,000
- 5 Beds
- 4 Baths
- 3,891 sq. ft.
- Single family
- Active
Listed by: susanne f lorren
Office: 35 south real estate & design, llc.
MLS#:1541100
Source:TN_CAR
Price summary
- Price:$1,220,000
- Price per sq. ft.:$313.54
About this home
Available to the public for the first time! This exceptional Southern Living plan brick home offers the rare combination of a beautiful residence, inground pool, barn, stocked pond, and 5+ level acres--all in an excellent and convenient location.
Designed for comfortable everyday living as well as entertaining, the home features a spacious primary suite on the main level, along with a second main-level bedroom. The open kitchen flows easily into the living spaces, while a formal dining room and separate office or formal living room provide additional flexibility. The inviting den is anchored by built-in bookshelves and a wood-burning fireplace, creating a warm and welcoming gathering space.
Outdoor living is just as impressive, with a charming courtyard, front and back porches, and inground pool overlooking the level acreage. Upstairs are two additional bedrooms, a bonus room, AND a separate bedroom over the garage with its own private bath that provides an ideal space for guests, extended family, a home office, or bonus suite.
The property also includes a barn/building with excellent storage and a second-floor area, a stocked pond, and plenty of parking.
The home is situated on one lot, with an additional lot addressed ''Tallant Road'' where the barn is located. The Tallant Road parcel has a percolation test; however, it has been determined that construction of a second residence is not feasible.
Together, the home, barn, pond, pool, and lots encompass 5+ acres and offer a truly special setting with space, privacy, and versatility that is increasingly difficult to find.
The home and Tallant Road barn/lot are to be sold and conveyed together.
DONE MISS LIST OF UPDATES!
- No Friday evening or Saturday showings-
Main house - Custom drapes/curtains, washer and dryer and freezer in laundry room. In barn/outbuilding - air compressor, bench, ceiling mounted air line spool and vehicle lift are not included. Updates:
Pool chlorinator replaced May 2026
Septic field replaced Summer 2025
Pool pump replaced Summer 2022
Kitchen pendant, dining room and office chandeliers replaced 2022
Pool liner replaced Summer 2021
Office and dining room painted Summer 2021
New roof 2021
House air conditioner replaced March 2015
Please verify all information including school zones, deed restrictions, perc test, sq. ft. lot size and any other interest or concerns of buyer. Each parcel is deeded separately and has it's own tax bill....
Contact an agent
Home facts
- Year built:2000
- Subdivision & Development:None
- Listing ID #:1541100
- Added:3 day(s) ago
- Updated:August 23, 2026 at 02:52 PM
Rooms and interior
- Bedrooms:5
- Total bathrooms:4
- Full bathrooms:4
- Rooms Total:10
- Flooring:Carpet, Hardwood, Tile
- Dining Description:Breakfast Room, Separate Dining Room
- Bathrooms Description:Connected Shared Bathroom, Double Vanity, Separate Shower, Soaking Tub, Tub/shower Combo, Whirlpool Tub
- Kitchen Description:Kitchen Island
- Bedroom Description:Primary Downstairs
- Basement:Yes
- Living area:3,891 sq. ft.
Heating and cooling
- Cooling:Central Air, Electric
- Heating:Central, Electric, Heating
- Central air:Yes
Structure and exterior
- Roof:Shingle
- Year built:2000
- Building area:3,891 sq. ft.
- Lot area:5.47 Acres
- Construction Materials:Brick
- Exterior Features:Courtyard, Private Yard, Rain Gutters, Storage, Uncovered Courtyard
- Foundation Description:Block
- Levels:One and One Half
Utilities
- Water:Public, Water Connected
- Sewer:Septic Tank
Finances and disclosures
- Price:$1,220,000
- Price per sq. ft.:$313.54
- Tax amount:$4,728
Features and amenities
- Amenities:Bookcases, Cathedral Ceiling(s), Ceiling Fan(s), Central Vacuum, Crown Molding, Entrance Foyer, Granite Counters, High Ceilings, Open Floorplan, Pantry, Storage, Vaulted Ceiling(s), Walk-In Closet(s)
- Pool features:In Ground, Outdoor Pool, Salt Water
Parking
- Parking description:Attached Garage, Concrete, Driveway, Garage, Garage Door Opener, Garage Faces Side
- Garage:Yes
New listings near 5054 Eaglefeather Lane
- Coming Soon
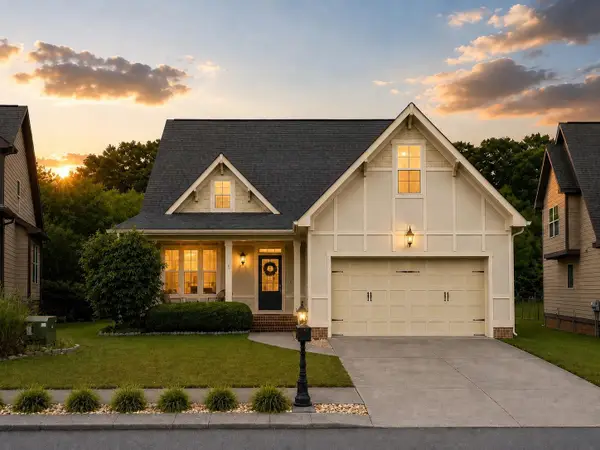 $435,000Coming Soon3 beds 3 baths2,218 sq. ft.
8543 Daju Court, Ooltewah, TN 37363
MLS# 3508002Listed by: GREATER DOWNTOWN REALTY DBA KELLER WILLIAMS REALTY - Coming Soon
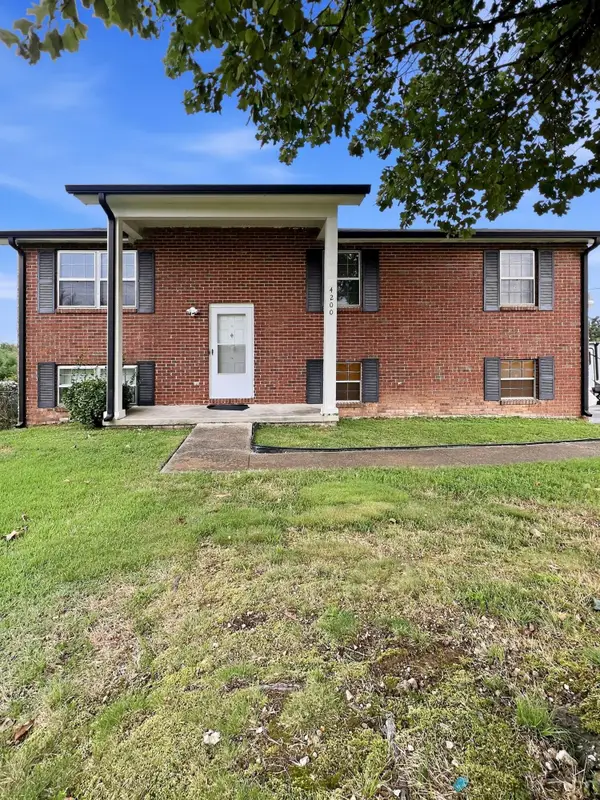 $340,000Coming Soon4 beds 2 baths1,638 sq. ft.
4200 Shady Oak Drive, Ooltewah, TN 37363
MLS# 3512411Listed by: GREATER DOWNTOWN REALTY DBA KELLER WILLIAMS REALTY - New
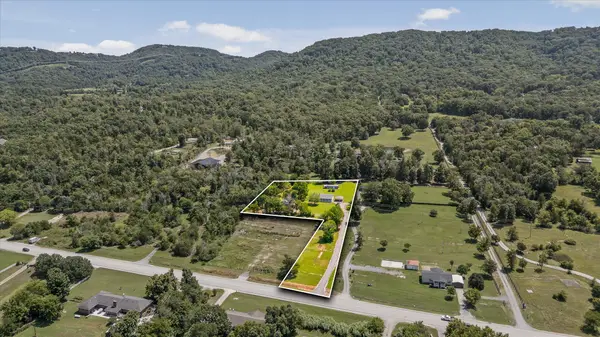 $350,000Active3 beds 2 baths1,512 sq. ft.
8740 Ooltewah Georgetown Road, Ooltewah, TN 37363
MLS# 1541326Listed by: REAL ESTATE PARTNERS CHATTANOOGA LLC - Open Sun, 2 to 4pmNew
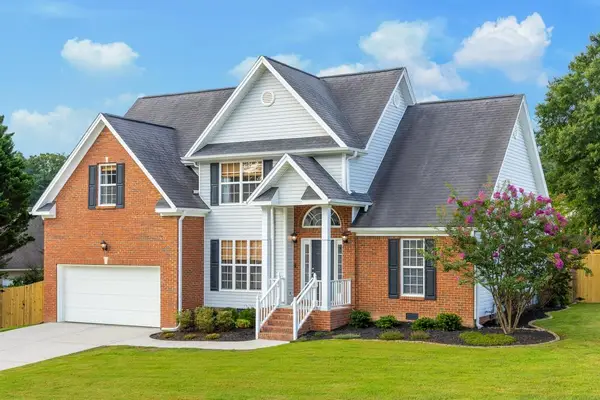 $429,900Active3 beds 3 baths1,905 sq. ft.
8316 Stillwater Circle, Ooltewah, TN 37363
MLS# 1541053Listed by: KELLER WILLIAMS REALTY - New
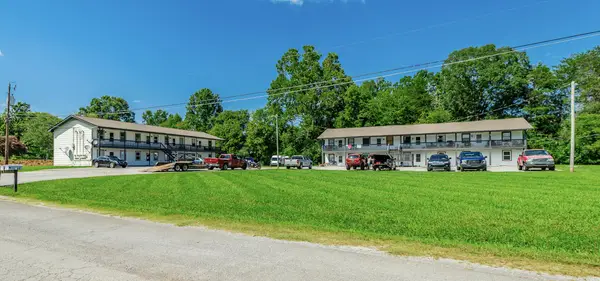 $1,700,000Active22 beds 16 baths10,136 sq. ft.
7437 Private Lane, Ooltewah, TN 37363
MLS# 1541265Listed by: KELLER WILLIAMS REALTY - New
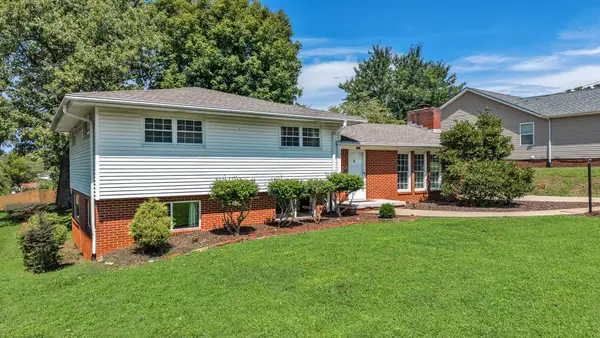 $389,900Active3 beds 2 baths2,240 sq. ft.
5717 Cherry Street, Ooltewah, TN 37363
MLS# 1541243Listed by: BENDER REALTY - Open Sun, 1 to 3pmNew
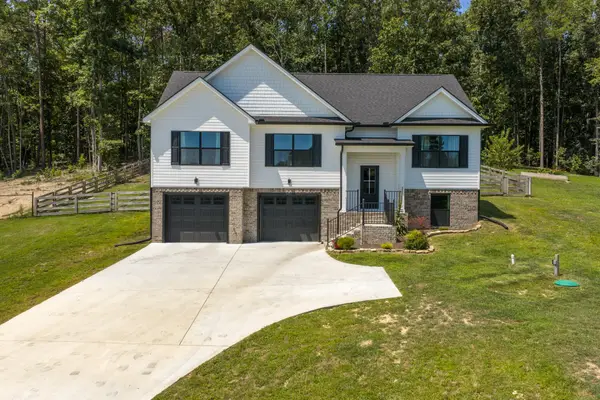 $459,000Active3 beds 2 baths1,722 sq. ft.
10909 Dolly Pond Road, Ooltewah, TN 37363
MLS# 3519191Listed by: GREATER DOWNTOWN REALTY DBA KELLER WILLIAMS REALTY - New
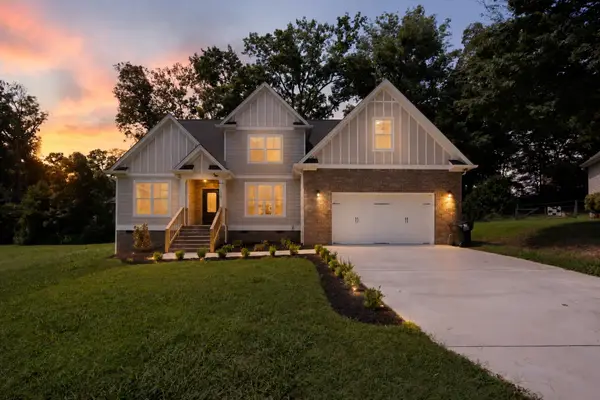 $650,000Active4 beds 3 baths2,938 sq. ft.
8600 Wading Branch Court, Ooltewah, TN 37363
MLS# 1541203Listed by: KELLER WILLIAMS REALTY - New
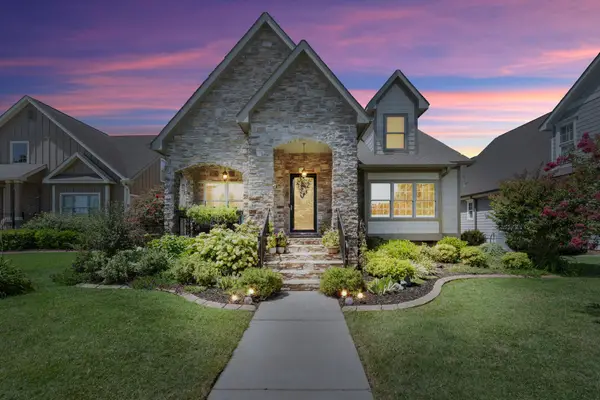 $634,900Active3 beds 3 baths2,419 sq. ft.
8961 Gentle Mist Cir, Ooltewah, TN 37363
MLS# 3519105Listed by: RE/MAX EXPERIENCE - New
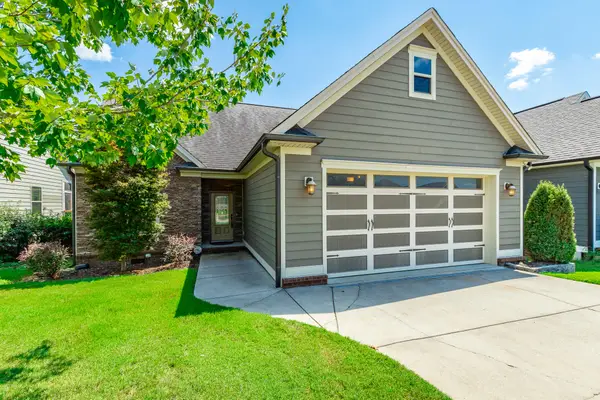 $385,000Active3 beds 2 baths1,215 sq. ft.
8580 Kennerly Court #52, Ooltewah, TN 37363
MLS# 1541213Listed by: CRYE-LEIKE REALTORS


Protect your home and budget from life's surprises with an Assurant Home Warranty, backed by a partner that supports you through every step of homeownership. Explore Plans.
© 2026 Better Homes and Gardens Real Estate LLC. An Anywhere Real Estate company. All rights reserved. Better Homes and Gardens® Real Estate is a registered trademark owned by Meredith Operations Corporation, licensed to Better Homes and Gardens Real Estate LLC and used with permission. Better Homes and Gardens Real Estate LLC fully supports the principles of the Fair Housing Act and the Equal Opportunity Act. Listing information is deemed reliable but is not guaranteed accurate.
Each office is independently owned and operated.
Any services or products provided by third parties are not provided by, affiliated with or related to Better Homes and Gardens Real Estate LLC, or its affiliated companies.