
4 Old Zion Rd, Columbia, TN 38401
Local realty services provided by:Better Homes and Gardens Real Estate Heritage Group
4 Old Zion Rd,Columbia, TN 38401
$1,359,000
- 4 Beds
- 4 Baths
- 3,493 sq. ft.
- Single family
- Active
Listed by: erik ramos, samuel blackmon
Office: wild olive realty
MLS#:3520445
Source:NASHVILLE
Price summary
- Price:$1,359,000
- Price per sq. ft.:$389.06
About this home
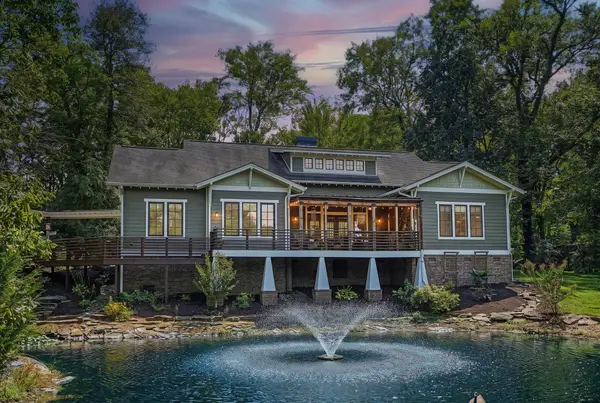
Build your custom home on 5 beautiful acres on Old Zion Road in Columbia, TN. This is a proposed “build on your land” opportunity, and the home has not yet been constructed. The photos shown represent the proposed design and previously completed work by the builder; finishes, features, floor plan, and pricing may vary based on buyer selections and final construction plans.
The proposed modern farmhouse blends timeless curb appeal with a bright, thoughtfully designed interior. Plans feature a striking board-and-batten exterior, dark window accents, natural wood double doors, and a welcoming covered front porch. Inside, the open-concept living space is designed with soaring vaulted ceilings, abundant natural light, and a floor-to-ceiling stone fireplace.
The proposed kitchen includes generous cabinetry, an oversized island with seating, stainless-steel appliances, a gas cooktop, stylish lighting, and ample workspace. Additional design highlights include custom trim, built-in storage, attractive flooring, and a functional mudroom with a bench, hooks, and individual cubbies. The primary suite is planned as a relaxing retreat with separate vanities, a freestanding soaking tub, modern fixtures, tile flooring, and access to a spacious walk-in closet.
With 5.1-acres, the property offers room for outdoor living, gardening, a hobby farm, or simply enjoying the privacy and open space of the Columbia countryside. Convenient to town while offering a peaceful rural setting, this is an opportunity to personalize a custom home and create the Middle Tennessee lifestyle you’ve been looking for....
Contact an agent
Home facts
- Year built:2027
- Subdivision & Development:Zion Farms
- Listing ID #:3520445
- Added:50 day(s) ago
- Updated:October 11, 2026 at 02:33 PM
Rooms and interior
- Bedrooms:4
- Total bathrooms:4
- Full bathrooms:3
- Half bathrooms:1
- Basement Description:Crawl Space
- Living area:3,493 sq. ft.
Heating and cooling
- Cooling:Ceiling Fan(s), Central Air
- Heating:Central
- Central air:Yes
Structure and exterior
- Year built:2027
- Building area:3,493 sq. ft.
- Lot area:5.1 Acres
- Construction Materials:Brick, Hardboard Siding
- Levels:2 Story
Schools
- High school:Hampshire Unit School
- Middle school:Hampshire Unit School
- Elementary school:Hampshire Unit School
Utilities
- Water:Public, Water Available
- Sewer:Septic Tank
Finances and disclosures
- Price:$1,359,000
- Price per sq. ft.:$389.06
Features and amenities
- Amenities:Ceiling Fan(s), Walk-In Closet(s)
Parking
- Total parking spaces:3
- Garage:Yes
- Garage spaces:3
 Copyright 2026 Realtracs Mls. All rights reserved. Realtracs Mls provides content displayed here (“provided content”) on an “as is” basis and makes no representations or warranties regarding the provided content, including, but not limited to those of non-infringement, timeliness, accuracy, or completeness. Individuals and companies using information presented are responsible for verification and validation of information they utilize and present to their customers and clients. Realtracs Mls will not be liable for any damage or loss resulting from use of the provided content or the products available through Portals, IDX, VOW, and/or Syndication. Recipients of this information shall not resell, redistribute, reproduce, modify, or otherwise copy any portion thereof without the expressed written consent of Realtracs Mls.
New listings near 4 Old Zion Rd
- Coming Soon
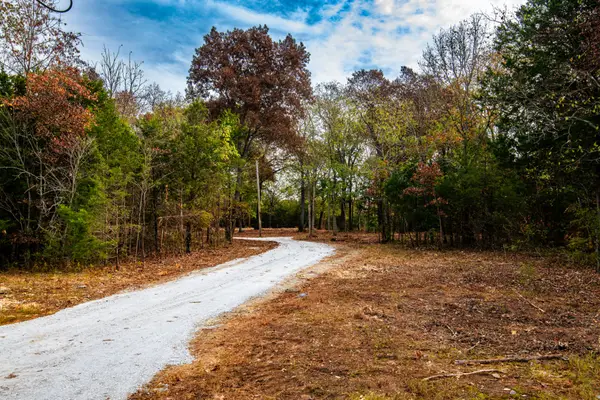 $459,000Coming Soon10.5 Acres
5437 Reynolds Rd, Columbia, TN 38401
MLS# 3618653Listed by: SIMPLIHOM - Coming Soon
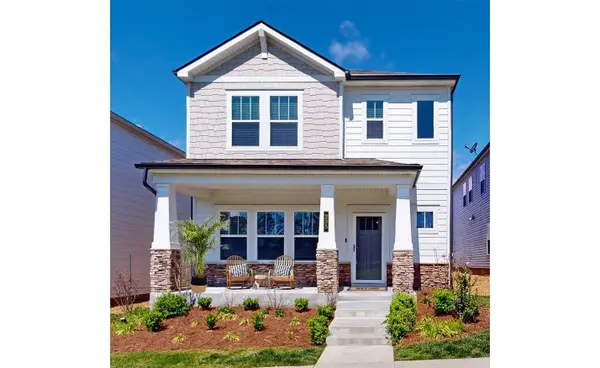 $369,000Coming Soon3 beds 3 baths2,080 sq. ft.
235 River Rd, Columbia, TN 38401
MLS# 3618614Listed by: REDFIN CORPORATION - Coming Soon
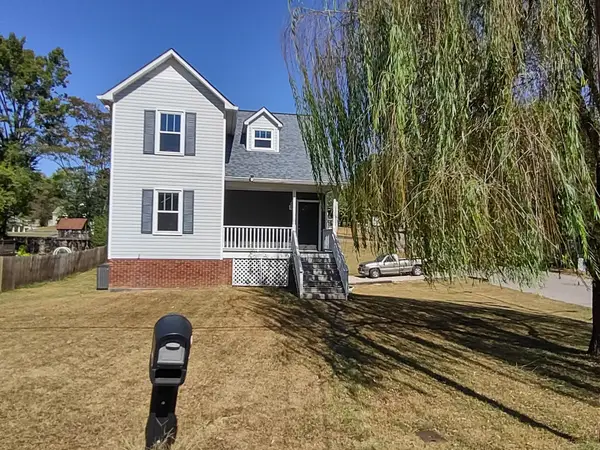 $349,900Coming Soon4 beds 2 baths1,839 sq. ft.
319 7th Ave, Columbia, TN 38401
MLS# 3613180Listed by: THE WAY REALTY - Coming Soon
 $715,000Coming Soon4 beds 3 baths2,323 sq. ft.
1432 Oak Leaf Dr, Columbia, TN 38401
MLS# 3612536Listed by: THE ANDERSON GROUP REAL ESTATE SERVICES, LLC - New
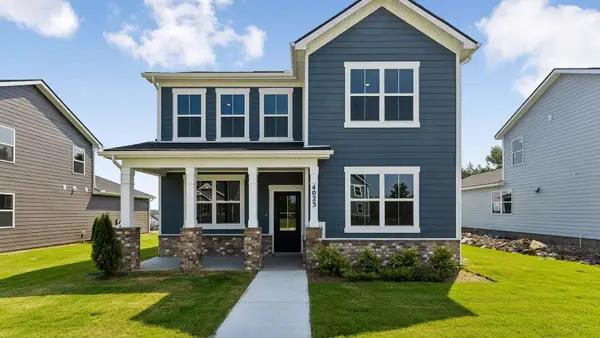 $469,990Active4 beds 3 baths2,164 sq. ft.
4023 Red Hawk Rd, Columbia, TN 38401
MLS# 3619033Listed by: D.R. HORTON - New
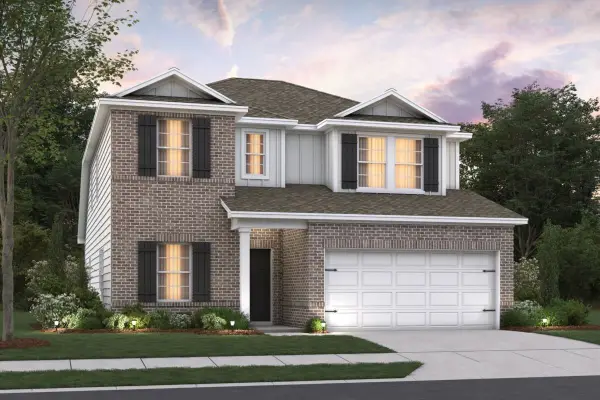 $499,990Active4 beds 3 baths2,507 sq. ft.
3128 Gravity Drive, Columbia, TN 38401
MLS# 3618990Listed by: M/I HOMES OF NASHVILLE LLC - New
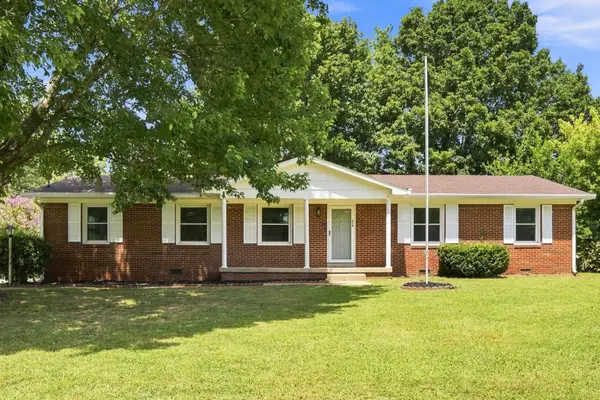 $349,999Active4 beds 2 baths1,600 sq. ft.
214 Stonewall Rd, Columbia, TN 38401
MLS# 3618948Listed by: KELLER WILLIAMS RUSSELL REALTY & AUCTION - New
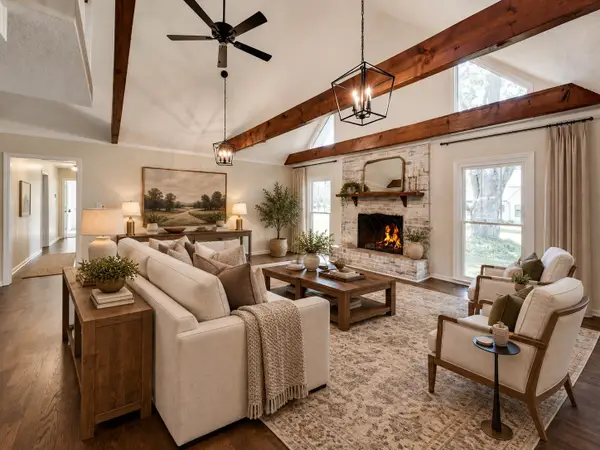 $549,900Active3 beds 3 baths2,584 sq. ft.
131 Stoneybrook Rd, Columbia, TN 38401
MLS# 3618903Listed by: KELLER WILLIAMS REALTY - New
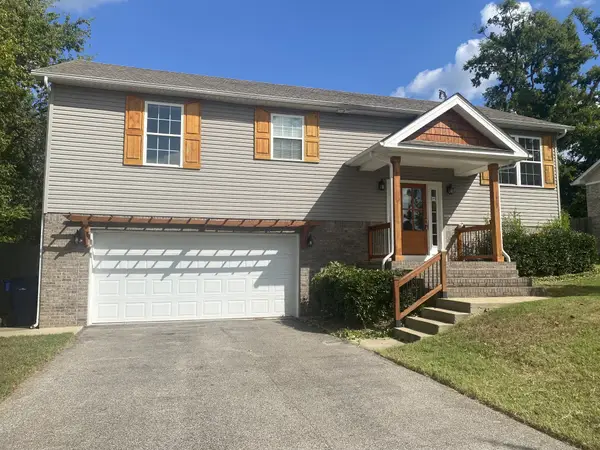 $350,000Active4 beds 3 baths2,042 sq. ft.
1809 Susan Rd, Columbia, TN 38401
MLS# 3618909Listed by: RELIANT REALTY ERA POWERED - Open Sat, 2 to 4pmNew
 $1,295,000Active4 beds 5 baths3,687 sq. ft.
1644 Frye Rd, Columbia, TN 38401
MLS# 3618889Listed by: BENCHMARK REALTY, LLC


Protect your home and budget from life's surprises with an Assurant Home Warranty, backed by a partner that supports you through every step of homeownership. Explore Plans.
© 2026 Better Homes and Gardens Real Estate LLC. An Anywhere Real Estate company. All rights reserved. Better Homes and Gardens® Real Estate is a registered trademark owned by Meredith Operations Corporation, licensed to Better Homes and Gardens Real Estate LLC and used with permission. Better Homes and Gardens Real Estate LLC fully supports the principles of the Fair Housing Act and the Equal Opportunity Act. Listing information is deemed reliable but is not guaranteed accurate.
Each office is independently owned and operated.
Any services or products provided by third parties are not provided by, affiliated with or related to Better Homes and Gardens Real Estate LLC, or its affiliated companies.