
1265 Briarcrest Ln, Cookeville, TN 38501
Local realty services provided by:Better Homes and Gardens Real Estate Ben Bray & Associates
1265 Briarcrest Ln,Cookeville, TN 38501
$1,877,000
- 4 Beds
- 4 Baths
- 6,430 sq. ft.
- Single family
- Active
Listed by: amber flynn
Office: the real estate collective - cookeville
MLS#:3231193
Source:NASHVILLE
Price summary
- Price:$1,877,000
- Price per sq. ft.:$291.91
About this home
From the moment you step through the 8’ double entry doors, the craftsmanship of this home speaks for itself. Exposed beams, tongue & groove and barrel ceilings, 7” wide birch hardwood floors, sliding barn doors, and custom built-ins set the tone throughout. The living room commands attention with soaring arched windows, a stone fireplace, and hand-hewn beams. The heart of the home is a stunning kitchen featuring a 12’ island/bar, open to main living spaces with effortless flow. The main level offers 4,380 sq ft with 3 bedrooms, 2.5 baths, and an office. The primary suite is a true retreat, finished with a spa bath and an expertly curated custom closet. A fully finished lower level adds sprawling recreation space perfect for entertaining at any scale. Oversized garage doors are perfect for boats or large vehicles with a 6-car capacity total. Outside, the covered porch and expansive acreage create an outdoor living experience that feels as refined and intentional as every space within.
Contact an agent
Home facts
- Year built:2014
- Subdivision & Development:Dyer Stanley Div
- Listing ID #:3231193
- Added:114 day(s) ago
- Updated:September 28, 2026 at 02:27 PM
Rooms and interior
- Bedrooms:4
- Total bathrooms:4
- Full bathrooms:3
- Half bathrooms:1
- Flooring:Carpet, Tile
- Kitchen Description:Dishwasher, Disposal, Microwave, Refrigerator
- Basement:Yes
- Basement Description:Finished, Full
- Living area:6,430 sq. ft.
Heating and cooling
- Cooling:Ceiling Fan(s), Central Air
- Heating:Central, Natural Gas
- Central air:Yes
Structure and exterior
- Roof:Shingle
- Year built:2014
- Building area:6,430 sq. ft.
- Lot area:2.5 Acres
- Lot Features:Wooded
- Construction Materials:Brick, Fiber Cement, Frame, Stone
- Exterior Features:Patio, Porch
- Levels:2 Story
Schools
- High school:Cookeville High School
- Middle school:Prescott South Middle School
- Elementary school:Park View Elementary
Utilities
- Water:Private, Water Available
- Sewer:Septic Tank
Finances and disclosures
- Price:$1,877,000
- Price per sq. ft.:$291.91
- Tax amount:$5,634
Features and amenities
- Appliances:Dishwasher, Disposal, Microwave, Refrigerator
- Amenities:Ceiling Fan(s), High Speed Internet, Smoke Detector(s), Walk-In Closet(s), Wet Bar
Parking
- Total parking spaces:6
- Parking description:Attached
- Garage:Yes
- Garage spaces:6
 Copyright 2026 Realtracs Mls. All rights reserved. Realtracs Mls provides content displayed here (“provided content”) on an “as is” basis and makes no representations or warranties regarding the provided content, including, but not limited to those of non-infringement, timeliness, accuracy, or completeness. Individuals and companies using information presented are responsible for verification and validation of information they utilize and present to their customers and clients. Realtracs Mls will not be liable for any damage or loss resulting from use of the provided content or the products available through Portals, IDX, VOW, and/or Syndication. Recipients of this information shall not resell, redistribute, reproduce, modify, or otherwise copy any portion thereof without the expressed written consent of Realtracs Mls.
New listings near 1265 Briarcrest Ln
- New
 $329,900Active4 beds 2 baths1,833 sq. ft.
5423 Timberwalk Ln, COOKEVILLE, TN 38506
MLS# 246380Listed by: PROVISION REALTY GROUP - New
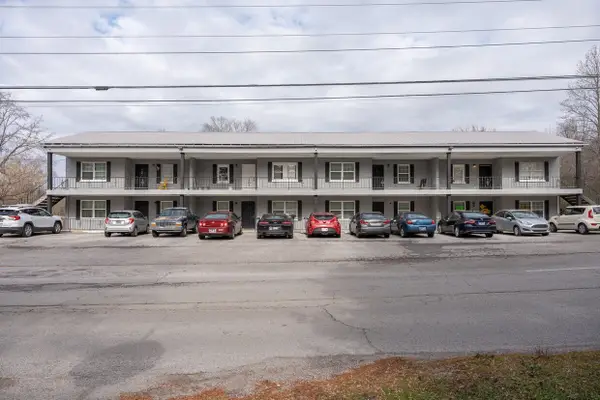 $1,275,000Active-- beds -- baths9,215 sq. ft.
2465 Benton Young Rd, Cookeville, TN 38501
MLS# 3601955Listed by: RESIDENTIAL INVESTMENT ADVISORS - New
 $307,650Active3 beds 2 baths1,690 sq. ft.
1505 Quinland Lake Rd, COOKEVILLE, TN 38506
MLS# 247442Listed by: AMERICAN WAY REAL ESTATE - New
 $419,000Active4 beds 3 baths2,436 sq. ft.
665 Julia Dr, Cookeville, TN 38506
MLS# 3601803Listed by: PATHWAY REALTY - New
 $399,900Active3 beds 3 baths1,900 sq. ft.
74 Gresham Dr., COOKEVILLE, TN 38506
MLS# 247429Listed by: THE REALTY FIRM - New
 $354,990Active4 beds 2 baths1,774 sq. ft.
5430 Rock Cairn Road, Cookeville, TN 38506
MLS# 3601663Listed by: D.R. HORTON - New
 $419,900Active3 beds 3 baths1,850 sq. ft.
2555 Bowser Rd, COOKEVILLE, TN 38506
MLS# 247427Listed by: KELLER WILLIAMS REALTY DBA COOKEVILLE RE COMPANY - New
 $389,990Active4 beds 3 baths2,267 sq. ft.
5428 Rock Cairn Road, COOKEVILLE, TN 38506
MLS# 247428Listed by: D.R. HORTON - New
 $399,900Active3 beds 2 baths1,703 sq. ft.
2662 Oakhurst Circle, COOKEVILLE, TN 38506
MLS# 247423Listed by: THE REALTY FIRM - New
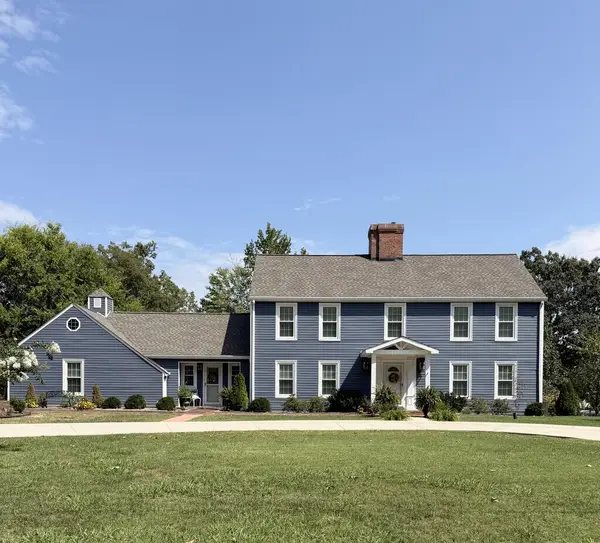 $599,900Active3 beds 3 baths3,012 sq. ft.
1115 Mt. Vernon Rd., COOKEVILLE, TN 38501
MLS# 247417Listed by: THE REALTY FIRM


Protect your home and budget from life's surprises with an Assurant Home Warranty, backed by a partner that supports you through every step of homeownership. Explore Plans.
© 2026 Better Homes and Gardens Real Estate LLC. An Anywhere Real Estate company. All rights reserved. Better Homes and Gardens® Real Estate is a registered trademark owned by Meredith Operations Corporation, licensed to Better Homes and Gardens Real Estate LLC and used with permission. Better Homes and Gardens Real Estate LLC fully supports the principles of the Fair Housing Act and the Equal Opportunity Act. Listing information is deemed reliable but is not guaranteed accurate.
Each office is independently owned and operated.
Any services or products provided by third parties are not provided by, affiliated with or related to Better Homes and Gardens Real Estate LLC, or its affiliated companies.