
3347 Friendship Rd, Cross Plains, TN 37049
Local realty services provided by:Better Homes and Gardens Real Estate Heritage Group
3347 Friendship Rd,Cross Plains, TN 37049
$597,900
- 3 Beds
- 2 Baths
- 2,309 sq. ft.
- Single family
- Active
Upcoming open houses
- Sat, Aug 2902:00 pm - 04:00 pm
Listed by: patricia pullen
Office: keller williams realty
MLS#:3516524
Source:NASHVILLE
Price summary
- Price:$597,900
- Price per sq. ft.:$258.94
About this home
Welcome to 3347 Friendship Road in Cross Plains~ wide-open Tennessee skies, an exceptional escape and 3.56 acres of beautifully maintained countryside where peaceful country living meets classic relaxation! This exceptional 3-bedroom, 2-bath home offers 2,309 sq ft of inviting living space plus a versatile upstairs bonus room. The bright, open floor plan is designed for easy living and entertaining, with hardwood, tile and carpeted floors and a welcoming kitchen featuring granite countertops and seamless flow into the main living areas. The bonus room provides flexible space for a home office, media room, guest area, or creative retreat.
Outside, enjoy the privacy and beauty of open Tennessee countryside. The fully fenced property with automated gates offers security, convenience, and plenty of room for pets, recreation, gardening, or simply relaxing. Additional features include two sheds, a 4' x 6' tornado shelter, RV hookup, and two storage sheds for added functionality.
Meticulously maintained and thoughtfully equipped, this property offers the space, privacy, and stylish lifestyle you've been looking for. Whether you're enjoying quiet mornings on the porch or gathering with friends and family, 3347 Friendship Road delivers the best of country living and inviting comfort. Come experience this timeless Cross Plains beauty for yourself!...
Contact an agent
Home facts
- Year built:2019
- Subdivision & Development:None
- Listing ID #:3516524
- Added:4 day(s) ago
- Updated:August 24, 2026 at 02:34 PM
Rooms and interior
- Bedrooms:3
- Total bathrooms:2
- Full bathrooms:2
- Flooring:Carpet, Tile
- Kitchen Description:Microwave, Refrigerator
- Basement:Yes
- Basement Description:Crawl Space
- Living area:2,309 sq. ft.
Heating and cooling
- Cooling:Central Air
- Heating:Central
- Central air:Yes
Structure and exterior
- Roof:Asphalt
- Year built:2019
- Building area:2,309 sq. ft.
- Lot area:3.56 Acres
- Lot Features:Level
- Architectural Style:Traditional
- Construction Materials:Hardboard Siding
- Exterior Features:Patio, Screened
- Levels:2 Story
Schools
- High school:East Robertson High School
- Middle school:East Robertson High School
- Elementary school:East Robertson Elementary
Utilities
- Water:Public, Water Available
- Sewer:Septic Tank
Finances and disclosures
- Price:$597,900
- Price per sq. ft.:$258.94
- Tax amount:$2,157
Features and amenities
- Appliances:Microwave, Refrigerator
- Amenities:Fire Alarm
Parking
- Total parking spaces:4
- Parking description:Driveway
- Garage:Yes
- Garage spaces:2
 Copyright 2026 Realtracs Mls. All rights reserved. Realtracs Mls provides content displayed here (“provided content”) on an “as is” basis and makes no representations or warranties regarding the provided content, including, but not limited to those of non-infringement, timeliness, accuracy, or completeness. Individuals and companies using information presented are responsible for verification and validation of information they utilize and present to their customers and clients. Realtracs Mls will not be liable for any damage or loss resulting from use of the provided content or the products available through Portals, IDX, VOW, and/or Syndication. Recipients of this information shall not resell, redistribute, reproduce, modify, or otherwise copy any portion thereof without the expressed written consent of Realtracs Mls.
New listings near 3347 Friendship Rd
- New
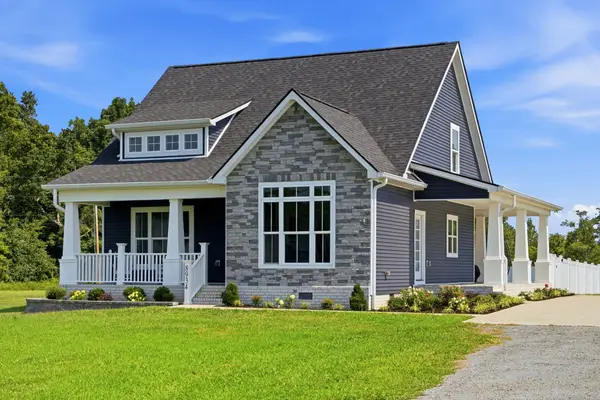 $514,900Active3 beds 3 baths2,126 sq. ft.
8934 Cedar Grove Rd, Cross Plains, TN 37049
MLS# 3521065Listed by: ONE CLICK REALTY - New
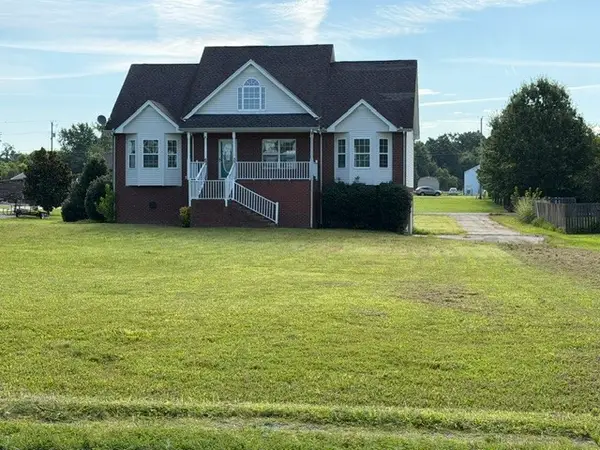 $365,000Active3 beds 2 baths1,620 sq. ft.
5259 E Robertson Rd, Cross Plains, TN 37049
MLS# 3516113Listed by: PLATINUM REALTY PARTNERS, LLC - New
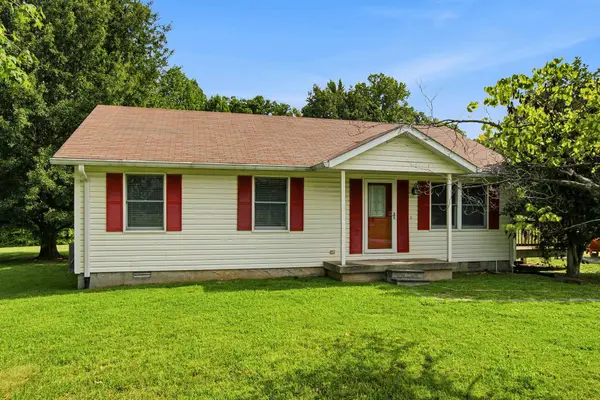 $295,000Active3 beds 1 baths1,232 sq. ft.
3312 Friendship Rd, Cross Plains, TN 37049
MLS# 3512775Listed by: BENCHMARK REALTY, LLC - New
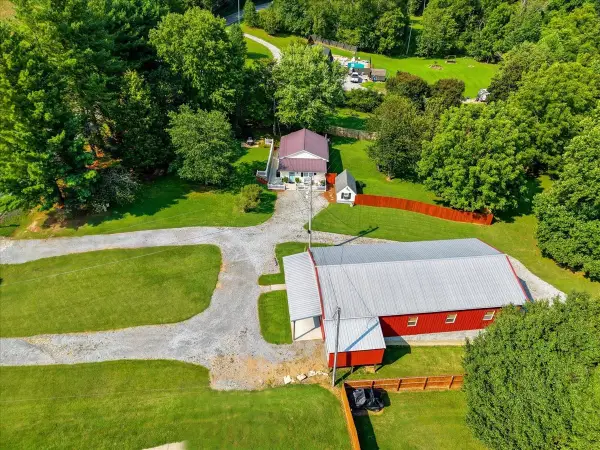 $599,000Active1 beds 1 baths854 sq. ft.
8175 Cedar Grove Rd, Cross Plains, TN 37049
MLS# 3513266Listed by: BENCHMARK REALTY, LLC  $164,999Active2 beds 1 baths1,401 sq. ft.
6962 Highway 25 E, Cross Plains, TN 37049
MLS# 3510410Listed by: GREEN LIST REALTY, LLC $1,099,000Active3 beds 4 baths3,000 sq. ft.
8465 Cedar Grove Rd, Cross Plains, TN 37049
MLS# 3510882Listed by: LOCAL REALTY PARTNERS $590,000Active3 beds 2 baths2,100 sq. ft.
6807 Highway 25 E, Cross Plains, TN 37049
MLS# 3499853Listed by: SYNERGY REALTY NETWORK, LLC $359,900Active3 beds 2 baths1,256 sq. ft.
3019 Friendship Rd, Cross Plains, TN 37049
MLS# 3510219Listed by: SIMPLIHOM $1,199,999Active4 beds 4 baths3,400 sq. ft.
4719 Greer Ln, Cross Plains, TN 37049
MLS# 3314752Listed by: LOCAL REALTY PARTNERS


Protect your home and budget from life's surprises with an Assurant Home Warranty, backed by a partner that supports you through every step of homeownership. Explore Plans.
© 2026 Better Homes and Gardens Real Estate LLC. An Anywhere Real Estate company. All rights reserved. Better Homes and Gardens® Real Estate is a registered trademark owned by Meredith Operations Corporation, licensed to Better Homes and Gardens Real Estate LLC and used with permission. Better Homes and Gardens Real Estate LLC fully supports the principles of the Fair Housing Act and the Equal Opportunity Act. Listing information is deemed reliable but is not guaranteed accurate.
Each office is independently owned and operated.
Any services or products provided by third parties are not provided by, affiliated with or related to Better Homes and Gardens Real Estate LLC, or its affiliated companies.