
1679 Brookview Drive, Dandridge, TN 37725
Local realty services provided by:Better Homes and Gardens Real Estate Jackson Realty
1679 Brookview Drive,Dandridge, TN 37725
$624,900
- 3 Beds
- 3 Baths
- 2,456 sq. ft.
- Single family
- Active
Listed by: deborah teague
Office: exp realty, llc.
MLS#:1351324
Source:TN_KAAR
Price summary
- Price:$624,900
- Price per sq. ft.:$254.44
About this home
HUGE PRICE ADJUSTMENT! Lake-view living awaits in this beautifully remodeled classic brick basement ranch home, where breathtaking views of Douglas Lake and thoughtful updates come together to create an exceptional retreat. From the covered front porch, take in sweeping views of Douglas Lake, Henderson Island, and English Mountain--the perfect backdrop for morning coffee or relaxing evenings. No HOA, walkable neighborhood with no steep hills.
This updated 3-bedroom, 3-bath home features luxury vinyl plank flooring throughout and an inviting open floor plan designed to maximize the stunning scenery. The spacious living, dining, and kitchen areas are framed by oversized picture windows, allowing natural light and spectacular lake and mountain views to take center stage.
The renovated chef's kitchen is both stylish and functional, featuring beautiful quartz countertops, a gray subway-tile backsplash, stainless steel appliances, a generous 8-foot center island, and a spacious pantry. The family room offers a warm and inviting atmosphere with a stunning floor-to-ceiling stacked-stone fireplace and built-in bookshelves, while the adjoining concrete patio and pergola create an ideal outdoor entertaining space complete with a designated grilling area.
The primary suite offers a peaceful retreat with a recently updated bathroom featuring a walk-in shower with glass doors and a stylish vanity.
Downstairs, you'll find versatile additional living space perfect for guests, recreation, or relaxation. A Murphy bed provides convenient sleeping accommodations and can be folded away to create an excellent game room or flex space. An additional finished room is perfectly suited for a home theater or movie room, while a finished 10' x 8' closet provides an abundance of storage. A full bathroom completes the lower level.
The unfinished basement garage area is heated and air-conditioned and offers tremendous potential for additional finished living space, recreation areas, or whatever your needs may be.
Recent improvements include a new roof in 2022. Outside, the property continues to impress with over 3/4 acre of lush, landscaped grounds, upper and lower attached garages with space to park RV's, your boat or any recreational vehicle and a 16' x 20' detached shed with electricity. The finished portion of the shed features insulation, sheetrock, and even a chandelier--perfect for a charming She Shed, in the He Shed there is space for a workshop, gardening tools and storage. The community boat ramp offers easy access to the lake directly across the street from the home.
Garden enthusiasts will appreciate the designated gardening area in the level, fenced backyard, along with a small mature orchard featuring apple and pear trees.
With gorgeous Douglas Lake and mountain views, beautifully updated interior, flexible living spaces, ample storage, multiple garage areas, and expansive landscaped grounds, this property offers a rare combination of comfort, functionality, and East Tennessee lake living. Drone Photography Used in pictures. Owner/agent....
Contact an agent
Home facts
- Year built:1977
- Subdivision & Development:Hill View Estates
- Listing ID #:1351324
- Added:47 day(s) ago
- Updated:September 27, 2026 at 02:37 PM
Rooms and interior
- Bedrooms:3
- Total bathrooms:3
- Full bathrooms:3
- Rooms Total:11
- Basement:Yes
- Basement Description:Finished, Partially Finished, Walkout
- Living area:2,456 sq. ft.
Heating and cooling
- Cooling:Central Cooling
- Heating:Electric, Heat Pump
Structure and exterior
- Year built:1977
- Building area:2,456 sq. ft.
- Lot area:0.81 Acres
- Architectural Style:Traditional
- Construction Materials:Brick
Schools
- High school:Jefferson County
Utilities
- Sewer:Septic Tank
Finances and disclosures
- Price:$624,900
- Price per sq. ft.:$254.44
Features and amenities
- Amenities:Windows - Vinyl
Parking
- Parking description:Attached, Basement, Garage Door Opener, Main Level, RV Parking
- Garage spaces:2
New listings near 1679 Brookview Drive
- New
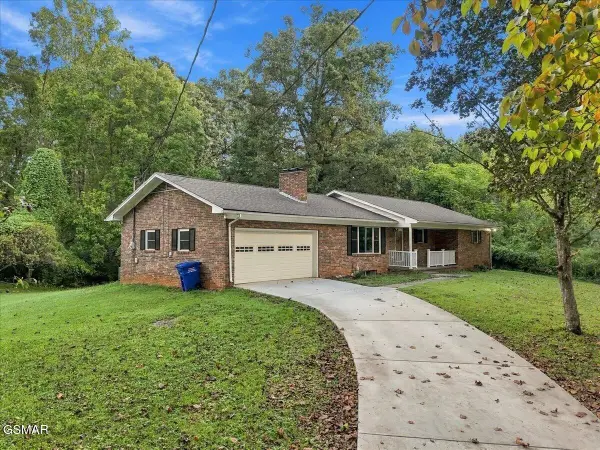 $425,000Active3 beds 2 baths2,046 sq. ft.
144 W Hwy 25 70, Dandridge, TN 37725
MLS# 3601623Listed by: THE HOME TEAM REAL ESTATE CO. - New
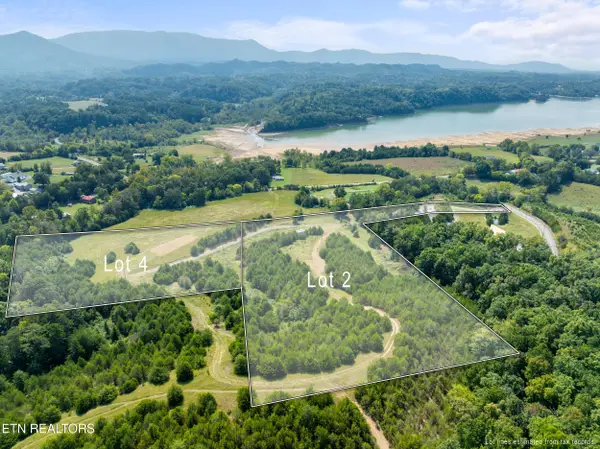 $199,000Active5.02 Acres
Swannsylvania Rd #Lot 4, Dandridge, TN 37725
MLS# 1356892Listed by: HOMES OF THE SMOKIES LLC - New
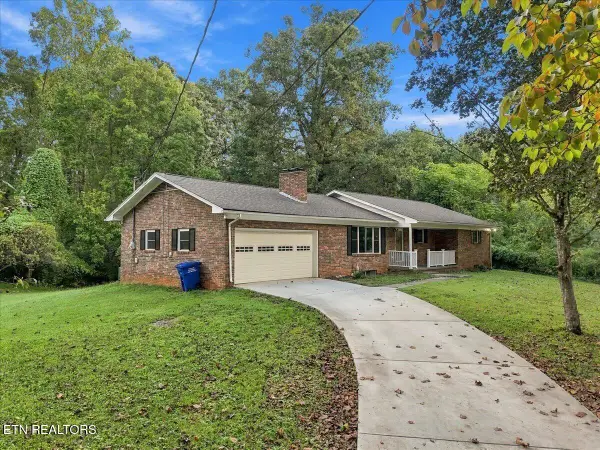 $425,000Active3 beds 2 baths3,092 sq. ft.
144 W Highway 25-70 Hwy, Dandridge, TN 37725
MLS# 1356896Listed by: THE HOME TEAM REAL ESTATE CO. - New
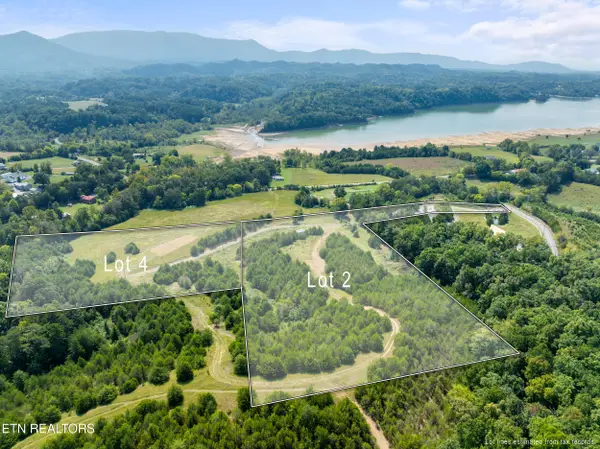 $249,000Active6.88 Acres
Swannsylvania Rd #Lot 2, Dandridge, TN 37725
MLS# 1356867Listed by: HOMES OF THE SMOKIES LLC - New
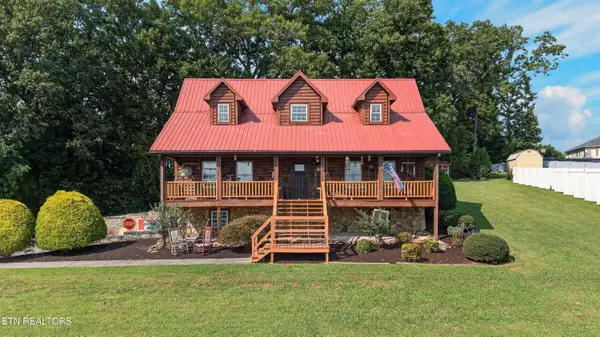 $474,900Active4 beds 3 baths2,968 sq. ft.
380 Gaut Rd, Dandridge, TN 37725
MLS# 1356696Listed by: WEICHERT, REALTORS - TIGER REAL ESTATE - New
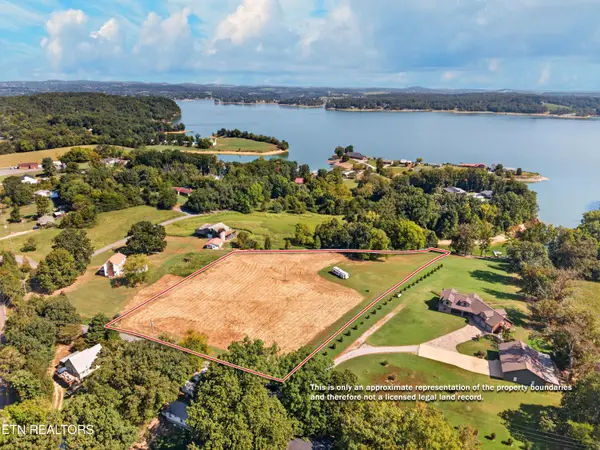 $349,900Active3.67 Acres
Lot 3R Mullins Chapel Rd, Dandridge, TN 37725
MLS# 1356663Listed by: FRANKLIN REALTY - New
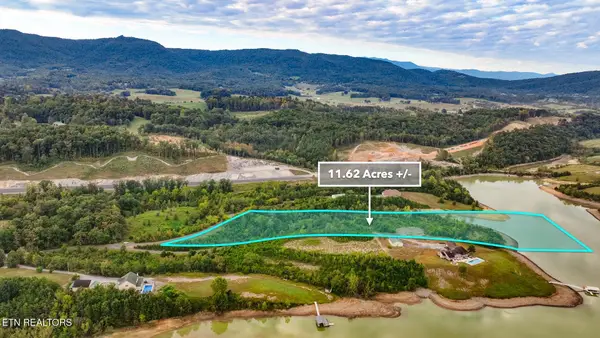 $450,000Active11.68 Acres
2043 Dickey School Rd, Dandridge, TN 37725
MLS# 1356678Listed by: EXP REALTY, LLC - New
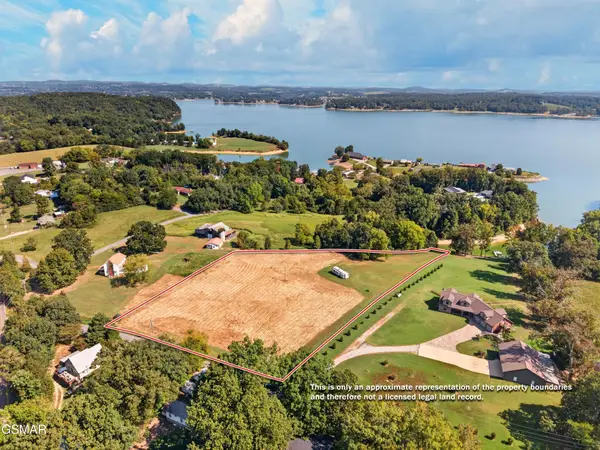 $349,900Active3.67 Acres
3 Mullins Chapel Road, Dandridge, TN 37725
MLS# 3598836Listed by: FRANKLIN REALTY INC - New
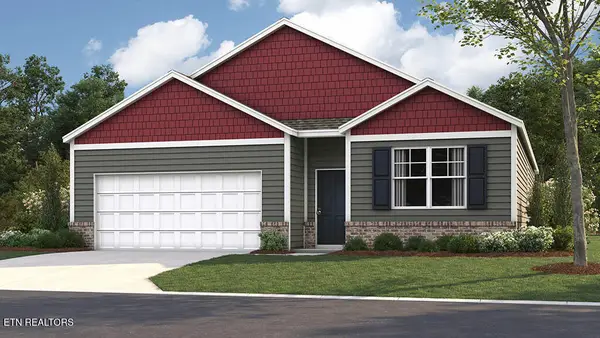 $315,000Active4 beds 2 baths1,774 sq. ft.
4059 Wesoga Drive, Dandridge, TN 37725
MLS# 1356588Listed by: D.R. HORTON - New
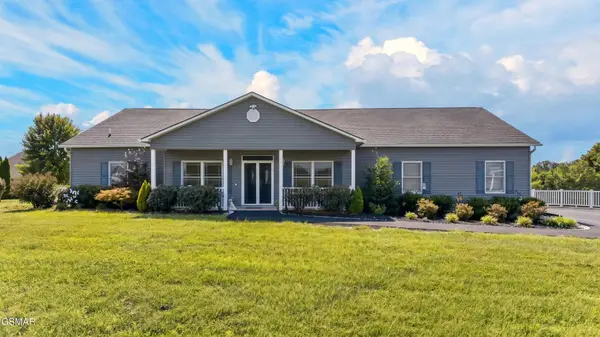 $759,900Active3 beds 2 baths3,221 sq. ft.
1971 Harbor Hills Drive, Dandridge, TN 37725
MLS# 3598634Listed by: SPRING MOUNTAIN REALTY PLLC


Protect your home and budget from life's surprises with an Assurant Home Warranty, backed by a partner that supports you through every step of homeownership. Explore Plans.
© 2026 Better Homes and Gardens Real Estate LLC. An Anywhere Real Estate company. All rights reserved. Better Homes and Gardens® Real Estate is a registered trademark owned by Meredith Operations Corporation, licensed to Better Homes and Gardens Real Estate LLC and used with permission. Better Homes and Gardens Real Estate LLC fully supports the principles of the Fair Housing Act and the Equal Opportunity Act. Listing information is deemed reliable but is not guaranteed accurate.
Each office is independently owned and operated.
Any services or products provided by third parties are not provided by, affiliated with or related to Better Homes and Gardens Real Estate LLC, or its affiliated companies.