
1846 Pheasant Crossing Drive, Dandridge, TN 37725
Local realty services provided by:Better Homes and Gardens Real Estate Heritage Group
1846 Pheasant Crossing Drive,Dandridge, TN 37725
$469,900
- 3 Beds
- 2 Baths
- 1,713 sq. ft.
- Single family
- Active
Listed by: melinda hale, tammy franklin
Office: franklin realty inc
MLS#:3597994
Source:NASHVILLE
Price summary
- Price:$469,900
- Price per sq. ft.:$274.31
- Monthly HOA dues:$4.17
About this home
Welcome home to this beautifully maintained brick and fiber cement-sided home, tucked away in a desirable cul-de-sac and set on more than half an acre of manicured lawn. From the moment you arrive, the pride of ownership is evident--from the attractive landscaping and newer exterior color on the rear plank siding to the inviting covered rock patio with a portion uncovered, perfect for relaxing, grilling, or entertaining. There is plenty of parking, along with a spacious two-car garage featuring abundant built-in storage. For those who enjoy lake recreation, you'll love the convenience of having a public boat ramp less than a mile away, located just across from the subdivision entrance.
Whether you enjoy boating, fishing, or simply spending time near the water, recreation is close at hand. Inside, the home welcomes you with beautiful ceramic tile flooring and an impressive hand-laid tile medallion at the entry. Just off the foyer is a versatile room that can easily serve as a home office, music room, hobby space, reading room, or quiet retreat. The well-appointed kitchen features a farmhouse sink, stainless steel appliances including a double oven, pantry, and easy-care laminate countertops, with convenient access to the garage for bringing groceries inside. Warm hardwood floors flow throughout the main living areas, including the inviting living room with its soaring cathedral ceiling and access to the covered back patio. The spacious primary suite offers two walk-in closets and a private ensuite bath with a tiled walk-in shower and double vanity. Two additional bedrooms provide comfortable space for family or guests, with one featuring a walk-in closet. A well-appointed guest bath with tub/shower combination serves the additional bedrooms. Additional highlights include a heat pump and water softener installed in 2021....
Contact an agent
Home facts
- Year built:2005
- Subdivision & Development:Lakeside Estates
- Listing ID #:3597994
- Added:5 day(s) ago
- Updated:September 28, 2026 at 02:27 PM
Rooms and interior
- Bedrooms:3
- Total bathrooms:2
- Full bathrooms:2
- Flooring:Tile
- Kitchen Description:Dishwasher, Microwave, Refrigerator
- Basement:Yes
- Basement Description:Crawl Space
- Living area:1,713 sq. ft.
Heating and cooling
- Cooling:Ceiling Fan(s)
- Heating:Electric, Heat Pump
Structure and exterior
- Roof:Shingle
- Year built:2005
- Building area:1,713 sq. ft.
- Lot area:0.68 Acres
- Architectural Style:Ranch
- Construction Materials:Brick, Fiber Cement
- Exterior Features:Patio
- Levels:1 Story
Utilities
- Water:Public, Water Available
- Sewer:Septic Tank
Finances and disclosures
- Price:$469,900
- Price per sq. ft.:$274.31
- Tax amount:$1,408
Features and amenities
- Appliances:Dishwasher, Microwave, Refrigerator
- Amenities:Ceiling Fan(s), High Speed Internet, Smoke Detector(s), Walk-In Closet(s)
Parking
- Total parking spaces:2
- Parking description:Attached
- Garage:Yes
- Garage spaces:2
 Copyright 2026 Realtracs Mls. All rights reserved. Realtracs Mls provides content displayed here (“provided content”) on an “as is” basis and makes no representations or warranties regarding the provided content, including, but not limited to those of non-infringement, timeliness, accuracy, or completeness. Individuals and companies using information presented are responsible for verification and validation of information they utilize and present to their customers and clients. Realtracs Mls will not be liable for any damage or loss resulting from use of the provided content or the products available through Portals, IDX, VOW, and/or Syndication. Recipients of this information shall not resell, redistribute, reproduce, modify, or otherwise copy any portion thereof without the expressed written consent of Realtracs Mls.
New listings near 1846 Pheasant Crossing Drive
- New
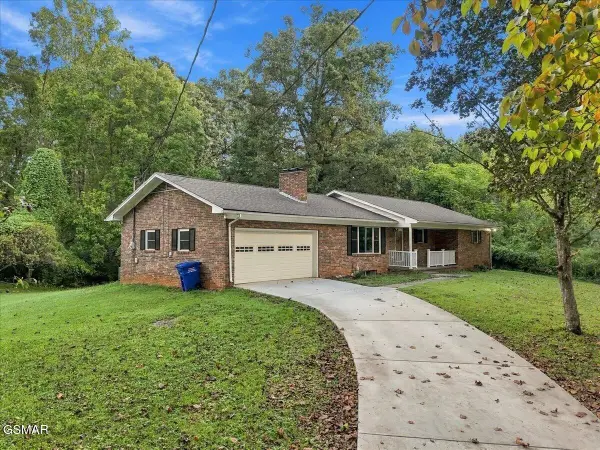 $425,000Active3 beds 2 baths2,046 sq. ft.
144 W Hwy 25 70, Dandridge, TN 37725
MLS# 3601623Listed by: THE HOME TEAM REAL ESTATE CO. - New
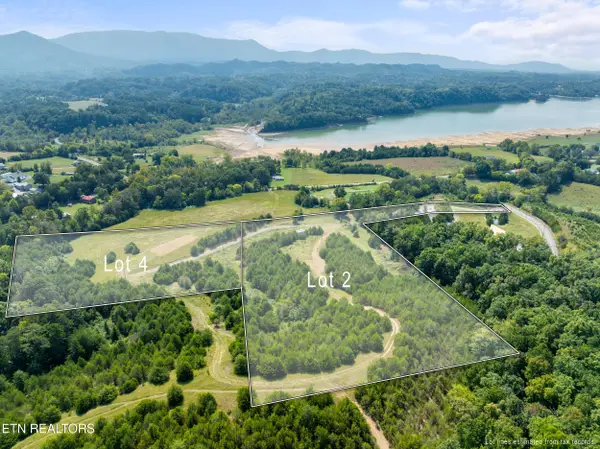 $199,000Active5.02 Acres
Swannsylvania Rd #Lot 4, Dandridge, TN 37725
MLS# 1356892Listed by: HOMES OF THE SMOKIES LLC - New
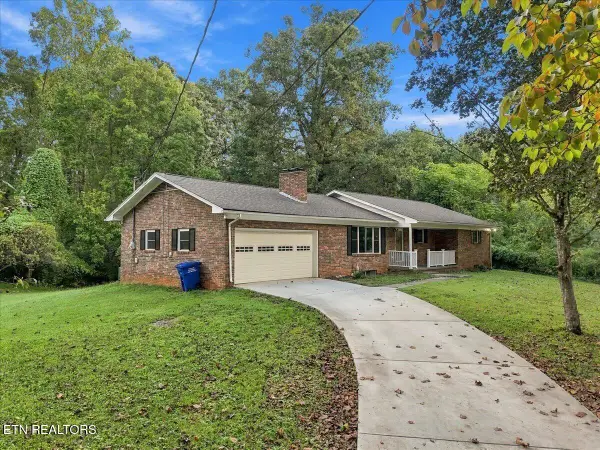 $425,000Active3 beds 2 baths3,092 sq. ft.
144 W Highway 25-70 Hwy, Dandridge, TN 37725
MLS# 1356896Listed by: THE HOME TEAM REAL ESTATE CO. - New
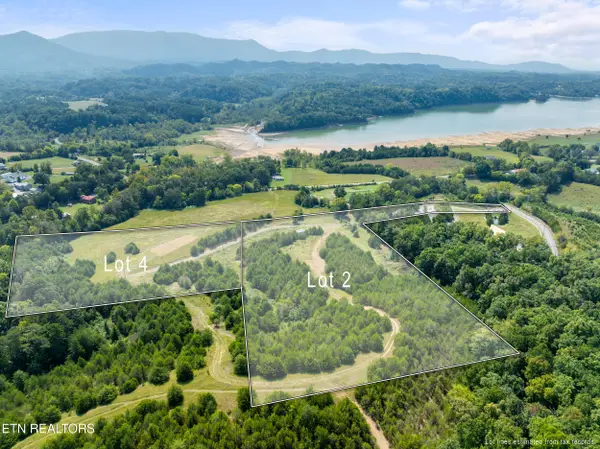 $249,000Active6.88 Acres
Swannsylvania Rd #Lot 2, Dandridge, TN 37725
MLS# 1356867Listed by: HOMES OF THE SMOKIES LLC - New
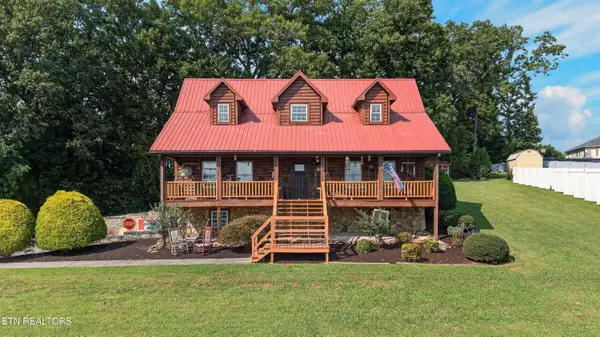 $474,900Active4 beds 3 baths2,968 sq. ft.
380 Gaut Rd, Dandridge, TN 37725
MLS# 1356696Listed by: WEICHERT, REALTORS - TIGER REAL ESTATE - New
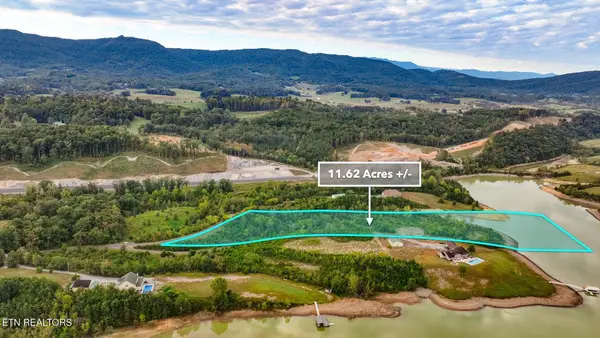 $450,000Active11.68 Acres
2043 Dickey School Rd, Dandridge, TN 37725
MLS# 3598940Listed by: EXP REALTY - New
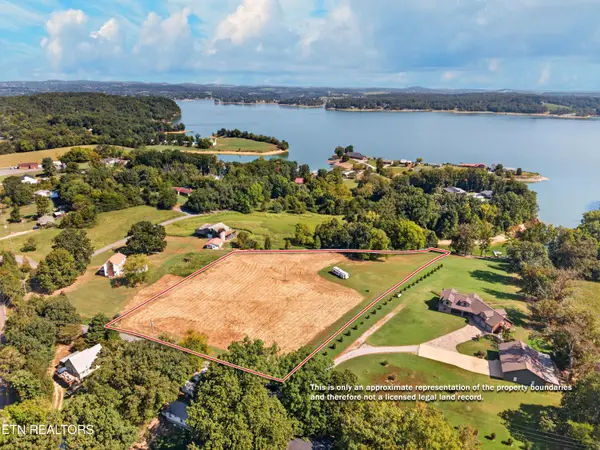 $349,900Active3.67 Acres
Lot 3R Mullins Chapel Rd, Dandridge, TN 37725
MLS# 1356663Listed by: FRANKLIN REALTY - New
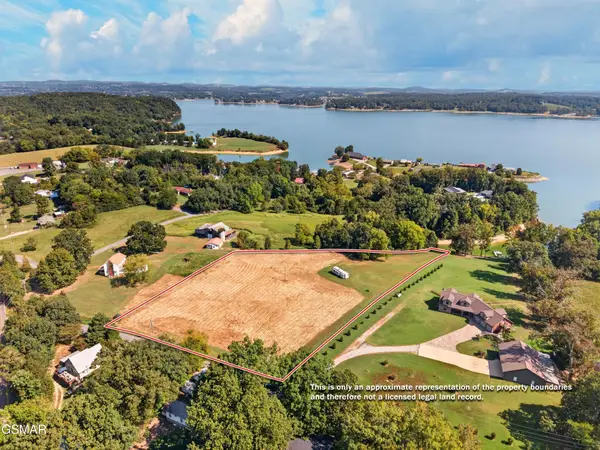 $349,900Active3.67 Acres
3 Mullins Chapel Road, Dandridge, TN 37725
MLS# 3598836Listed by: FRANKLIN REALTY INC - New
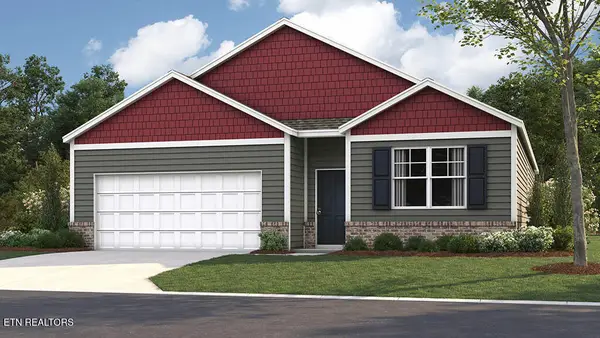 $315,000Active4 beds 2 baths1,774 sq. ft.
4059 Wesoga Drive, Dandridge, TN 37725
MLS# 1356588Listed by: D.R. HORTON - New
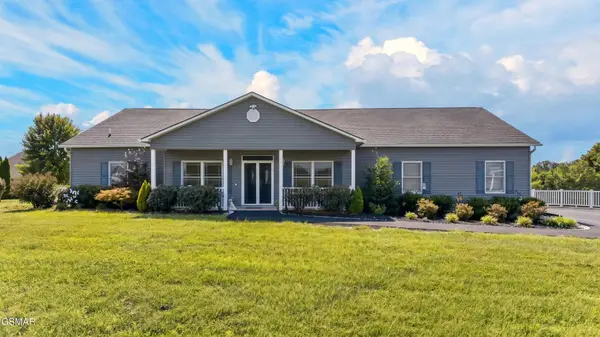 $759,900Active3 beds 2 baths3,221 sq. ft.
1971 Harbor Hills Drive, Dandridge, TN 37725
MLS# 3598634Listed by: SPRING MOUNTAIN REALTY PLLC


Protect your home and budget from life's surprises with an Assurant Home Warranty, backed by a partner that supports you through every step of homeownership. Explore Plans.
© 2026 Better Homes and Gardens Real Estate LLC. An Anywhere Real Estate company. All rights reserved. Better Homes and Gardens® Real Estate is a registered trademark owned by Meredith Operations Corporation, licensed to Better Homes and Gardens Real Estate LLC and used with permission. Better Homes and Gardens Real Estate LLC fully supports the principles of the Fair Housing Act and the Equal Opportunity Act. Listing information is deemed reliable but is not guaranteed accurate.
Each office is independently owned and operated.
Any services or products provided by third parties are not provided by, affiliated with or related to Better Homes and Gardens Real Estate LLC, or its affiliated companies.