
4318 Stonehenge Way, Dandridge, TN 37725
Local realty services provided by:Better Homes and Gardens Real Estate Heritage Group
4318 Stonehenge Way,Dandridge, TN 37725
$1,375,000
- 4 Beds
- 4 Baths
- 6,089 sq. ft.
- Single family
- Active
Listed by: lisa askew
Office: askew realty group
MLS#:3320275
Source:NASHVILLE
Price summary
- Price:$1,375,000
- Price per sq. ft.:$225.82
About this home
A timeless expression of elegance, craftsmanship, and refined mountain living awaits in this extraordinary custom brick estate nestled in the foothills of the Great Smoky Mountains. Tucked within the prestigious Gates subdivision, this exceptional 4-bedroom, 4-bath residence offers an impressive blend of classic architecture, luxurious finishes, and thoughtfully curated living spaces, all just minutes from Sevierville, Pigeon Forge, Gatlinburg, and Great Smoky Mountains National Park.
From the moment you enter the grand foyer, the home's architectural presence is unmistakable. Soaring 12-foot ceilings, a graceful curved Juliet staircase, and rich Brazilian cherry hardwood flooring create a stunning first impression while setting the tone for the impeccable craftsmanship found throughout. Formal living and dining rooms are anchored by a striking double-sided fireplace framed with custom built-in cabinetry, offering sophisticated spaces designed for both intimate evenings and grand entertaining.
The main-level owner's suite is a private sanctuary, complete with a spa-inspired bath showcasing a tongue-and-groove ceiling, generous walk-in closets, and an atmosphere of comfort and relaxation. Designed to inspire culinary creativity, the custom kitchen features extensive cabinetry, a spacious butler's pantry, and seamless flow into the keeping room and breakfast area, where a second fireplace creates an inviting backdrop for gathering with family and guests. Just beyond, the screened porch offers a peaceful setting to enjoy morning coffee, evening conversations, or the quiet beauty of the surrounding landscape.
Every detail has been carefully considered for both luxury and convenience. The main level also includes a beautifully appointed laundry room with custom cabinetry and a utility sink, along with direct access to the attached three-car garage....
Contact an agent
Home facts
- Year built:2008
- Subdivision & Development:English Farm Est
- Listing ID #:3320275
- Added:55 day(s) ago
- Updated:September 28, 2026 at 02:27 PM
Rooms and interior
- Bedrooms:4
- Total bathrooms:4
- Full bathrooms:3
- Half bathrooms:1
- Flooring:Carpet, Tile
- Kitchen Description:Dishwasher, Microwave, Refrigerator
- Basement:Yes
- Basement Description:Partial
- Living area:6,089 sq. ft.
Heating and cooling
- Cooling:Ceiling Fan(s), Central Air, Electric
- Heating:Heat Pump
- Central air:Yes
Structure and exterior
- Roof:Shingle
- Year built:2008
- Building area:6,089 sq. ft.
- Lot area:0.97 Acres
- Lot Features:Level
- Construction Materials:Brick
- Exterior Features:Patio
- Levels:2 Story
Utilities
- Water:Public, Water Available
- Sewer:Septic Tank
Finances and disclosures
- Price:$1,375,000
- Price per sq. ft.:$225.82
- Tax amount:$3,413
Features and amenities
- Appliances:Dishwasher, Microwave, Refrigerator, Washer
- Laundry features:Dryer, Washer
- Amenities:Ceiling Fan(s), Gated, Security Gate, Smoke Detector(s), Walk-In Closet(s)
Parking
- Total parking spaces:3
- Parking description:Attached, Driveway
- Garage:Yes
- Garage spaces:3
 Copyright 2026 Realtracs Mls. All rights reserved. Realtracs Mls provides content displayed here (“provided content”) on an “as is” basis and makes no representations or warranties regarding the provided content, including, but not limited to those of non-infringement, timeliness, accuracy, or completeness. Individuals and companies using information presented are responsible for verification and validation of information they utilize and present to their customers and clients. Realtracs Mls will not be liable for any damage or loss resulting from use of the provided content or the products available through Portals, IDX, VOW, and/or Syndication. Recipients of this information shall not resell, redistribute, reproduce, modify, or otherwise copy any portion thereof without the expressed written consent of Realtracs Mls.
New listings near 4318 Stonehenge Way
- New
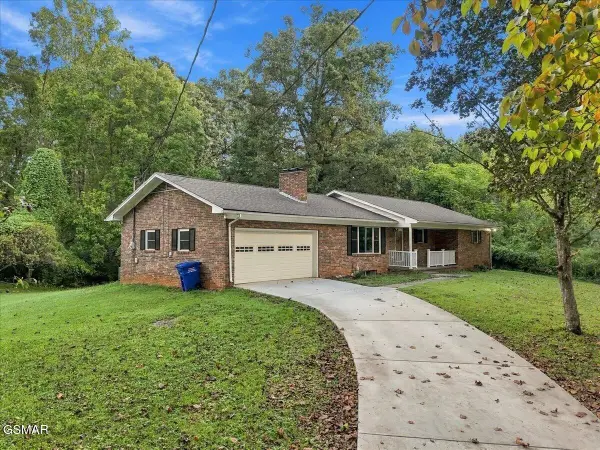 $425,000Active3 beds 2 baths2,046 sq. ft.
144 W Hwy 25 70, Dandridge, TN 37725
MLS# 3601623Listed by: THE HOME TEAM REAL ESTATE CO. - New
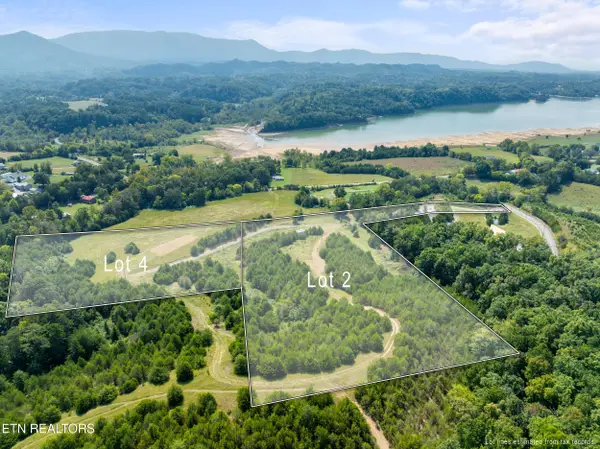 $199,000Active5.02 Acres
Swannsylvania Rd #Lot 4, Dandridge, TN 37725
MLS# 1356892Listed by: HOMES OF THE SMOKIES LLC - New
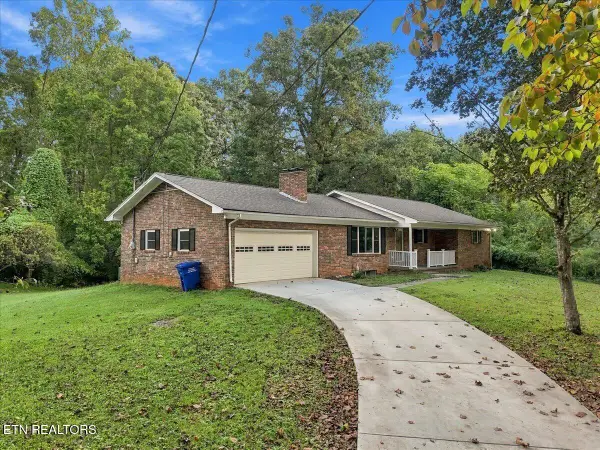 $425,000Active3 beds 2 baths3,092 sq. ft.
144 W Highway 25-70 Hwy, Dandridge, TN 37725
MLS# 1356896Listed by: THE HOME TEAM REAL ESTATE CO. - New
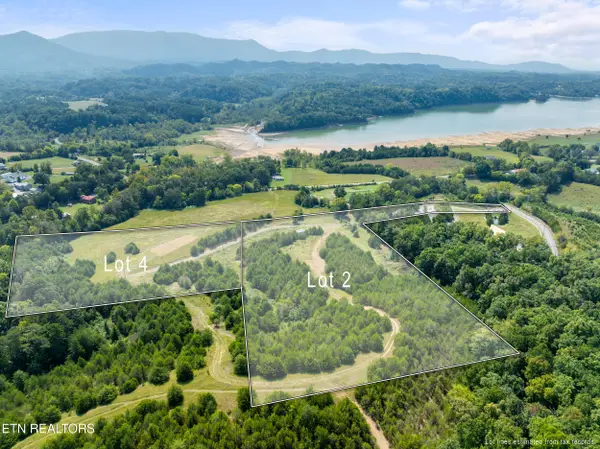 $249,000Active6.88 Acres
Swannsylvania Rd #Lot 2, Dandridge, TN 37725
MLS# 1356867Listed by: HOMES OF THE SMOKIES LLC - New
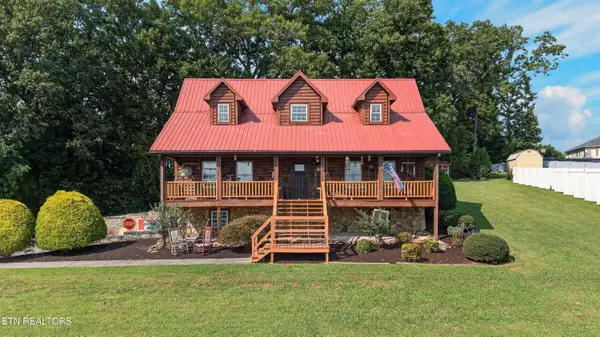 $474,900Active4 beds 3 baths2,968 sq. ft.
380 Gaut Rd, Dandridge, TN 37725
MLS# 1356696Listed by: WEICHERT, REALTORS - TIGER REAL ESTATE - New
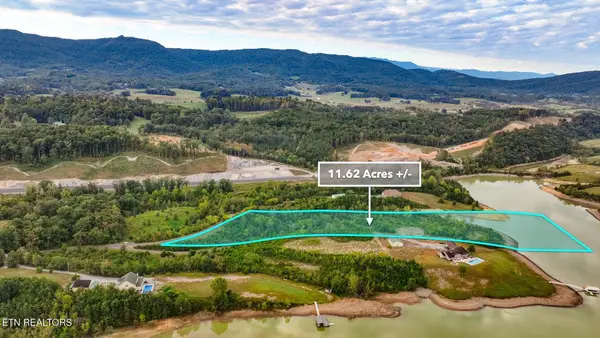 $450,000Active11.68 Acres
2043 Dickey School Rd, Dandridge, TN 37725
MLS# 3598940Listed by: EXP REALTY - New
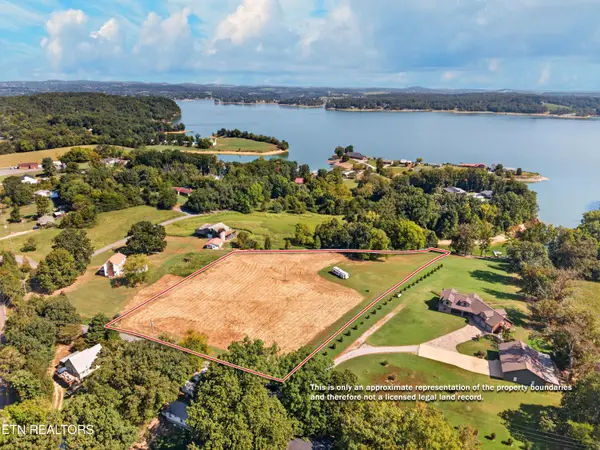 $349,900Active3.67 Acres
Lot 3R Mullins Chapel Rd, Dandridge, TN 37725
MLS# 1356663Listed by: FRANKLIN REALTY - New
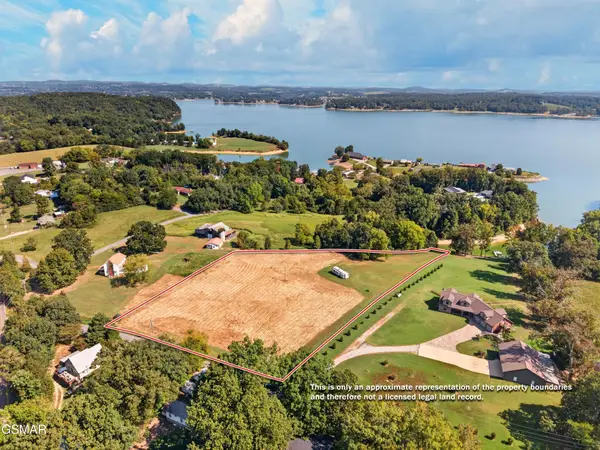 $349,900Active3.67 Acres
3 Mullins Chapel Road, Dandridge, TN 37725
MLS# 3598836Listed by: FRANKLIN REALTY INC - New
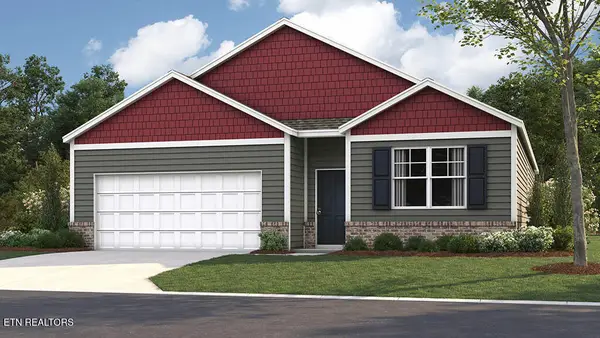 $315,000Active4 beds 2 baths1,774 sq. ft.
4059 Wesoga Drive, Dandridge, TN 37725
MLS# 1356588Listed by: D.R. HORTON - New
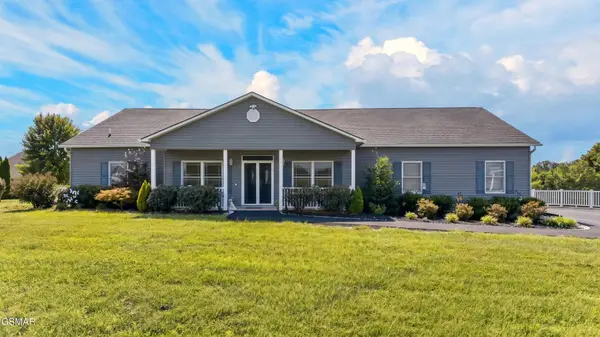 $759,900Active3 beds 2 baths3,221 sq. ft.
1971 Harbor Hills Drive, Dandridge, TN 37725
MLS# 3598634Listed by: SPRING MOUNTAIN REALTY PLLC


Protect your home and budget from life's surprises with an Assurant Home Warranty, backed by a partner that supports you through every step of homeownership. Explore Plans.
© 2026 Better Homes and Gardens Real Estate LLC. An Anywhere Real Estate company. All rights reserved. Better Homes and Gardens® Real Estate is a registered trademark owned by Meredith Operations Corporation, licensed to Better Homes and Gardens Real Estate LLC and used with permission. Better Homes and Gardens Real Estate LLC fully supports the principles of the Fair Housing Act and the Equal Opportunity Act. Listing information is deemed reliable but is not guaranteed accurate.
Each office is independently owned and operated.
Any services or products provided by third parties are not provided by, affiliated with or related to Better Homes and Gardens Real Estate LLC, or its affiliated companies.