
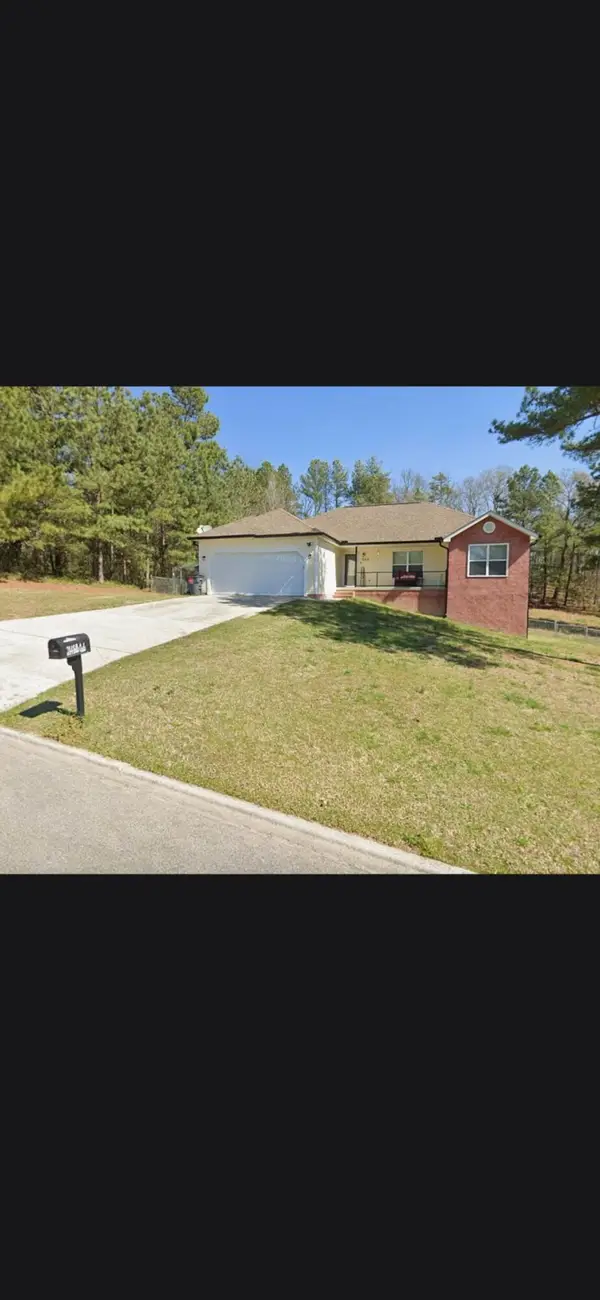
318 Sunset Estates Drive, Dayton, TN 37321
Local realty services provided by:Better Homes and Gardens Real Estate Signature Brokers
318 Sunset Estates Drive,Dayton, TN 37321
$814,900
- 4 Beds
- 3 Baths
- 2,280 sq. ft.
- Single family
- Pending
Listed by: ivey hayes
Office: simplihom
MLS#:1535363
Source:TN_CAR
Price summary
- Price:$814,900
- Price per sq. ft.:$357.41
About this home
Welcome to lake living at its finest on beautiful Chickamauga Lake with 319 feet of lake frontage! This all brick, fully furnished, 4 bedroom (two of which are masters), 3 bath home offers the perfect blend of comfort, functionality, and investment opportunity. Featuring all one-level living with a highly desirable double master layout, this home was designed for easy everyday living and effortless entertaining. Inside, you'll find custom built-ins in the main master, an open floor plan, and a spacious heated and cooled four seasons room overlooking the lake with sliding windows that allow you to enjoy the views year-round. The sunsets are amazing and definitely lives up to the name, Sunset Estates.
Step outside to a super flat yard with easy access straight to your private dock, making lake days simple and convenient for all ages. The property also includes excellent boat storage and an additional storage building perfect for all your lake toys and equipment. Tucked away at the end of a dead-end road, this property offers privacy and a peaceful setting while still being ideal for hosting guests.
Currently operating as a successful short-term rental ( 5 star), this turn-key property would make an incredible full-time residence, weekend getaway, or income-producing investment. This home is solid brick with a roof that is 6 months old for easy maintenance. The partially fenced yard on the non-lake side adds extra convenience for pet owners. Whether you're searching for a personal lake retreat or a ready-to-go rental opportunity, this property checks all the boxes....
Contact an agent
Home facts
- Year built:1986
- Listing ID #:1535363
- Added:46 day(s) ago
- Updated:July 10, 2026 at 09:04 AM
Rooms and interior
- Bedrooms:4
- Total bathrooms:3
- Full bathrooms:3
- Rooms Total:9
- Flooring:Luxury Vinyl
- Dining Description:Eat-in Kitchen
- Bathrooms Description:Double Vanity, Tub/shower Combo
- Kitchen Description:Eat-in Kitchen
- Bedroom Description:Primary Downstairs
- Basement:Yes
- Living area:2,280 sq. ft.
Heating and cooling
- Cooling:Central Air, Ductless, Electric
- Heating:Central, Heating, Natural Gas
- Central air:Yes
Structure and exterior
- Roof:Shingle
- Year built:1986
- Building area:2,280 sq. ft.
- Lot area:0.93 Acres
- Architectural Style:Ranch
- Construction Materials:Brick
- Exterior Features:Dock, Dock - Stationary, Fire Pit, Private Entrance, Private Yard, Rain Gutters, Smart Lock(s), Storage
- Foundation Description:Brick/Mortar
- Levels:One
Utilities
- Water:Public, Water Connected
- Sewer:Septic Tank
Finances and disclosures
- Price:$814,900
- Price per sq. ft.:$357.41
- Tax amount:$1,969
Features and amenities
- Amenities:Ceiling Fan(s), Granite Counters, High Speed Internet, Open Floorplan, Smart Thermostat, Walk-In Closet(s)
Parking
- Parking description:Driveway, Off Street, Paved
- Carport spaces:2
New listings near 318 Sunset Estates Drive
- New
 $389,900Active3 beds 3 baths1,980 sq. ft.
725 Riddle Road, Dayton, TN 37321
MLS# 1538394Listed by: COLDWELL BANKER PRYOR REALTY - New
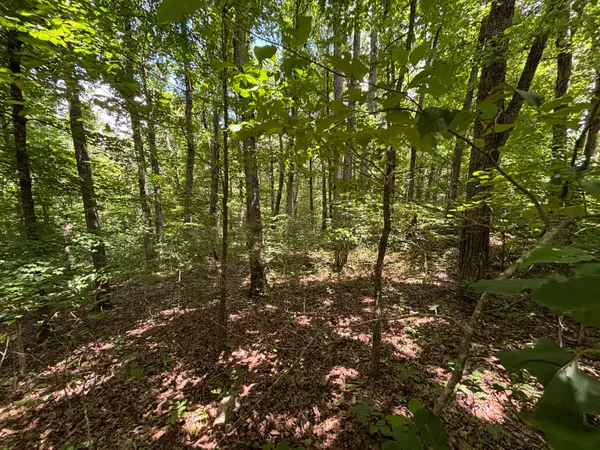 $24,500Active1.14 Acres
0 Sussex Road, Dayton, TN 37321
MLS# 1538333Listed by: UNITED COUNTRY REAL ESTATE SOUTHEAST LAND SOLUTIONS, LLC - New
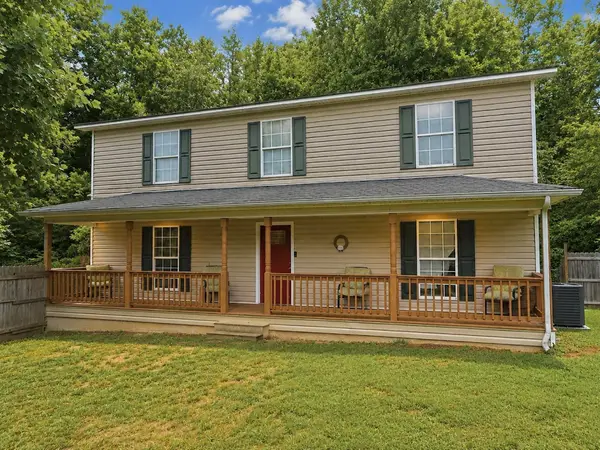 $330,000Active4 beds 2 baths2,400 sq. ft.
569 Ashley Lane, Dayton, TN 37321
MLS# 3263287Listed by: RE/MAX EXPERIENCE - New
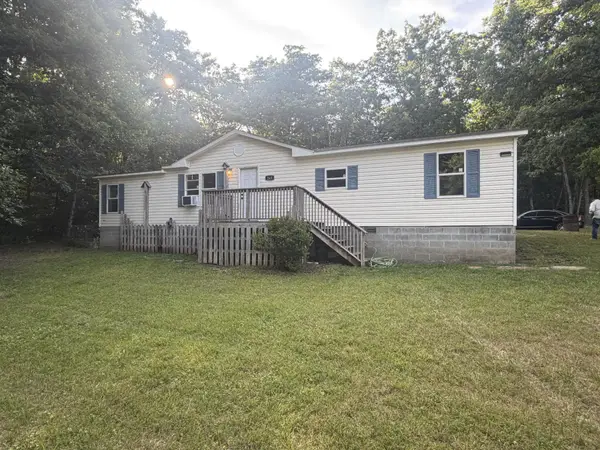 $280,000Active3 beds 2 baths1,456 sq. ft.
265 Frechette Lane, Dayton, TN 37321
MLS# 3260636Listed by: CENTURY 21 PROFESSIONAL GROUP - New
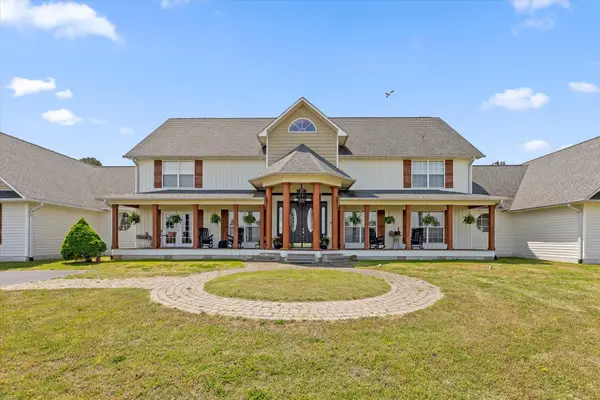 $1,850,000Active4 beds 5 baths8,856 sq. ft.
2979 Blythe Ferry Road, Dayton, TN 37321
MLS# 1538066Listed by: KELLER WILLIAMS REALTY - New
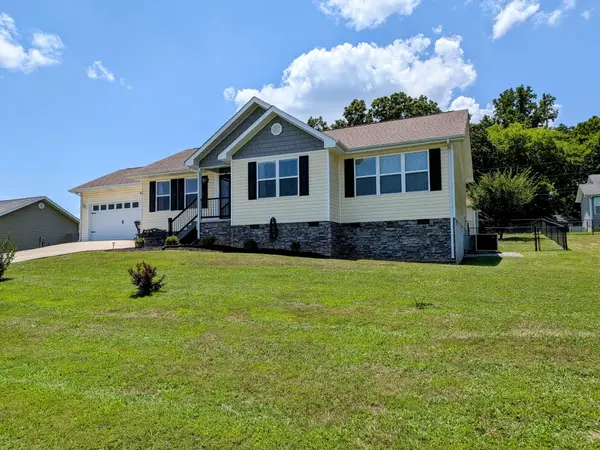 $345,000Active4 beds 3 baths1,640 sq. ft.
303 Foothills Drive, Dayton, TN 37321
MLS# 3259900Listed by: BISHOP REALTY LLC 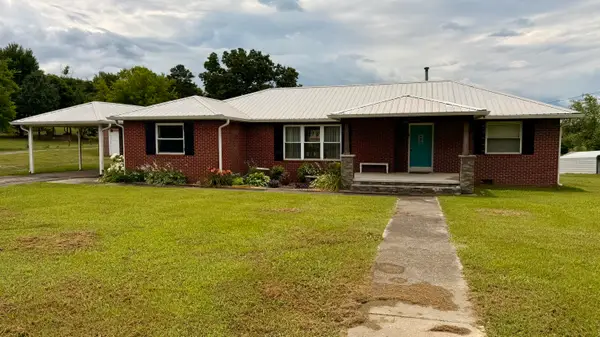 $300,000Pending4 beds 2 baths1,718 sq. ft.
314 Garrison Road, Dayton, TN 37321
MLS# 1537916Listed by: COLDWELL BANKER PRYOR REALTY- New
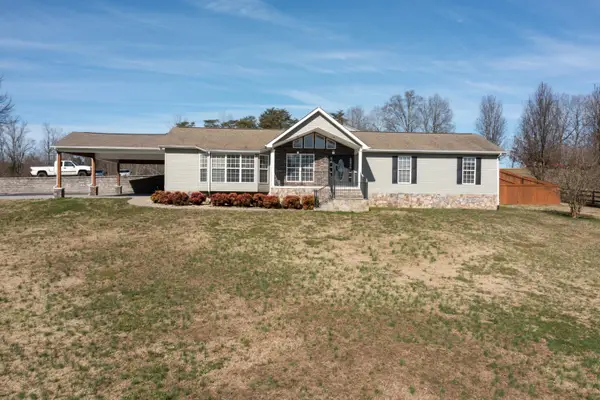 $639,000Active3 beds 2 baths1,559 sq. ft.
668 Arlis Avenue, Dayton, TN 37321
MLS# 1537901Listed by: KELLER WILLIAMS REALTY 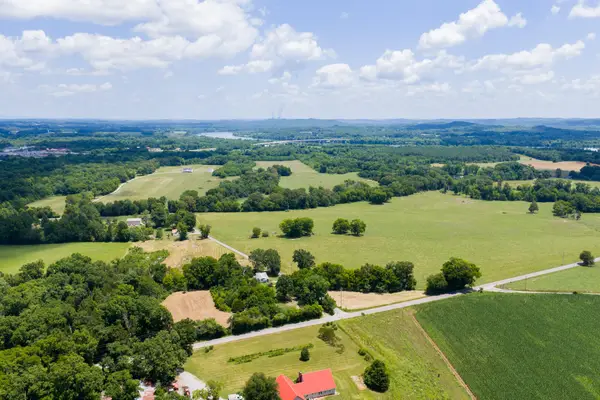 $90,000Pending4.17 Acres
0 Cottonport Road, Dayton, TN 37321
MLS# 1537882Listed by: KELLER WILLIAMS REALTY- Open Sun, 2 to 4pm
 $372,000Active3 beds 3 baths2,728 sq. ft.
284 Belle Circle, Dayton, TN 37321
MLS# 1537027Listed by: KELLER WILLIAMS REALTY


Protect your home and budget from life's surprises with an Assurant Home Warranty, backed by a partner that supports you through every step of homeownership. Explore Plans.
© 2026 Better Homes and Gardens Real Estate LLC. An Anywhere Real Estate company. All rights reserved. Better Homes and Gardens® Real Estate is a registered trademark owned by Meredith Operations Corporation, licensed to Better Homes and Gardens Real Estate LLC and used with permission. Better Homes and Gardens Real Estate LLC fully supports the principles of the Fair Housing Act and the Equal Opportunity Act. Listing information is deemed reliable but is not guaranteed accurate.
Each office is independently owned and operated.
Any services or products provided by third parties are not provided by, affiliated with or related to Better Homes and Gardens Real Estate LLC, or its affiliated companies.