
312 Broadview Dr, Dickson, TN 37055
Local realty services provided by:Better Homes and Gardens Real Estate Ben Bray & Associates
312 Broadview Dr,Dickson, TN 37055
$420,000
- 3 Beds
- 2 Baths
- 2,146 sq. ft.
- Single family
- Active
Listed by: samantha mocaby
Office: exp realty
MLS#:3610126
Source:NASHVILLE
Price summary
- Price:$420,000
- Price per sq. ft.:$195.71
About this home
Truly one of a kind! Beautifully renovated log cabin full of rustic charm and modern updates! Step inside to soaring wood ceilings, exposed beams, gorgeous wood finishes, and a stunning floor-to-ceiling stone fireplace. The open living and kitchen area creates a warm, inviting space perfect for entertaining. Two main-level bedrooms and a private upstairs loft offer flexible living options. The finished basement features a spacious second living area and full bathroom, plus an attached garage/workshop with vehicle access. Recent improvements include extensive interior renovations and a brand-new tankless water heater. Outside, enjoy the screened-in porch and peaceful, tree-lined surroundings. A truly unique home with character around every corner, conveniently located in Dickson! Seller is relocating out of state. Many furnishings and décor items may be available for negotiation.
Contact an agent
Home facts
- Year built:1982
- Subdivision & Development:Parkway Acres
- Listing ID #:3610126
- Added:1 day(s) ago
- Updated:October 02, 2026 at 02:48 PM
Rooms and interior
- Bedrooms:3
- Total bathrooms:2
- Full bathrooms:2
- Flooring:Carpet
- Kitchen Description:Dishwasher, Microwave, Oven, Refrigerator
- Basement:Yes
- Basement Description:Full
- Living area:2,146 sq. ft.
Heating and cooling
- Cooling:Ceiling Fan(s), Central Air
- Heating:Central, Natural Gas
- Central air:Yes
Structure and exterior
- Roof:Asphalt
- Year built:1982
- Building area:2,146 sq. ft.
- Lot area:0.55 Acres
- Construction Materials:Log
- Exterior Features:Deck, Patio, Screened
- Levels:3 Story
Schools
- High school:Dickson County High School
- Middle school:Dickson Middle School
- Elementary school:The Discovery School
Utilities
- Water:Public, Water Available
- Sewer:Public Sewer
Finances and disclosures
- Price:$420,000
- Price per sq. ft.:$195.71
- Tax amount:$1,729
Features and amenities
- Appliances:Dishwasher, Microwave, Refrigerator, Washer
- Laundry features:Dryer, Washer
- Amenities:Ceiling Fan(s), High Speed Internet, appl_Oven
Parking
- Total parking spaces:1
- Parking description:Circular Driveway
- Garage:Yes
- Garage spaces:1
 Copyright 2026 Realtracs Mls. All rights reserved. Realtracs Mls provides content displayed here (“provided content”) on an “as is” basis and makes no representations or warranties regarding the provided content, including, but not limited to those of non-infringement, timeliness, accuracy, or completeness. Individuals and companies using information presented are responsible for verification and validation of information they utilize and present to their customers and clients. Realtracs Mls will not be liable for any damage or loss resulting from use of the provided content or the products available through Portals, IDX, VOW, and/or Syndication. Recipients of this information shall not resell, redistribute, reproduce, modify, or otherwise copy any portion thereof without the expressed written consent of Realtracs Mls.
New listings near 312 Broadview Dr
- Coming Soon
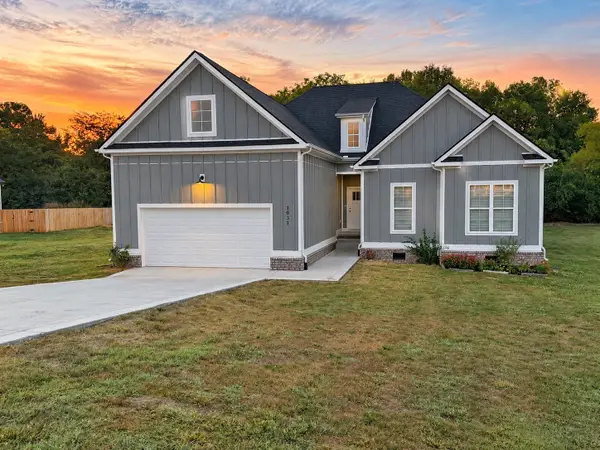 $429,900Coming Soon4 beds 3 baths1,757 sq. ft.
1031 Northside Dr, Dickson, TN 37055
MLS# 3604055Listed by: PARKER PEERY PROPERTIES - Coming Soon
 $299,900Coming Soon4 beds 2 baths1,256 sq. ft.
116 Chestnut Dr, Dickson, TN 37055
MLS# 3602369Listed by: AT HOME REALTY - Coming Soon
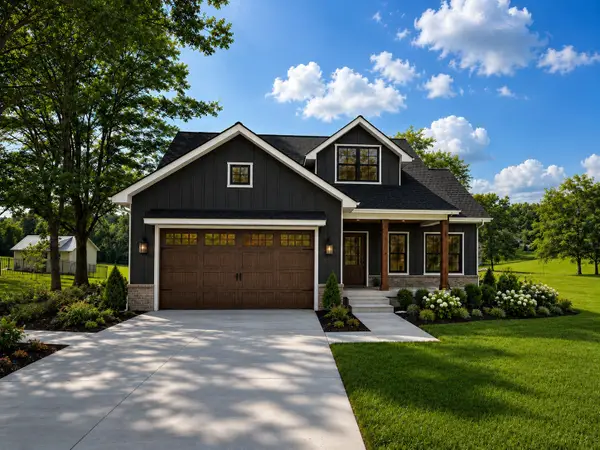 $599,900Coming Soon4 beds 4 baths2,224 sq. ft.
1027 Ridgecrest Dr, Dickson, TN 37055
MLS# 3520675Listed by: ZACH TAYLOR REAL ESTATE - Coming Soon
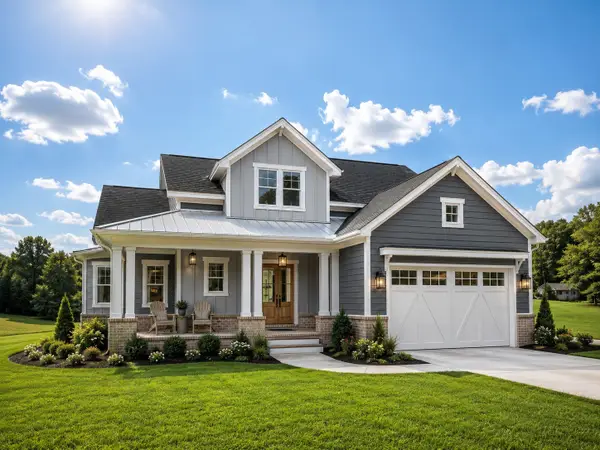 $599,900Coming Soon4 beds 4 baths2,224 sq. ft.
1029 Ridgecrest Dr, Dickson, TN 37055
MLS# 3520676Listed by: ZACH TAYLOR REAL ESTATE - Coming Soon
 $649,900Coming Soon4 beds 4 baths2,400 sq. ft.
1023 Ridgecrest Dr, Dickson, TN 37055
MLS# 3518915Listed by: ZACH TAYLOR REAL ESTATE - New
 $419,900Active3 beds 2 baths1,660 sq. ft.
1017 Glendale Dr, Dickson, TN 37055
MLS# 3610092Listed by: ZEITLIN SOTHEBY'S INTERNATIONAL REALTY - New
 $444,900Active4 beds 3 baths2,132 sq. ft.
402 Barbaro Ct, Burns, TN 37029
MLS# 3610048Listed by: KELLER WILLIAMS REALTY NASHVILLE/FRANKLIN 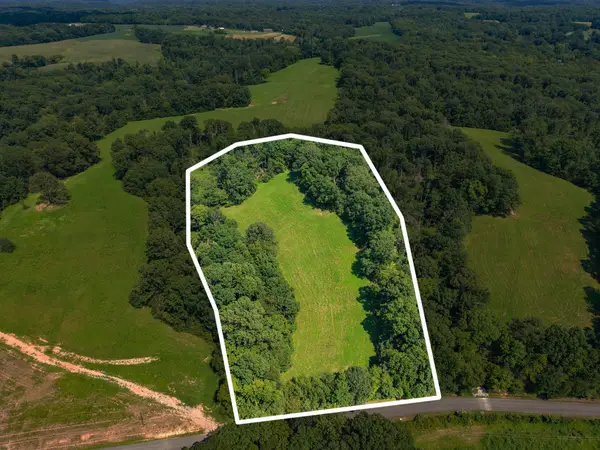 $129,900Active-- beds -- baths
6 Shelter Branch, Dickson, TN 37055
MLS# 3514370Listed by: E4 REAL ESTATE GROUP, LLC- New
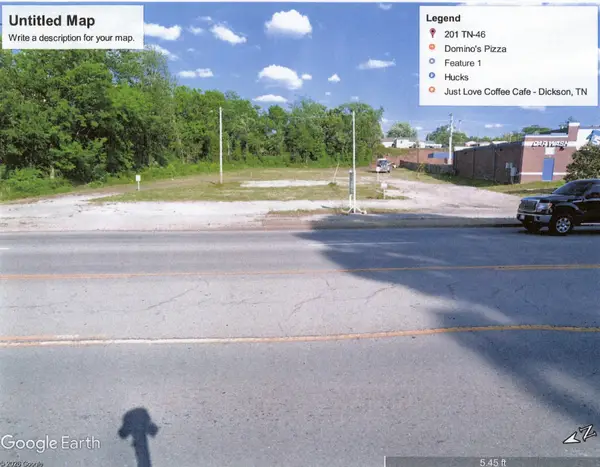 $765,000Active1.12 Acres
201 Highway 46, Dickson, TN 37055
MLS# 3603919Listed by: CHARLES WOODARD & ASSOCIATES


Protect your home and budget from life's surprises with an Assurant Home Warranty, backed by a partner that supports you through every step of homeownership. Explore Plans.
© 2026 Better Homes and Gardens Real Estate LLC. An Anywhere Real Estate company. All rights reserved. Better Homes and Gardens® Real Estate is a registered trademark owned by Meredith Operations Corporation, licensed to Better Homes and Gardens Real Estate LLC and used with permission. Better Homes and Gardens Real Estate LLC fully supports the principles of the Fair Housing Act and the Equal Opportunity Act. Listing information is deemed reliable but is not guaranteed accurate.
Each office is independently owned and operated.
Any services or products provided by third parties are not provided by, affiliated with or related to Better Homes and Gardens Real Estate LLC, or its affiliated companies.