
364 Gregg Road, Dunlap, TN 37327
Local realty services provided by:Better Homes and Gardens Real Estate Signature Brokers
364 Gregg Road,Dunlap, TN 37327
$239,900
- 1 Beds
- - Baths
- 896 sq. ft.
- Farm
- Active
Listed by: christy cartwright
Office: century 21 professional group
MLS#:1538190
Source:TN_CAR
Price summary
- Price:$239,900
- Price per sq. ft.:$267.75
About this home
Opportunity awaits in Dunlap, TN! Nestled on the rolling hills of the Sequatchie Valley. Amazing mountain views, no restrictions and endless potential! This 896 square foot log cabin sits on a private fenced property. While the cabin needs significant renovation, it's all about the property, breathtaking setting and desirable location make this a rare opportunity. Whether you're searching for a weekend retreat, investment property, or a place to build your vision, this property is ready for its next chapter.
Contact an agent
Home facts
- Year built:1981
- Listing ID #:1538190
- Added:1 day(s) ago
- Updated:July 07, 2026 at 01:05 AM
Rooms and interior
- Bedrooms:1
- Rooms Total:3
- Flooring:Wood
- Bathrooms Description:Tub/shower Combo
- Living area:896 sq. ft.
Heating and cooling
- Heating:Heating, Space Heater
Structure and exterior
- Roof:Metal
- Year built:1981
- Building area:896 sq. ft.
- Lot area:12.7 Acres
- Architectural Style:Cabin
- Construction Materials:Log
- Exterior Features:Fire Pit, Private Yard
- Foundation Description:Block
Utilities
- Water:Private, Spring, Water Available, Water Connected
- Sewer:Septic Tank, Sewer Not Available
Finances and disclosures
- Price:$239,900
- Price per sq. ft.:$267.75
- Tax amount:$438
Features and amenities
- Amenities:Laminate Counters, Plumbed
Parking
- Parking description:Driveway
- Carport spaces:1
New listings near 364 Gregg Road
- New
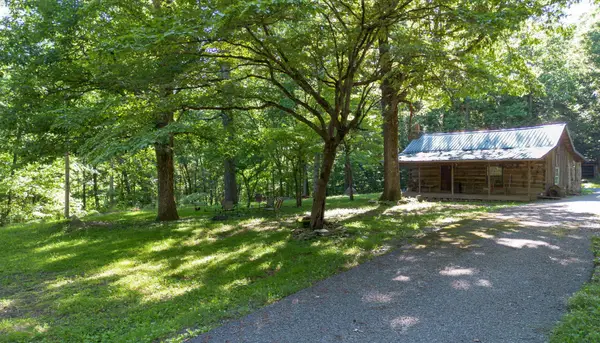 $239,900Active1 beds -- baths896 sq. ft.
364 Gregg Road, Dunlap, TN 37327
MLS# 3261942Listed by: CENTURY 21 PROFESSIONAL GROUP - New
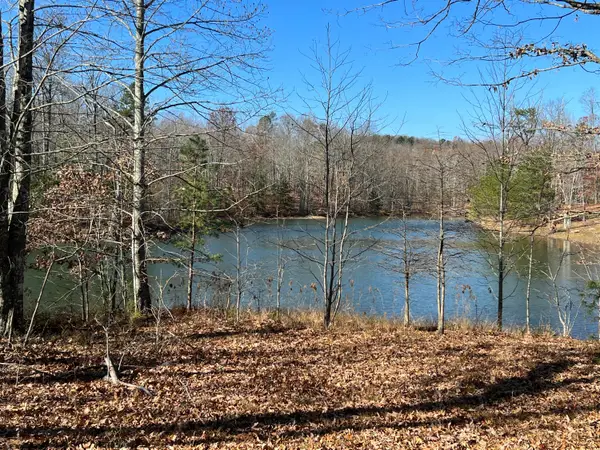 $59,900Active2.53 Acres
337 Bluff View Drive W #337, Dunlap, TN 37327
MLS# 1538158Listed by: WALLACE REAL ESTATE-TN VALLEY - New
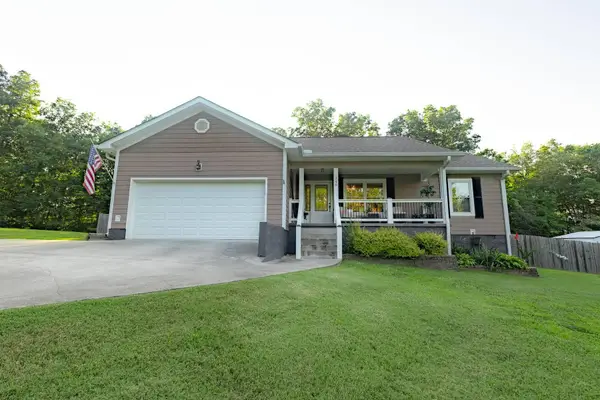 $335,000Active3 beds 2 baths1,423 sq. ft.
246 Kelly Street, Dunlap, TN 37327
MLS# 1538110Listed by: CENTURY 21 PROFESSIONAL GROUP - New
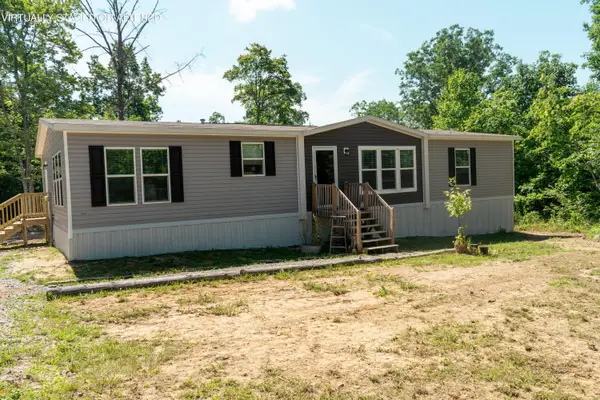 $300,000Active3 beds 2 baths1,920 sq. ft.
1719 Deerhead Road, Dunlap, TN 37327
MLS# 1538105Listed by: CRYE-LEIKE, REALTORS - New
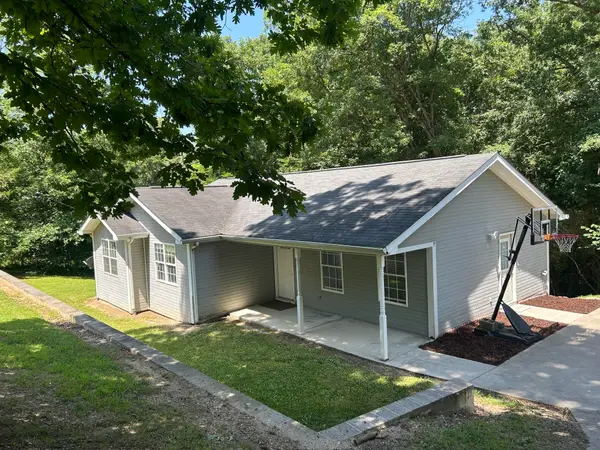 $258,000Active3 beds 2 baths1,354 sq. ft.
386 Highland Drive, Dunlap, TN 37327
MLS# 1538047Listed by: CENTURY 21 PROFESSIONAL GROUP - New
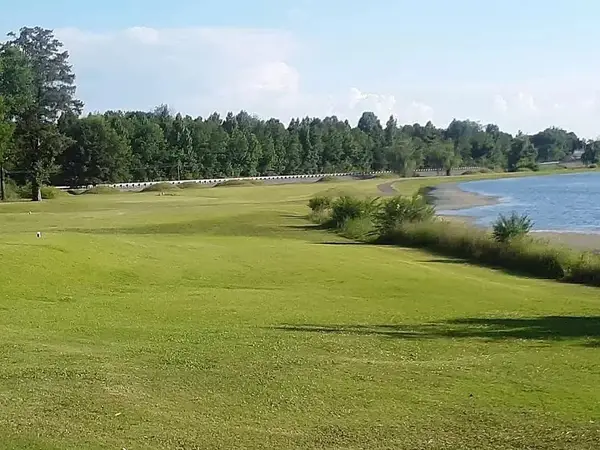 $425,000Active13 Acres
21552 Us 127, Dunlap, TN 37327
MLS# 3259660Listed by: BLACKWATER SOUTH INC - New
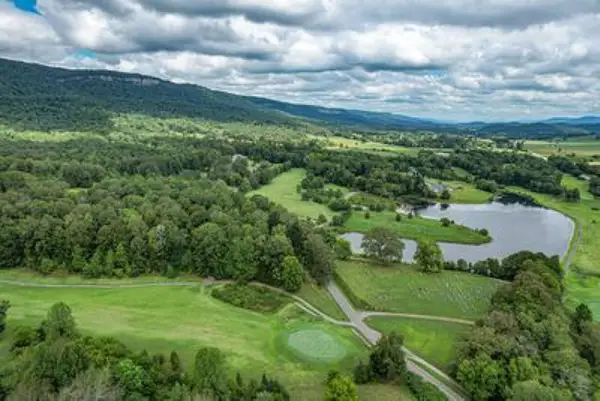 $155,000Active5 Acres
21552 Us 127, Dunlap, TN 37327
MLS# 3258348Listed by: BLACKWATER SOUTH INC - New
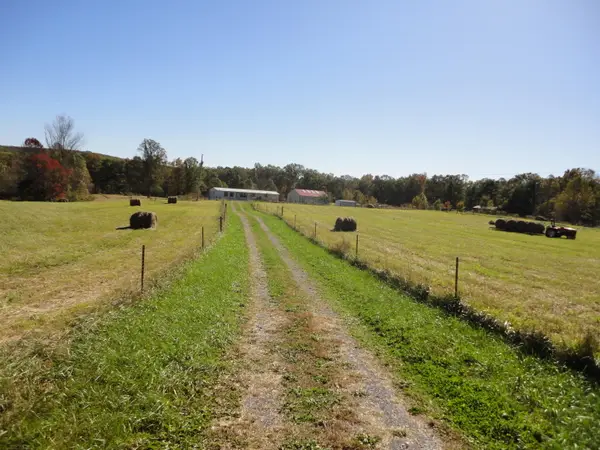 $279,000Active2 beds 2 baths1,216 sq. ft.
305 Deerhead Road, Dunlap, TN 37327
MLS# 1537947Listed by: HEARTLAND REALTY & AUCTION, IN - New
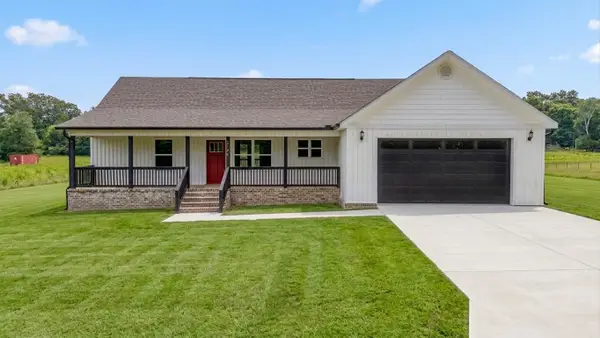 $344,900Active3 beds 2 baths1,520 sq. ft.
2496 Old York Highway, Dunlap, TN 37327
MLS# 1537864Listed by: KELLER WILLIAMS REALTY


Protect your home and budget from life's surprises with an Assurant Home Warranty, backed by a partner that supports you through every step of homeownership. Explore Plans.
© 2026 Better Homes and Gardens Real Estate LLC. An Anywhere Real Estate company. All rights reserved. Better Homes and Gardens® Real Estate is a registered trademark owned by Meredith Operations Corporation, licensed to Better Homes and Gardens Real Estate LLC and used with permission. Better Homes and Gardens Real Estate LLC fully supports the principles of the Fair Housing Act and the Equal Opportunity Act. Listing information is deemed reliable but is not guaranteed accurate.
Each office is independently owned and operated.
Any services or products provided by third parties are not provided by, affiliated with or related to Better Homes and Gardens Real Estate LLC, or its affiliated companies.