
1317 Decatur Cir, Franklin, TN 37067
Local realty services provided by:Better Homes and Gardens Real Estate Heritage Group
1317 Decatur Cir,Franklin, TN 37067
$639,998
- 3 Beds
- 3 Baths
- 2,476 sq. ft.
- Townhouse
- Active
Listed by: karen russell
Office: partners real estate, llc.
MLS#:3541242
Source:NASHVILLE
Price summary
- Price:$639,998
- Price per sq. ft.:$258.48
- Monthly HOA dues:$485
About this home
LOCATION LOCATION LOCATION!!! This gorgeous townhome is minutes from everything! 3 very spacious bedrooms, primary suite down with custom closet and a recently updated bathroom suite to die for! Big beautiful updated kitchen is open to the family room for easy entertaining. Large formal dining room and a HUGE bonus room upstairs. Fenced in back yard with private green space is great for those buyers with pets! Attached rear 2 car garage and sweet little front porch to sit and enjoy those summer nights. Access to all of Mckay's Mills amenities including pool, clubhouse, fitness room, tennis courts, playgrounds and walking trails. MUST SEE!
Contact an agent
Home facts
- Year built:2005
- Subdivision & Development:McKays Mill Sec 30
- Listing ID #:3541242
- Added:49 day(s) ago
- Updated:October 23, 2026 at 02:34 PM
Rooms and interior
- Bedrooms:3
- Total bathrooms:3
- Full bathrooms:2
- Half bathrooms:1
- Flooring:Carpet, Tile
- Kitchen Description:Dishwasher, Microwave, Oven, Refrigerator
- Basement Description:Crawl Space
- Living area:2,476 sq. ft.
Heating and cooling
- Cooling:Central Air
- Heating:Central
- Central air:Yes
Structure and exterior
- Year built:2005
- Building area:2,476 sq. ft.
- Lot area:0.08 Acres
- Construction Materials:Brick
- Levels:2 Story
Schools
- High school:Centennial High School
- Middle school:Fred J Page Middle School
- Elementary school:Clovercroft Elementary School
Utilities
- Water:Public, Water Available
- Sewer:Public Sewer
Finances and disclosures
- Price:$639,998
- Price per sq. ft.:$258.48
- Tax amount:$2,589
Features and amenities
- Appliances:Dishwasher, Microwave, Refrigerator
- Amenities:appl_Oven
Parking
- Total parking spaces:2
- Garage:Yes
- Garage spaces:2
 Copyright 2026 Realtracs Mls. All rights reserved. Realtracs Mls provides content displayed here (“provided content”) on an “as is” basis and makes no representations or warranties regarding the provided content, including, but not limited to those of non-infringement, timeliness, accuracy, or completeness. Individuals and companies using information presented are responsible for verification and validation of information they utilize and present to their customers and clients. Realtracs Mls will not be liable for any damage or loss resulting from use of the provided content or the products available through Portals, IDX, VOW, and/or Syndication. Recipients of this information shall not resell, redistribute, reproduce, modify, or otherwise copy any portion thereof without the expressed written consent of Realtracs Mls.
New listings near 1317 Decatur Cir
- Coming Soon
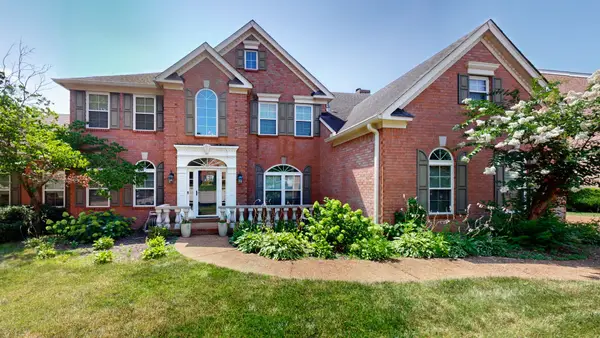 $949,900Coming Soon5 beds 4 baths3,556 sq. ft.
113 Abercairn Dr, Franklin, TN 37064
MLS# 3624489Listed by: ZACH TAYLOR REAL ESTATE - Coming Soon
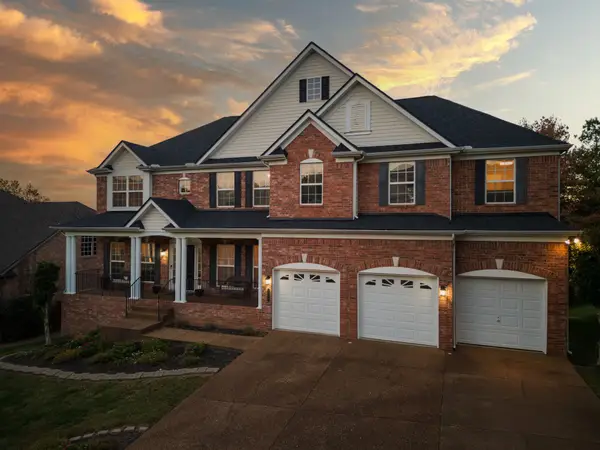 $949,999Coming Soon4 beds 3 baths3,725 sq. ft.
1206 Broadmoor Cir, Franklin, TN 37067
MLS# 3624293Listed by: KELLER WILLIAMS - HOOD COMPANY - Coming Soon
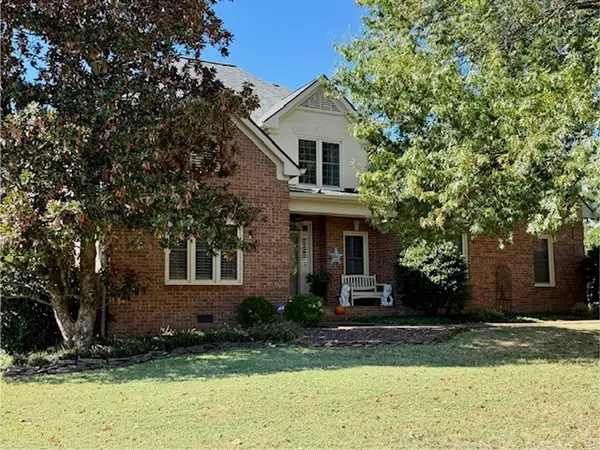 $820,000Coming Soon4 beds 3 baths2,802 sq. ft.
305 Evan Ct, Franklin, TN 37064
MLS# 3624170Listed by: CRYE-LEIKE, INC., REALTORS - Coming Soon
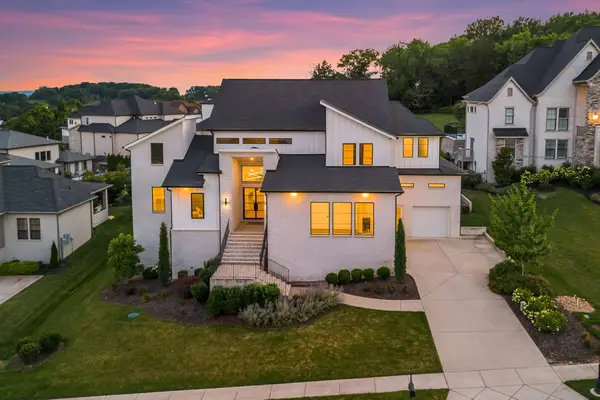 $1,995,500Coming Soon5 beds 4 baths4,142 sq. ft.
6409 High Top Ct, Franklin, TN 37067
MLS# 3623760Listed by: COMPASS RE - Coming Soon
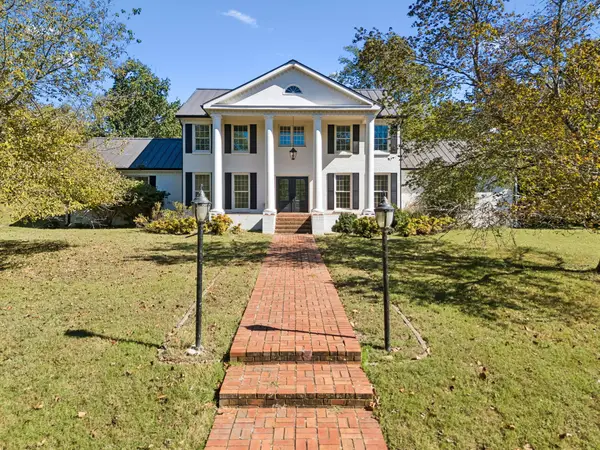 $1,750,000Coming Soon4 beds 4 baths4,710 sq. ft.
1858 Wilson Pike, Franklin, TN 37067
MLS# 3623492Listed by: KELLER WILLIAMS REALTY NASHVILLE/FRANKLIN - Coming Soon
 $399,900Coming Soon0.48 Acres
624A Eastview Cir, Franklin, TN 37064
MLS# 3623503Listed by: LANGLEY REAL ESTATE CO - Coming Soon
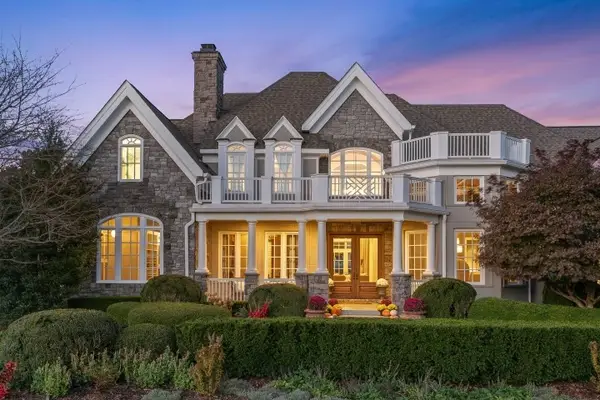 $4,499,000Coming Soon5 beds 9 baths9,041 sq. ft.
7129 Brandon Park Ct, Franklin, TN 37064
MLS# 3622776Listed by: KELLER WILLIAMS REALTY NASHVILLE/FRANKLIN - Coming Soon
 $509,000Coming Soon3 beds 2 baths1,226 sq. ft.
1030 Walesworth Dr, Franklin, TN 37069
MLS# 3622409Listed by: BENCHMARK REALTY, LLC - Coming Soon
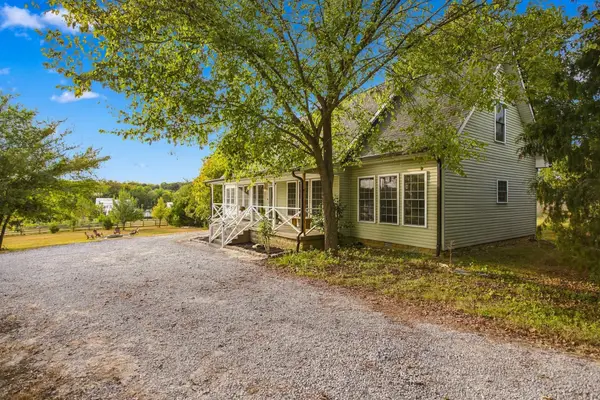 $950,000Coming Soon3 beds 3 baths2,879 sq. ft.
2272 Lewisburg Pike, Franklin, TN 37064
MLS# 3621735Listed by: SIMPLIHOM - Coming Soon
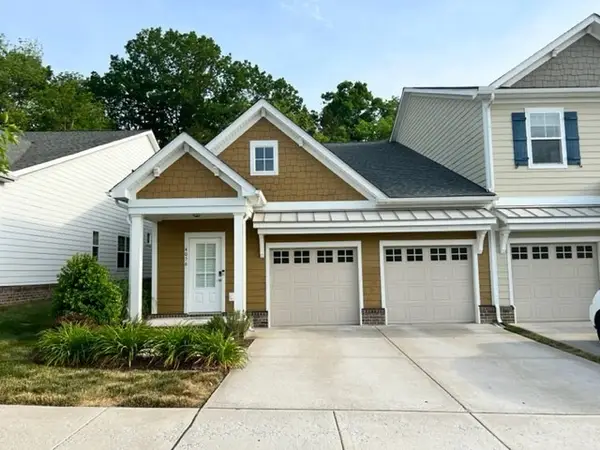 $585,000Coming Soon3 beds 3 baths1,967 sq. ft.
4056 Gracious Dr, Franklin, TN 37064
MLS# 3619624Listed by: CRYE-LEIKE, INC., REALTORS


Protect your home and budget from life's surprises with an Assurant Home Warranty, backed by a partner that supports you through every step of homeownership. Explore Plans.
© 2026 Better Homes and Gardens Real Estate LLC. An Anywhere Real Estate company. All rights reserved. Better Homes and Gardens® Real Estate is a registered trademark owned by Meredith Operations Corporation, licensed to Better Homes and Gardens Real Estate LLC and used with permission. Better Homes and Gardens Real Estate LLC fully supports the principles of the Fair Housing Act and the Equal Opportunity Act. Listing information is deemed reliable but is not guaranteed accurate.
Each office is independently owned and operated.
Any services or products provided by third parties are not provided by, affiliated with or related to Better Homes and Gardens Real Estate LLC, or its affiliated companies.