
1438 Burnside Dr, Franklin, TN 37067
Local realty services provided by:Better Homes and Gardens Real Estate Heritage Group
1438 Burnside Dr,Franklin, TN 37067
$674,900
- 3 Beds
- 3 Baths
- 2,142 sq. ft.
- Townhouse
- Active
Upcoming open houses
- Sun, Oct 2502:00 pm - 04:00 pm
Listed by: jeff poulos
Office: benchmark realty, llc.
MLS#:3541183
Source:NASHVILLE
Price summary
- Price:$674,900
- Price per sq. ft.:$315.08
- Monthly HOA dues:$390
About this home
Welcome home to this beautiful 3-bedroom, 2½-bath townhome in the highly desirable gated community of Ashton Park in Franklin. From the peaceful surroundings and attractive landscaping to the convenience of low-maintenance living, this is a place where you can truly settle in and feel at home.
Inside, the welcoming main level offers an easy flow between the living and dining areas and a nicely finished kitchen featuring granite countertops, a spacious island, and stainless steel appliances. New LVP flooring throughout the lower level adds a fresh, comfortable feel.
Upstairs, the spacious primary suite provides a quiet retreat with peaceful views and a private bath featuring a large jetted tub and oversized walk-in shower. Two additional private bedrooms and a full bath occupy the third level, providing plenty of space for guests, a home office, or simply room to spread out.
Best of all, Ashton Park offers a peaceful, private setting while keeping you just minutes from Cool Springs, shopping, dining, I-65, and everything that makes Franklin such a wonderful place to call home....
Contact an agent
Home facts
- Year built:2007
- Subdivision & Development:Ashton Park Sec 2
- Listing ID #:3541183
- Added:49 day(s) ago
- Updated:October 23, 2026 at 02:34 PM
Rooms and interior
- Bedrooms:3
- Total bathrooms:3
- Full bathrooms:2
- Half bathrooms:1
- Flooring:Carpet
- Kitchen Description:Dishwasher, Disposal, Ice Maker, Microwave, Refrigerator
- Living area:2,142 sq. ft.
Heating and cooling
- Cooling:Central Air
- Heating:Central
- Central air:Yes
Structure and exterior
- Roof:Asphalt
- Year built:2007
- Building area:2,142 sq. ft.
- Lot area:0.05 Acres
- Architectural Style:Traditional
- Construction Materials:Fiber Cement
- Exterior Features:Patio
- Levels:3 Story
Schools
- High school:Ravenwood High School
- Middle school:Woodland Middle School
- Elementary school:Kenrose Elementary
Utilities
- Water:Public, Water Available
- Sewer:Public Sewer
Finances and disclosures
- Price:$674,900
- Price per sq. ft.:$315.08
- Tax amount:$2,396
Features and amenities
- Appliances:Dishwasher, Disposal, Ice Maker, Microwave, Refrigerator
- Amenities:Fire Alarm, Security Gate, Smoke Detector(s)
Parking
- Total parking spaces:2
- Parking description:Private
- Carport spaces:2
 Copyright 2026 Realtracs Mls. All rights reserved. Realtracs Mls provides content displayed here (“provided content”) on an “as is” basis and makes no representations or warranties regarding the provided content, including, but not limited to those of non-infringement, timeliness, accuracy, or completeness. Individuals and companies using information presented are responsible for verification and validation of information they utilize and present to their customers and clients. Realtracs Mls will not be liable for any damage or loss resulting from use of the provided content or the products available through Portals, IDX, VOW, and/or Syndication. Recipients of this information shall not resell, redistribute, reproduce, modify, or otherwise copy any portion thereof without the expressed written consent of Realtracs Mls.
New listings near 1438 Burnside Dr
- Coming Soon
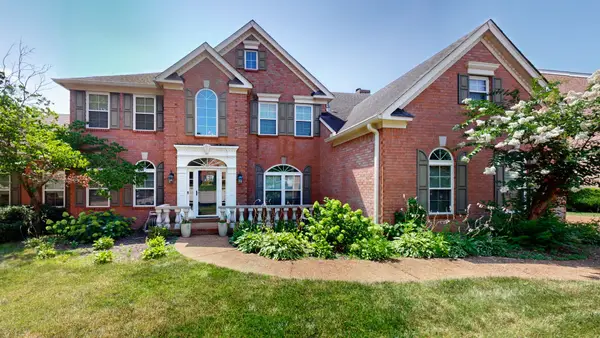 $949,900Coming Soon5 beds 4 baths3,556 sq. ft.
113 Abercairn Dr, Franklin, TN 37064
MLS# 3624489Listed by: ZACH TAYLOR REAL ESTATE - Coming Soon
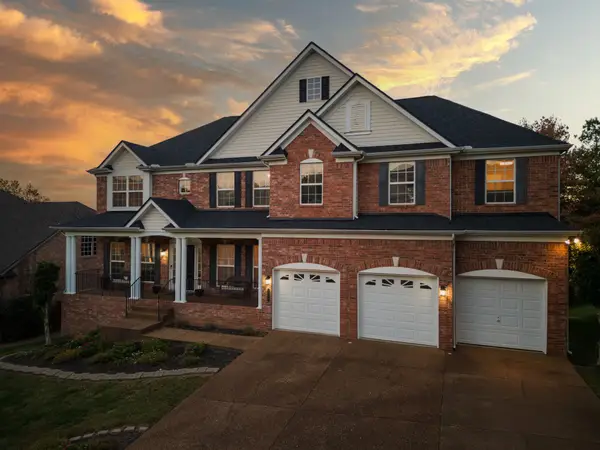 $949,999Coming Soon4 beds 3 baths3,725 sq. ft.
1206 Broadmoor Cir, Franklin, TN 37067
MLS# 3624293Listed by: KELLER WILLIAMS - HOOD COMPANY - Coming Soon
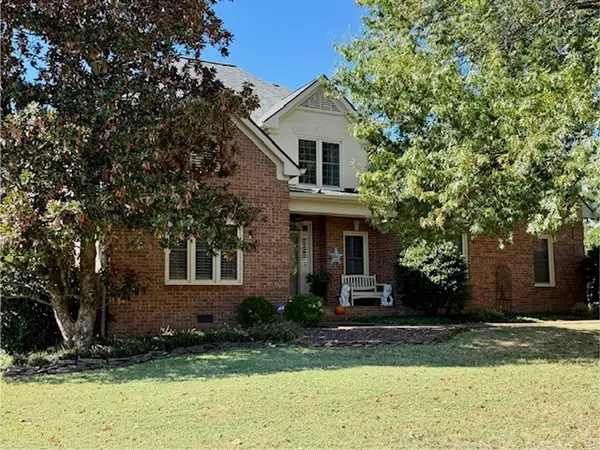 $820,000Coming Soon4 beds 3 baths2,802 sq. ft.
305 Evan Ct, Franklin, TN 37064
MLS# 3624170Listed by: CRYE-LEIKE, INC., REALTORS - Coming Soon
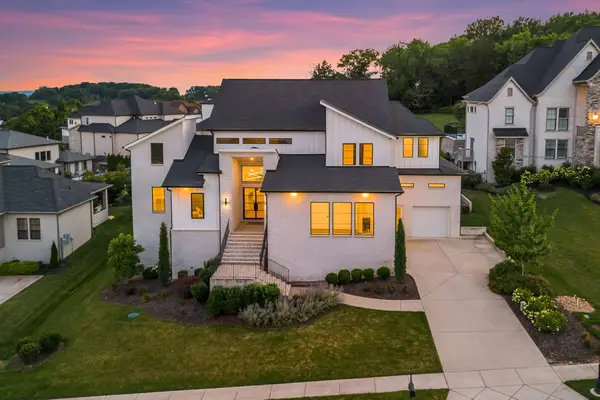 $1,995,500Coming Soon5 beds 4 baths4,142 sq. ft.
6409 High Top Ct, Franklin, TN 37067
MLS# 3623760Listed by: COMPASS RE - Coming Soon
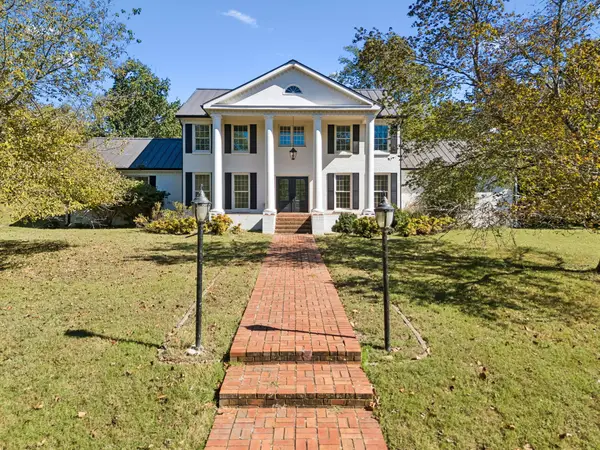 $1,750,000Coming Soon4 beds 4 baths4,710 sq. ft.
1858 Wilson Pike, Franklin, TN 37067
MLS# 3623492Listed by: KELLER WILLIAMS REALTY NASHVILLE/FRANKLIN - Coming Soon
 $399,900Coming Soon0.48 Acres
624A Eastview Cir, Franklin, TN 37064
MLS# 3623503Listed by: LANGLEY REAL ESTATE CO - Coming Soon
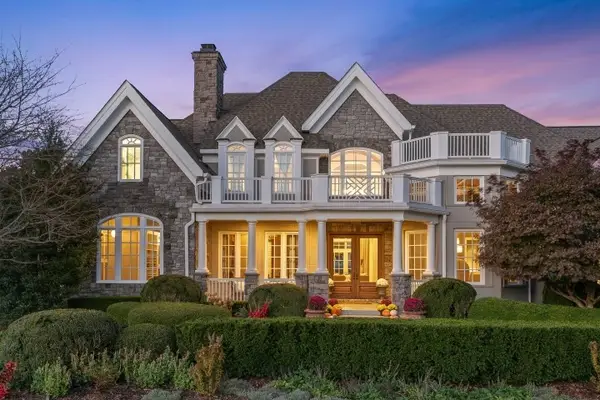 $4,499,000Coming Soon5 beds 9 baths9,041 sq. ft.
7129 Brandon Park Ct, Franklin, TN 37064
MLS# 3622776Listed by: KELLER WILLIAMS REALTY NASHVILLE/FRANKLIN - Coming Soon
 $509,000Coming Soon3 beds 2 baths1,226 sq. ft.
1030 Walesworth Dr, Franklin, TN 37069
MLS# 3622409Listed by: BENCHMARK REALTY, LLC - Coming Soon
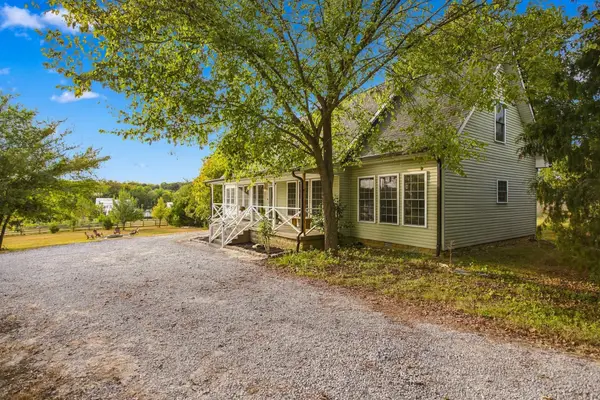 $950,000Coming Soon3 beds 3 baths2,879 sq. ft.
2272 Lewisburg Pike, Franklin, TN 37064
MLS# 3621735Listed by: SIMPLIHOM - Coming Soon
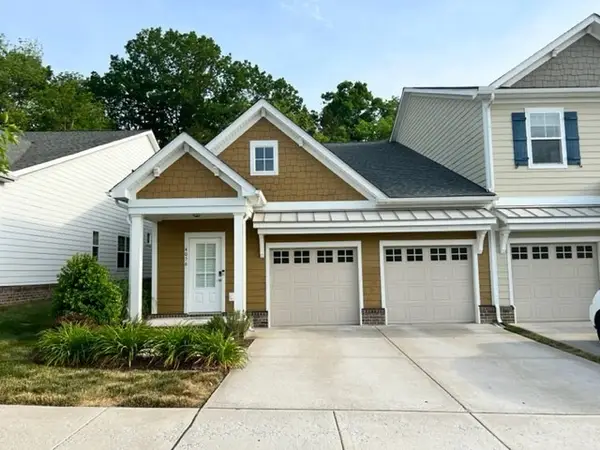 $585,000Coming Soon3 beds 3 baths1,967 sq. ft.
4056 Gracious Dr, Franklin, TN 37064
MLS# 3619624Listed by: CRYE-LEIKE, INC., REALTORS


Protect your home and budget from life's surprises with an Assurant Home Warranty, backed by a partner that supports you through every step of homeownership. Explore Plans.
© 2026 Better Homes and Gardens Real Estate LLC. An Anywhere Real Estate company. All rights reserved. Better Homes and Gardens® Real Estate is a registered trademark owned by Meredith Operations Corporation, licensed to Better Homes and Gardens Real Estate LLC and used with permission. Better Homes and Gardens Real Estate LLC fully supports the principles of the Fair Housing Act and the Equal Opportunity Act. Listing information is deemed reliable but is not guaranteed accurate.
Each office is independently owned and operated.
Any services or products provided by third parties are not provided by, affiliated with or related to Better Homes and Gardens Real Estate LLC, or its affiliated companies.