
504 Adelynn Ct N, Franklin, TN 37064
Local realty services provided by:Better Homes and Gardens Real Estate Heritage Group
504 Adelynn Ct N,Franklin, TN 37064
$1,199,000
- 4 Beds
- 4 Baths
- 4,002 sq. ft.
- Single family
- Coming Soon
Listed by: ashley hicks
Office: gray fox realty
MLS#:3620257
Source:NASHVILLE
Price summary
- Price:$1,199,000
- Price per sq. ft.:$299.6
About this home
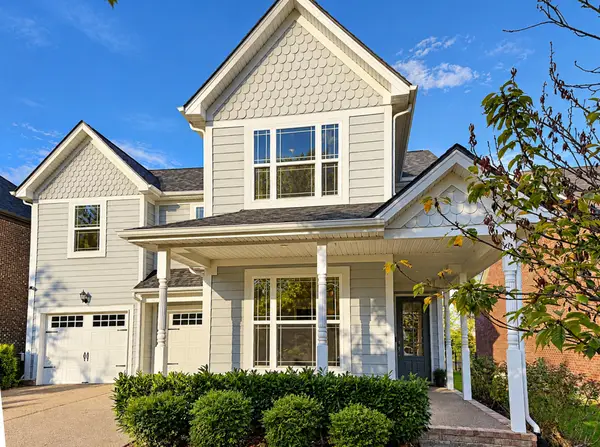
A rare one-acre retreat just minutes from Historic Downtown Franklin! Tucked away on a tree-lined cul-de-sac, this move-in-ready, 4-bedroom home offers the space, privacy, and flexibility that are increasingly hard to find in Franklin, TN.
With approximately 4,275 square feet, the home welcomes you with high ceilings, hardwood floors throughout much of the home, and a spacious kitchen featuring granite countertops, a large island, and newer appliances. Multiple gathering spaces, including a separate sitting room, sunroom, and screened porch, provide the perfect setting for everything from everyday living to holiday celebrations and making memories with family and friends.
The upstairs primary suite features an updated bathroom while a main-level bedroom with its own en-suite bath offers flexibility for guests or multigenerational living. A private home office, updated upstairs hall bath vanity, and generous, conditioned walk-in storage add comfort and practicality.
Thoughtful improvements include HVAC systems approximately three years old, a roof approximately eight years old, updated flooring and paint, gutter guards, an updated garage door system, and a refurbished deck recently repainted in 2025. Kitchen appliances were updated in 2023, with a new dishwasher in 2026. $6000 carpet allowance for bedroom flooring.
Outside, the beautiful one-acre lot, framed by mature trees, offers a peaceful setting with room to relax and enjoy the quiet outdoors. Located on a cul-de-sac with no HOA, this property offers a rare combination of space and flexibility so close to the heart of Franklin.
Conveniently located near Historic Downtown Franklin, Berry Farms, and I-65, this home is ready to enjoy today with the opportunity to add your personal style over time.
Move right in, make it your own, and create lasting memories in a home with space to grow and room to breathe....
Contact an agent
Home facts
- Year built:1989
- Subdivision & Development:Redwing Farms
- Listing ID #:3620257
- Updated:October 14, 2026 at 03:59 PM
Rooms and interior
- Bedrooms:4
- Total bathrooms:4
- Full bathrooms:3
- Half bathrooms:1
- Flooring:Carpet, Tile
- Kitchen Description:Dishwasher, Disposal, Microwave, Refrigerator
- Living area:4,002 sq. ft.
Heating and cooling
- Cooling:Ceiling Fan(s), Central Air
- Heating:Central
- Central air:Yes
Structure and exterior
- Year built:1989
- Building area:4,002 sq. ft.
- Lot area:0.96 Acres
- Construction Materials:Brick
- Exterior Features:Deck, Screened
- Levels:2 Story
Schools
- High school:Independence High School
- Middle school:Legacy Middle School
- Elementary school:Oak View Elementary School
Utilities
- Water:Public, Water Available
- Sewer:Septic Tank
Finances and disclosures
- Price:$1,199,000
- Price per sq. ft.:$299.6
- Tax amount:$3,484
Features and amenities
- Appliances:Dishwasher, Disposal, Microwave, Refrigerator
- Amenities:Ceiling Fan(s), Extra Closets, Smart Camera(s)/Recording, Walk-In Closet(s)
Parking
- Total parking spaces:2
- Parking description:Basement
- Garage:Yes
- Garage spaces:2
 Copyright 2026 Realtracs Mls. All rights reserved. Realtracs Mls provides content displayed here (“provided content”) on an “as is” basis and makes no representations or warranties regarding the provided content, including, but not limited to those of non-infringement, timeliness, accuracy, or completeness. Individuals and companies using information presented are responsible for verification and validation of information they utilize and present to their customers and clients. Realtracs Mls will not be liable for any damage or loss resulting from use of the provided content or the products available through Portals, IDX, VOW, and/or Syndication. Recipients of this information shall not resell, redistribute, reproduce, modify, or otherwise copy any portion thereof without the expressed written consent of Realtracs Mls.
New listings near 504 Adelynn Ct N
- Coming Soon
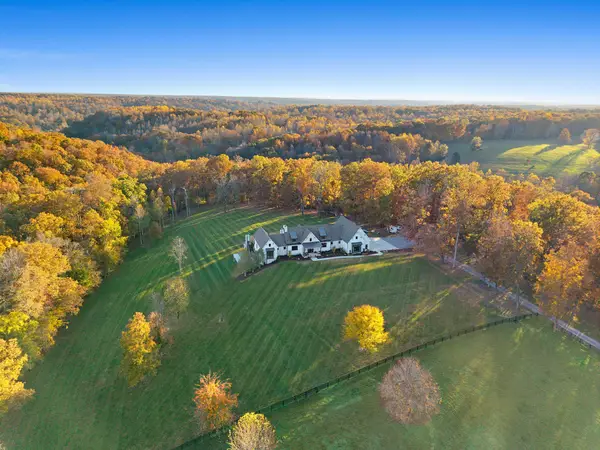 $6,950,000Coming Soon4 beds 4 baths4,568 sq. ft.
6024 Mercy Ln, Franklin, TN 37064
MLS# 3620259Listed by: UNITED COUNTRY REAL ESTATE LEIPERS FORK - Coming Soon
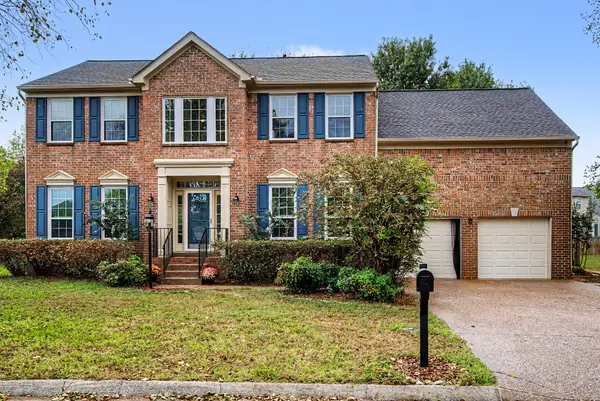 $750,000Coming Soon4 beds 3 baths2,612 sq. ft.
603 Founders Pointe Blvd, Franklin, TN 37064
MLS# 3620245Listed by: SYNERGY REALTY NETWORK, LLC - Coming SoonOpen Sat, 2 to 4pm
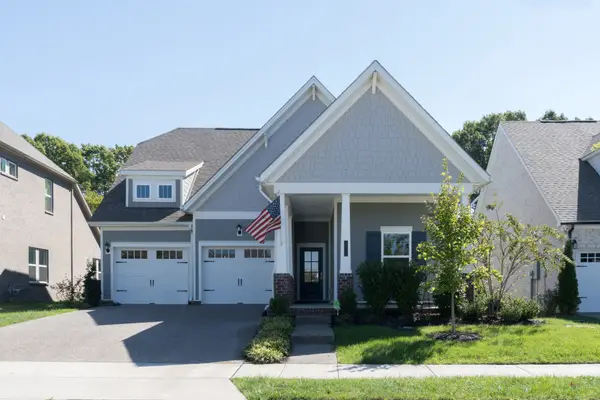 $899,900Coming Soon4 beds 3 baths2,592 sq. ft.
8013 Headwaters Dr, Franklin, TN 37064
MLS# 3620207Listed by: THE FRAME GROUP, LLC - Coming Soon
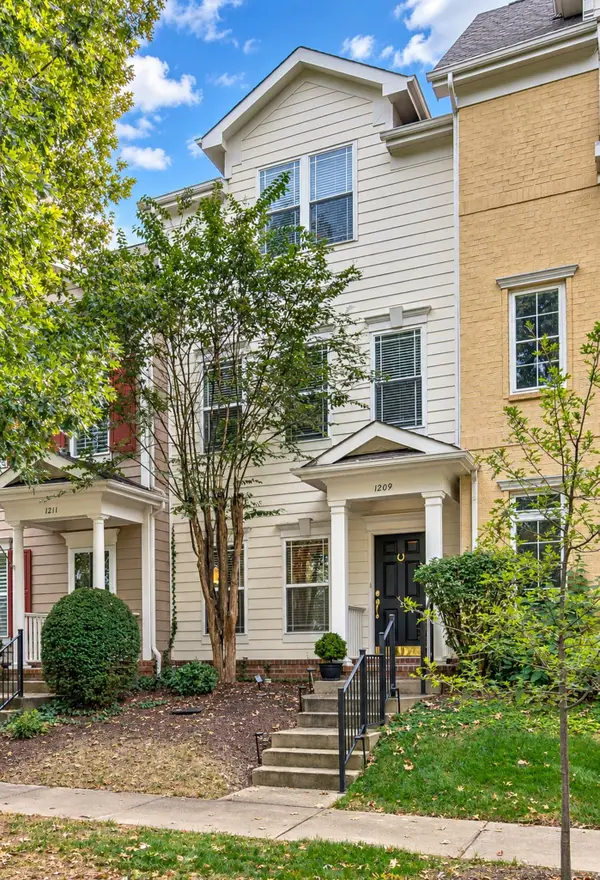 $629,900Coming Soon3 beds 4 baths2,091 sq. ft.
1209 Stoney Point Ln, Franklin, TN 37067
MLS# 3620172Listed by: ZEITLIN SOTHEBY'S INTERNATIONAL REALTY - Coming Soon
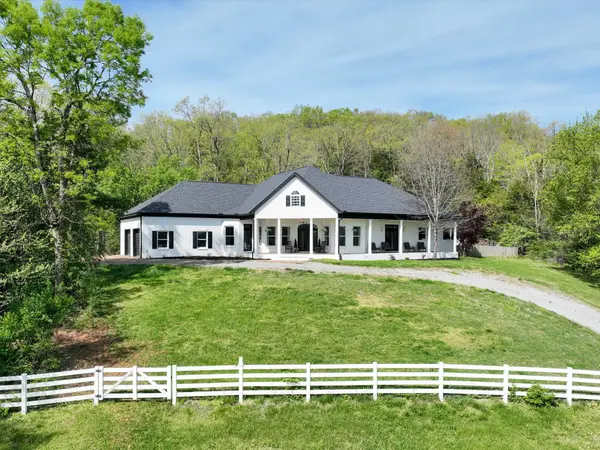 $1,499,990Coming Soon5.02 Acres
4321 Long Ln, Franklin, TN 37064
MLS# 3620065Listed by: SYNERGY REALTY NETWORK, LLC - Coming Soon
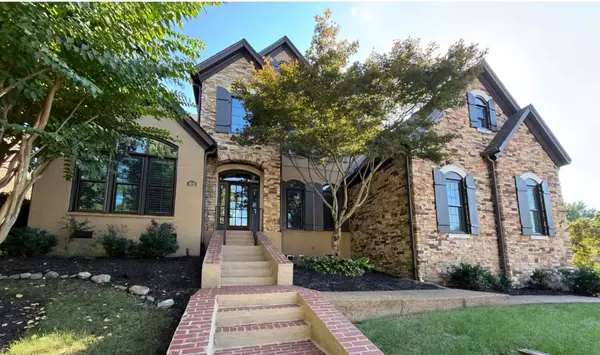 $1,470,000Coming Soon4 beds 4 baths4,664 sq. ft.
404 Beauchamp Cir, Franklin, TN 37067
MLS# 3620049Listed by: WEICHERT REALTORS, THE SPACE PLACE THE LAMPLEY GRP - Coming Soon
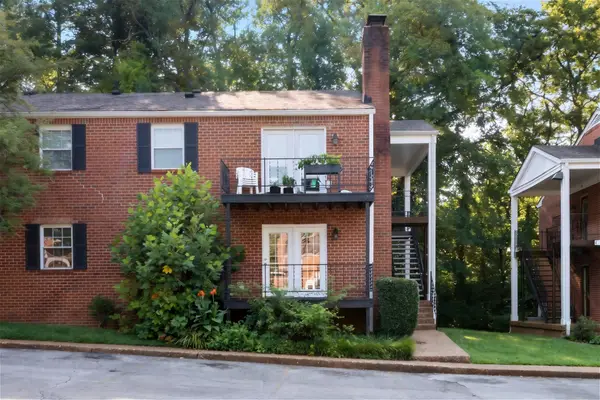 $329,900Coming Soon3 beds 2 baths1,200 sq. ft.
601 Boyd Mill Ave #G8, Franklin, TN 37064
MLS# 3619739Listed by: C & S RESIDENTIAL - Coming Soon
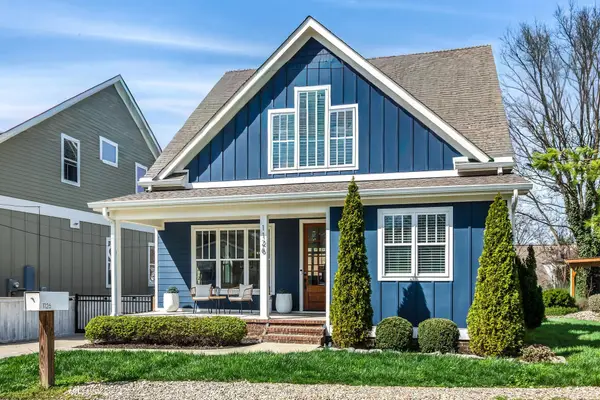 $1,200,000Coming Soon4 beds 4 baths3,026 sq. ft.
1126 Park St, Franklin, TN 37064
MLS# 3619831Listed by: ZEITLIN SOTHEBY'S INTERNATIONAL REALTY - Coming Soon
 $875,000Coming Soon4 beds 4 baths3,495 sq. ft.
2005 Heflin Ln, Franklin, TN 37069
MLS# 3619597Listed by: COMPASS


Protect your home and budget from life's surprises with an Assurant Home Warranty, backed by a partner that supports you through every step of homeownership. Explore Plans.
© 2026 Better Homes and Gardens Real Estate LLC. An Anywhere Real Estate company. All rights reserved. Better Homes and Gardens® Real Estate is a registered trademark owned by Meredith Operations Corporation, licensed to Better Homes and Gardens Real Estate LLC and used with permission. Better Homes and Gardens Real Estate LLC fully supports the principles of the Fair Housing Act and the Equal Opportunity Act. Listing information is deemed reliable but is not guaranteed accurate.
Each office is independently owned and operated.
Any services or products provided by third parties are not provided by, affiliated with or related to Better Homes and Gardens Real Estate LLC, or its affiliated companies.