
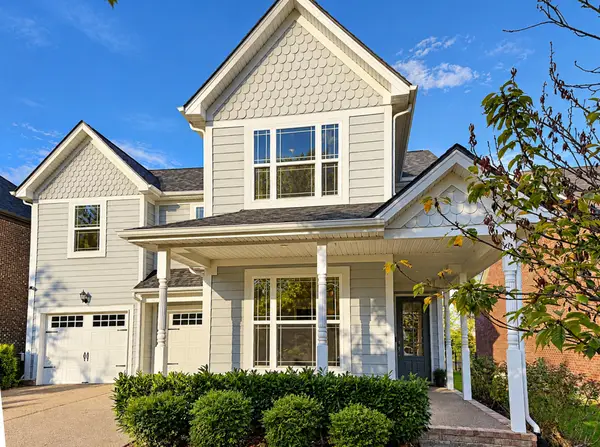
8013 Headwaters Dr, Franklin, TN 37064
Local realty services provided by:Better Homes and Gardens Real Estate Heritage Group
8013 Headwaters Dr,Franklin, TN 37064
$899,900
- 4 Beds
- 3 Baths
- 2,592 sq. ft.
- Single family
- Coming Soon
Upcoming open houses
- Sat, Oct 1702:00 pm - 04:00 pm
- Sun, Oct 1802:00 pm - 04:00 pm
Listed by: andrew beselica
Office: the frame group, llc.
MLS#:3620207
Source:NASHVILLE
Price summary
- Price:$899,900
- Price per sq. ft.:$347.18
- Monthly HOA dues:$123
About this home
Situated on a premium lot backing to a scenic walking trail and lush wooded surroundings, this stunning 4-bedroom, 3-bath home offers a rare combination of privacy, comfort, and natural beauty. Enjoy peaceful wooded views, frequent wildlife sightings, and a backyard retreat that feels worlds away, yet is conveniently located in Franklin. Inside, soaring ceilings and a thoughtfully designed open-concept floor plan create a bright, airy atmosphere with seamless flow between the main living spaces, perfect for both everyday living and entertaining. Beautiful hardwood flooring throughout the first floor adds warmth and elegance, while a custom pantry complete with cabinetry, wine cooler, and wet bar brings an elevated touch. Additional upgrades include custom laundry room cabinetry, enhanced electrical features, and abundant storage throughout, ensuring every space is as functional as it is beautiful. Step outside to the expansive, oversized patio, ideal for outdoor dining, entertaining, or simply relaxing while taking in the serene, private setting. A Wi-Fi-enabled irrigation system adds convenience to the beautifully appointed outdoor spaces. Immaculately kept with over thousands in upgrades and improvements, this exceptional home offers the perfect balance of indoor comfort and outdoor living. Premium lot, exceptional privacy, and move-in-ready perfection — this is Franklin living at its finest!...
Contact an agent
Home facts
- Year built:2024
- Subdivision & Development:Waters Edge Sec7
- Listing ID #:3620207
- Updated:October 14, 2026 at 02:27 PM
Rooms and interior
- Bedrooms:4
- Total bathrooms:3
- Full bathrooms:3
- Kitchen Description:Dishwasher, Disposal, Microwave, Refrigerator
- Living area:2,592 sq. ft.
Heating and cooling
- Cooling:Central Air
- Heating:Central
- Central air:Yes
Structure and exterior
- Roof:Asphalt
- Year built:2024
- Building area:2,592 sq. ft.
- Lot area:0.16 Acres
- Lot Features:Level, Wooded
- Architectural Style:Traditional
- Construction Materials:Brick, Hardboard Siding
- Exterior Features:Patio, Porch
- Levels:2 Story
Schools
- High school:Fred J Page High School
- Middle school:Fred J Page Middle School
- Elementary school:Trinity Elementary
Utilities
- Water:Public, Water Available
- Sewer:Public Sewer
Finances and disclosures
- Price:$899,900
- Price per sq. ft.:$347.18
- Tax amount:$3,103
Features and amenities
- Appliances:Dishwasher, Disposal, Microwave, Refrigerator
- Amenities:Extra Closets, Walk-In Closet(s)
Parking
- Total parking spaces:4
- Garage:Yes
- Garage spaces:2
 Copyright 2026 Realtracs Mls. All rights reserved. Realtracs Mls provides content displayed here (“provided content”) on an “as is” basis and makes no representations or warranties regarding the provided content, including, but not limited to those of non-infringement, timeliness, accuracy, or completeness. Individuals and companies using information presented are responsible for verification and validation of information they utilize and present to their customers and clients. Realtracs Mls will not be liable for any damage or loss resulting from use of the provided content or the products available through Portals, IDX, VOW, and/or Syndication. Recipients of this information shall not resell, redistribute, reproduce, modify, or otherwise copy any portion thereof without the expressed written consent of Realtracs Mls.
New listings near 8013 Headwaters Dr
- Coming Soon
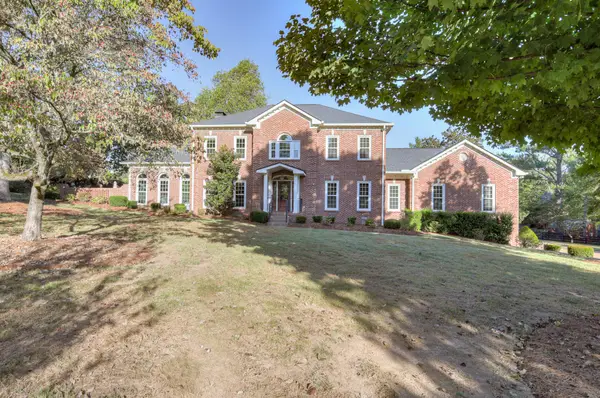 $1,199,000Coming Soon4 beds 4 baths4,002 sq. ft.
504 Adelynn Ct N, Franklin, TN 37064
MLS# 3620257Listed by: GRAY FOX REALTY - Coming Soon
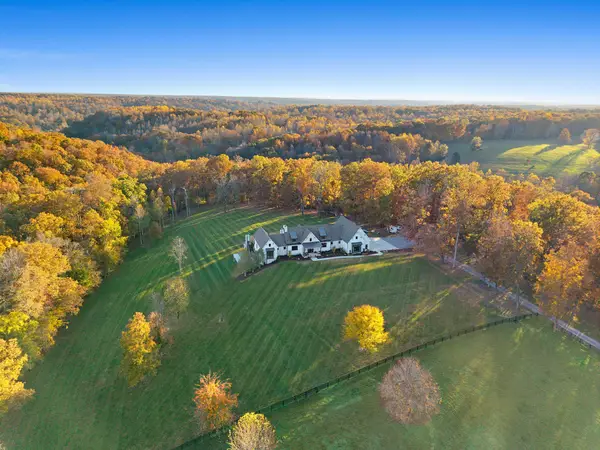 $6,950,000Coming Soon4 beds 4 baths4,568 sq. ft.
6024 Mercy Ln, Franklin, TN 37064
MLS# 3620259Listed by: UNITED COUNTRY REAL ESTATE LEIPERS FORK - Coming Soon
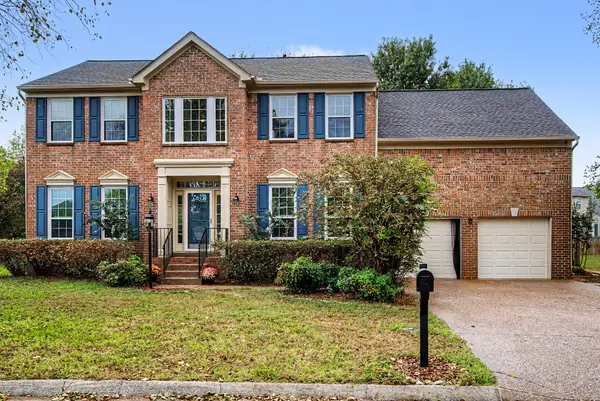 $750,000Coming Soon4 beds 3 baths2,612 sq. ft.
603 Founders Pointe Blvd, Franklin, TN 37064
MLS# 3620245Listed by: SYNERGY REALTY NETWORK, LLC - Coming Soon
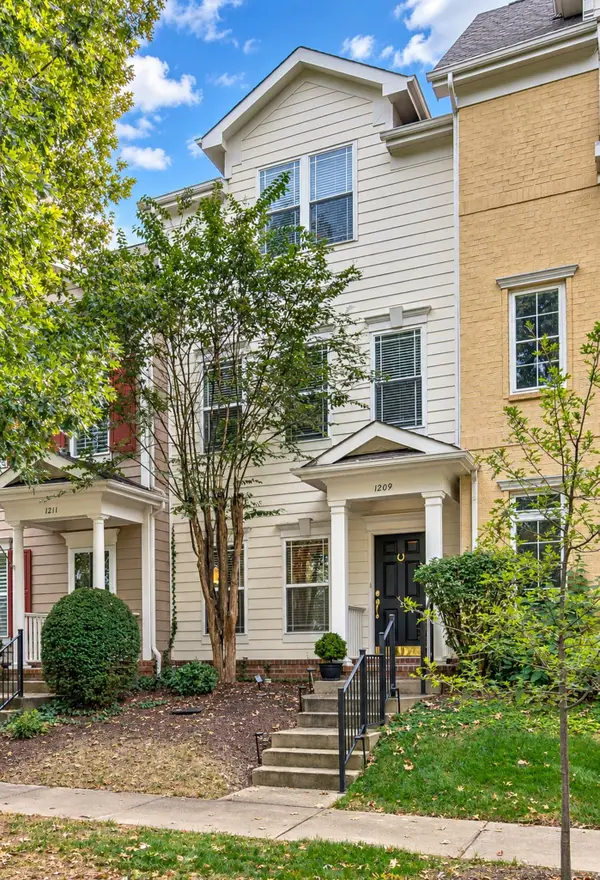 $629,900Coming Soon3 beds 4 baths2,091 sq. ft.
1209 Stoney Point Ln, Franklin, TN 37067
MLS# 3620172Listed by: ZEITLIN SOTHEBY'S INTERNATIONAL REALTY - Coming Soon
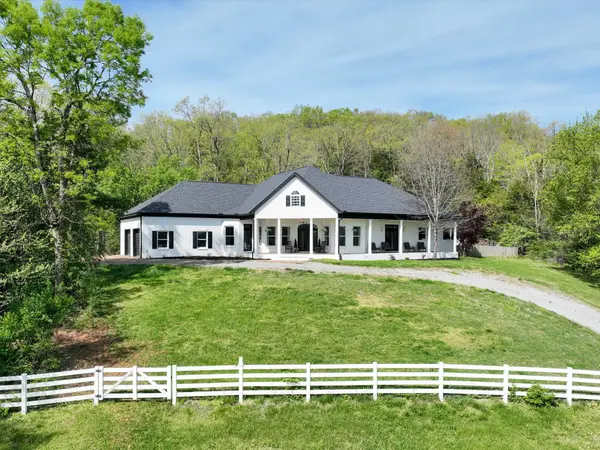 $1,499,990Coming Soon5.02 Acres
4321 Long Ln, Franklin, TN 37064
MLS# 3620065Listed by: SYNERGY REALTY NETWORK, LLC - Coming Soon
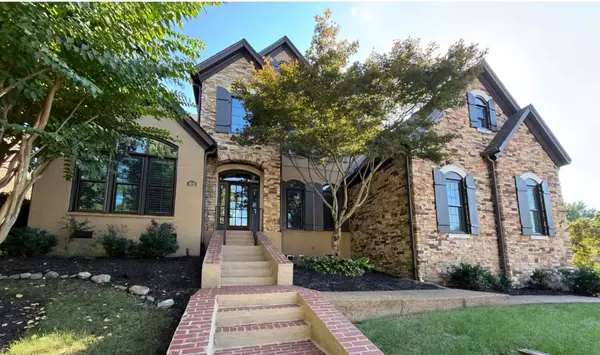 $1,470,000Coming Soon4 beds 4 baths4,664 sq. ft.
404 Beauchamp Cir, Franklin, TN 37067
MLS# 3620049Listed by: WEICHERT REALTORS, THE SPACE PLACE THE LAMPLEY GRP - Coming Soon
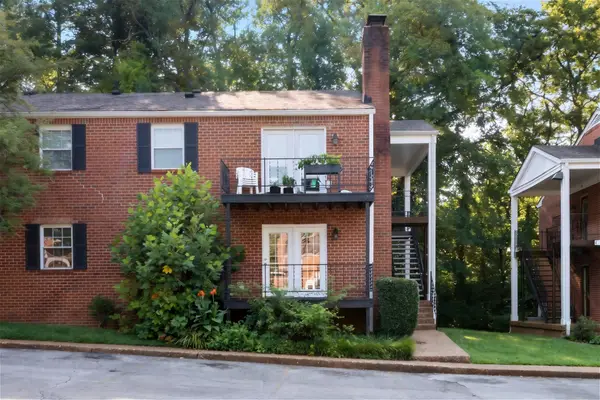 $329,900Coming Soon3 beds 2 baths1,200 sq. ft.
601 Boyd Mill Ave #G8, Franklin, TN 37064
MLS# 3619739Listed by: C & S RESIDENTIAL - Coming Soon
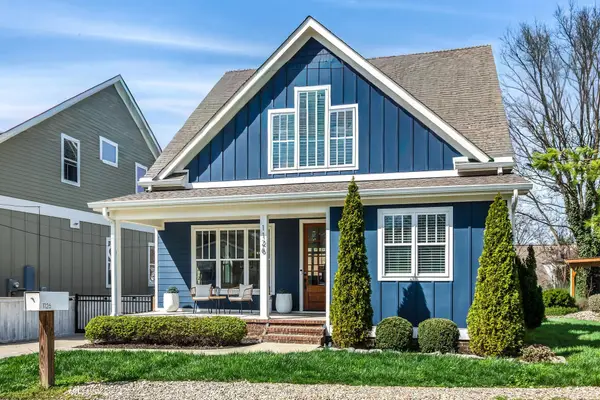 $1,200,000Coming Soon4 beds 4 baths3,026 sq. ft.
1126 Park St, Franklin, TN 37064
MLS# 3619831Listed by: ZEITLIN SOTHEBY'S INTERNATIONAL REALTY - Coming Soon
 $875,000Coming Soon4 beds 4 baths3,495 sq. ft.
2005 Heflin Ln, Franklin, TN 37069
MLS# 3619597Listed by: COMPASS


Protect your home and budget from life's surprises with an Assurant Home Warranty, backed by a partner that supports you through every step of homeownership. Explore Plans.
© 2026 Better Homes and Gardens Real Estate LLC. An Anywhere Real Estate company. All rights reserved. Better Homes and Gardens® Real Estate is a registered trademark owned by Meredith Operations Corporation, licensed to Better Homes and Gardens Real Estate LLC and used with permission. Better Homes and Gardens Real Estate LLC fully supports the principles of the Fair Housing Act and the Equal Opportunity Act. Listing information is deemed reliable but is not guaranteed accurate.
Each office is independently owned and operated.
Any services or products provided by third parties are not provided by, affiliated with or related to Better Homes and Gardens Real Estate LLC, or its affiliated companies.