
6024 Mercy Ln, Franklin, TN 37064
Local realty services provided by:Better Homes and Gardens Real Estate Ben Bray & Associates
6024 Mercy Ln,Franklin, TN 37064
$6,950,000
- 4 Beds
- 4 Baths
- 4,568 sq. ft.
- Single family
- Coming Soon
Listed by: bj michaud
Office: united country real estate leipers fork
MLS#:3620259
Source:NASHVILLE
Price summary
- Price:$6,950,000
- Price per sq. ft.:$1,521.45
About this home
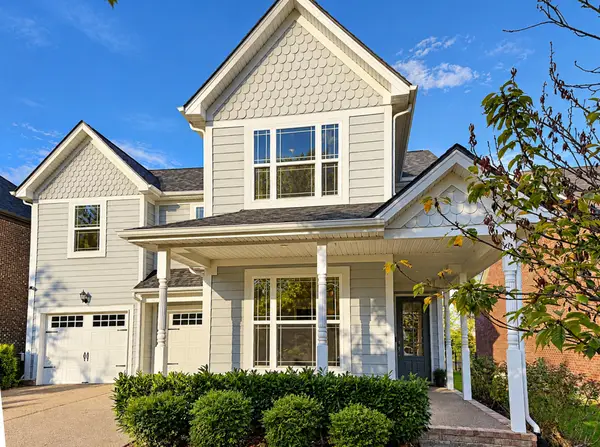
Twin Creeks Ranch – a private, gated 30-acre horse property in West Franklin, 15 minutes to downtown Leiper's Fork. 2022 Jewel Builders modern farmhouse, 4 BR, 3.5 BA, 4,568 SF. Vaulted great room with timber trusses, floor-to-ceiling stone fireplace and wine wall with wet bar. Chef's kitchen with oversized island, 6-burner pro range, pot filler and walk-in pantry. Main-level primary suite with stone fireplace, freestanding tub and walk-in rain shower, plus a second main-level bedroom and study. Walkout lower-level gym with glass garage door. Covered patio with outdoor kitchen, see-through stone fireplace and hot tub. 3-car garage. The barn: 4 stalls, feed and tack rooms, pull-through center aisle, equipment bay and wash rack, with a 1,246 SF 2 BR/1 BA apartment upstairs with full kitchen and deck overlooking the pasture. 14 cleared acres in 2 pastures plus riding arena. Two spring-fed creeks converge at the back of the property, with a fire pit between them. Greenbelt.
Contact an agent
Home facts
- Year built:2022
- Subdivision & Development:N/A
- Listing ID #:3620259
- Updated:October 14, 2026 at 04:48 PM
Rooms and interior
- Bedrooms:4
- Total bathrooms:4
- Full bathrooms:3
- Half bathrooms:1
- Flooring:Tile
- Kitchen Description:Dishwasher, Disposal, Ice Maker, Microwave, Refrigerator
- Basement Description:Crawl Space
- Living area:4,568 sq. ft.
Heating and cooling
- Cooling:Central Air, Gas
- Heating:Central
- Central air:Yes
Structure and exterior
- Roof:Asphalt
- Year built:2022
- Building area:4,568 sq. ft.
- Lot area:30.01 Acres
- Lot Features:Wooded
- Construction Materials:Frame, Hardboard Siding, Stone
- Exterior Features:Deck, Gas Grill, Patio, Porch, Smart Camera(s)/Recording
- Levels:2 Story
Schools
- High school:Fairview High School
- Middle school:Fairview Middle School
- Elementary school:Fairview Elementary
Utilities
- Water:Well
- Sewer:Septic Tank
Finances and disclosures
- Price:$6,950,000
- Price per sq. ft.:$1,521.45
- Tax amount:$6,450
Features and amenities
- Appliances:Dishwasher, Disposal, Ice Maker, Microwave, Refrigerator, Washer
- Laundry features:Dryer, Washer
- Amenities:Fire Alarm, High Speed Internet, In-Law Floorplan, Security Gate, Security System, Smart Thermostat, Smoke Detector(s), Walk-In Closet(s), Wet Bar
Parking
- Total parking spaces:3
- Garage:Yes
- Garage spaces:3
 Copyright 2026 Realtracs Mls. All rights reserved. Realtracs Mls provides content displayed here (“provided content”) on an “as is” basis and makes no representations or warranties regarding the provided content, including, but not limited to those of non-infringement, timeliness, accuracy, or completeness. Individuals and companies using information presented are responsible for verification and validation of information they utilize and present to their customers and clients. Realtracs Mls will not be liable for any damage or loss resulting from use of the provided content or the products available through Portals, IDX, VOW, and/or Syndication. Recipients of this information shall not resell, redistribute, reproduce, modify, or otherwise copy any portion thereof without the expressed written consent of Realtracs Mls.
New listings near 6024 Mercy Ln
- Coming Soon
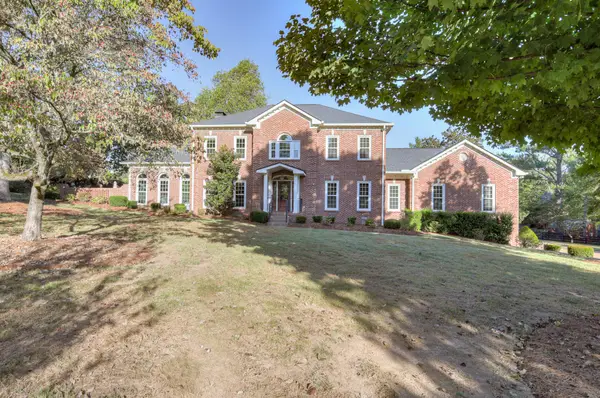 $1,199,000Coming Soon4 beds 4 baths4,002 sq. ft.
504 Adelynn Ct N, Franklin, TN 37064
MLS# 3620257Listed by: GRAY FOX REALTY - Coming Soon
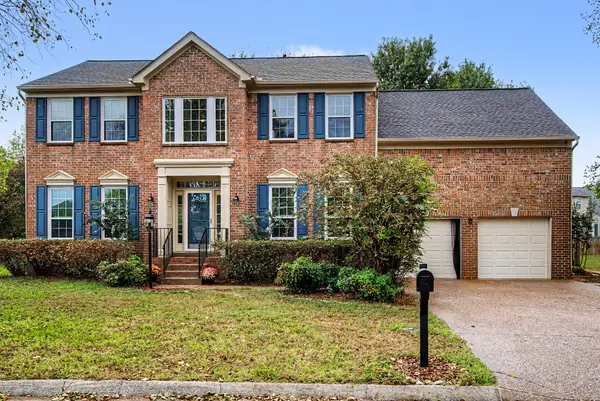 $750,000Coming Soon4 beds 3 baths2,612 sq. ft.
603 Founders Pointe Blvd, Franklin, TN 37064
MLS# 3620245Listed by: SYNERGY REALTY NETWORK, LLC - Coming SoonOpen Sat, 2 to 4pm
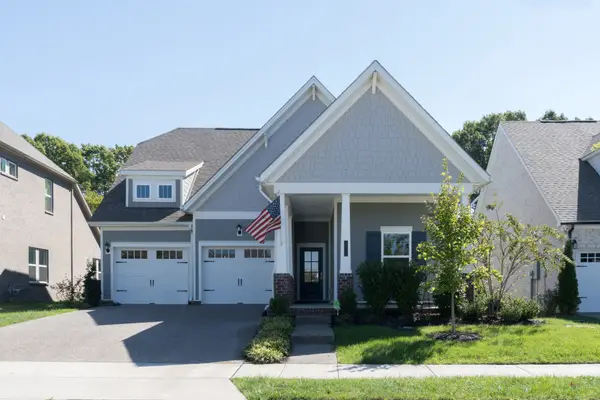 $899,900Coming Soon4 beds 3 baths2,592 sq. ft.
8013 Headwaters Dr, Franklin, TN 37064
MLS# 3620207Listed by: THE FRAME GROUP, LLC - Coming Soon
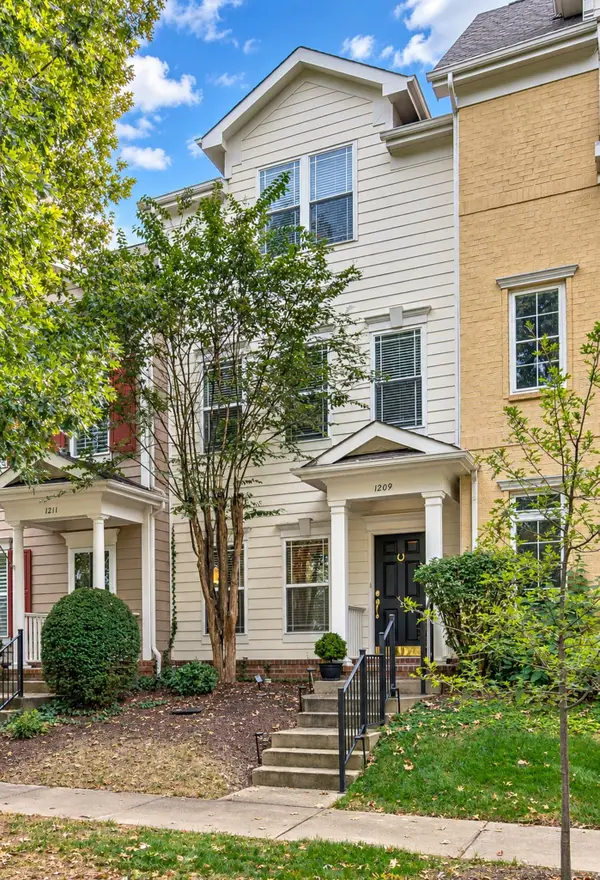 $629,900Coming Soon3 beds 4 baths2,091 sq. ft.
1209 Stoney Point Ln, Franklin, TN 37067
MLS# 3620172Listed by: ZEITLIN SOTHEBY'S INTERNATIONAL REALTY - Coming Soon
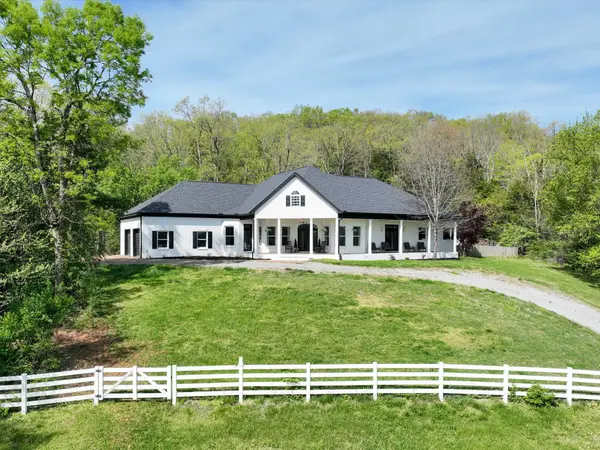 $1,499,990Coming Soon5.02 Acres
4321 Long Ln, Franklin, TN 37064
MLS# 3620065Listed by: SYNERGY REALTY NETWORK, LLC - Coming Soon
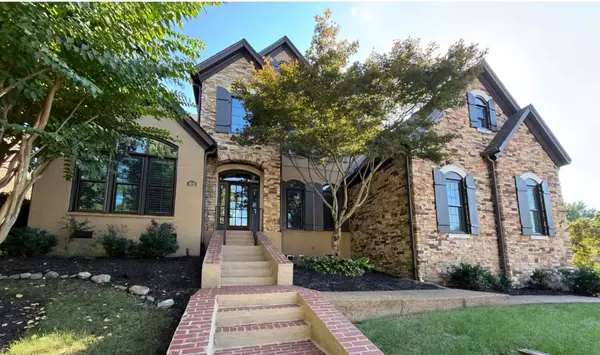 $1,470,000Coming Soon4 beds 4 baths4,664 sq. ft.
404 Beauchamp Cir, Franklin, TN 37067
MLS# 3620049Listed by: WEICHERT REALTORS, THE SPACE PLACE THE LAMPLEY GRP - Coming Soon
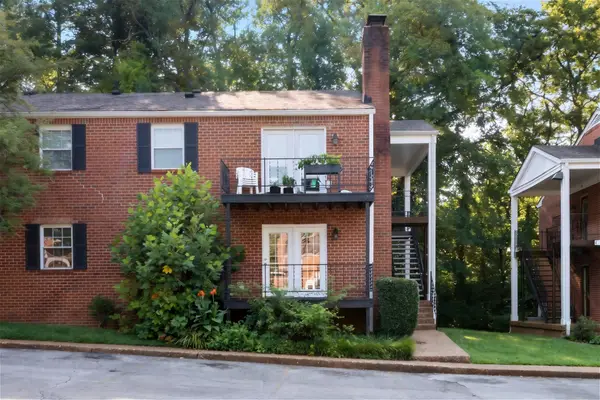 $329,900Coming Soon3 beds 2 baths1,200 sq. ft.
601 Boyd Mill Ave #G8, Franklin, TN 37064
MLS# 3619739Listed by: C & S RESIDENTIAL - Coming Soon
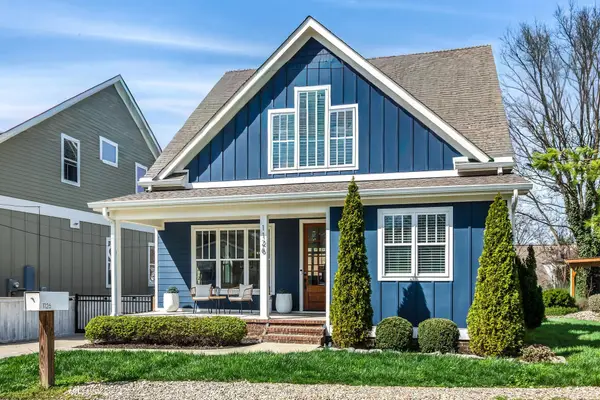 $1,200,000Coming Soon4 beds 4 baths3,026 sq. ft.
1126 Park St, Franklin, TN 37064
MLS# 3619831Listed by: ZEITLIN SOTHEBY'S INTERNATIONAL REALTY - Coming Soon
 $875,000Coming Soon4 beds 4 baths3,495 sq. ft.
2005 Heflin Ln, Franklin, TN 37069
MLS# 3619597Listed by: COMPASS


Protect your home and budget from life's surprises with an Assurant Home Warranty, backed by a partner that supports you through every step of homeownership. Explore Plans.
© 2026 Better Homes and Gardens Real Estate LLC. An Anywhere Real Estate company. All rights reserved. Better Homes and Gardens® Real Estate is a registered trademark owned by Meredith Operations Corporation, licensed to Better Homes and Gardens Real Estate LLC and used with permission. Better Homes and Gardens Real Estate LLC fully supports the principles of the Fair Housing Act and the Equal Opportunity Act. Listing information is deemed reliable but is not guaranteed accurate.
Each office is independently owned and operated.
Any services or products provided by third parties are not provided by, affiliated with or related to Better Homes and Gardens Real Estate LLC, or its affiliated companies.