
601 Boyd Mill Ave #G8, Franklin, TN 37064
Local realty services provided by:Better Homes and Gardens Real Estate Heritage Group
601 Boyd Mill Ave #G8,Franklin, TN 37064
$329,900
- 3 Beds
- 2 Baths
- 1,200 sq. ft.
- Condominium
- Coming Soon
Listed by: cameron gray
Office: c & s residential
MLS#:3619739
Source:NASHVILLE
Price summary
- Price:$329,900
- Price per sq. ft.:$274.92
- Monthly HOA dues:$354
About this home
Walkable to Downtown Franklin, with easy access to Jim Warren park, this freshly updated condo in Laurelwood offers one level, ground floor living in a quiet corner of downtown Franklin. Community amenities include a pool, clubhouse, and tennis courts. With 3 beds, and two baths, this very livable unit would be the perfect place for someone to call home or for investors looking for a long term rental property.
Contact an agent
Home facts
- Year built:1972
- Subdivision & Development:Laurelwood
- Listing ID #:3619739
- Updated:October 14, 2026 at 02:27 PM
Rooms and interior
- Bedrooms:3
- Total bathrooms:2
- Full bathrooms:2
- Flooring:Carpet
- Kitchen Description:Dishwasher, Microwave, Refrigerator
- Basement Description:Crawl Space
- Living area:1,200 sq. ft.
Heating and cooling
- Cooling:Central Air
- Heating:Central
- Central air:Yes
Structure and exterior
- Year built:1972
- Building area:1,200 sq. ft.
- Construction Materials:Brick
- Exterior Features:Deck
- Levels:1 Story
Schools
- High school:Centennial High School
- Middle school:Poplar Grove 5-8
- Elementary school:Poplar Grove K-4
Utilities
- Water:Public, Water Available
- Sewer:Public Sewer
Finances and disclosures
- Price:$329,900
- Price per sq. ft.:$274.92
- Tax amount:$1,715
Features and amenities
- Appliances:Dishwasher, Microwave, Refrigerator
- Amenities:Clubhouse, High Speed Internet, Tennis Court(s)
- Pool features:In Ground, Pool, Private Pool
Parking
- Parking description:Asphalt, Parking Lot
 Copyright 2026 Realtracs Mls. All rights reserved. Realtracs Mls provides content displayed here (“provided content”) on an “as is” basis and makes no representations or warranties regarding the provided content, including, but not limited to those of non-infringement, timeliness, accuracy, or completeness. Individuals and companies using information presented are responsible for verification and validation of information they utilize and present to their customers and clients. Realtracs Mls will not be liable for any damage or loss resulting from use of the provided content or the products available through Portals, IDX, VOW, and/or Syndication. Recipients of this information shall not resell, redistribute, reproduce, modify, or otherwise copy any portion thereof without the expressed written consent of Realtracs Mls.
New listings near 601 Boyd Mill Ave #G8
- Coming Soon
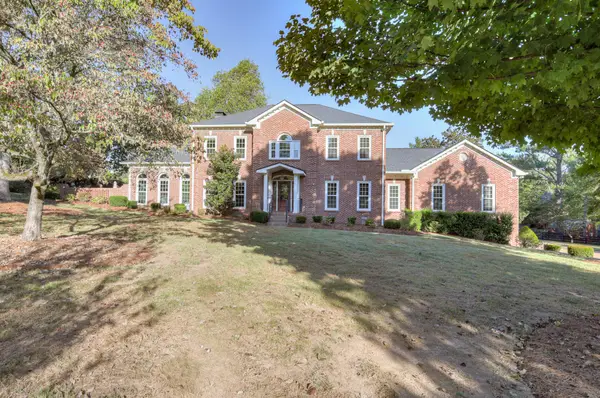 $1,199,000Coming Soon4 beds 4 baths4,002 sq. ft.
504 Adelynn Ct N, Franklin, TN 37064
MLS# 3620257Listed by: GRAY FOX REALTY - Coming Soon
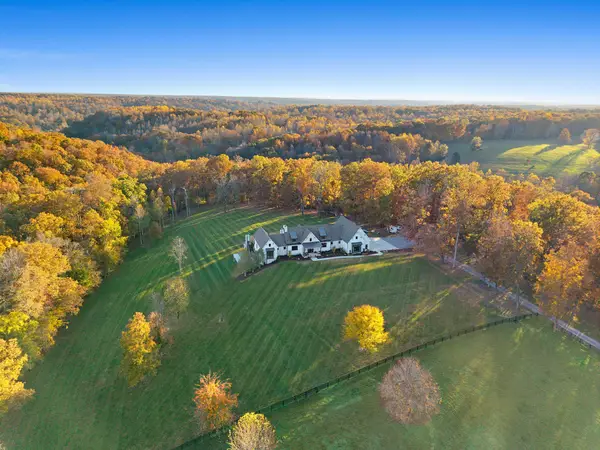 $6,950,000Coming Soon4 beds 4 baths4,568 sq. ft.
6024 Mercy Ln, Franklin, TN 37064
MLS# 3620259Listed by: UNITED COUNTRY REAL ESTATE LEIPERS FORK - Coming Soon
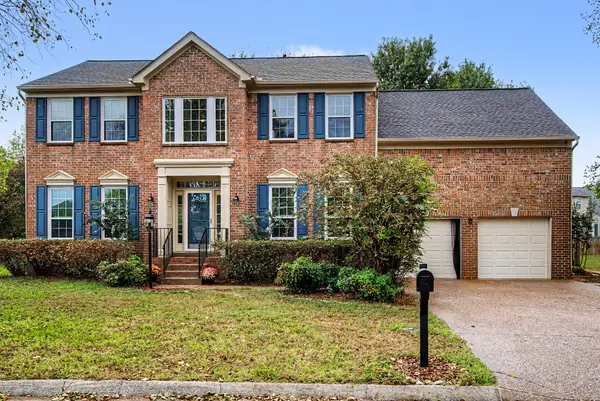 $750,000Coming Soon4 beds 3 baths2,612 sq. ft.
603 Founders Pointe Blvd, Franklin, TN 37064
MLS# 3620245Listed by: SYNERGY REALTY NETWORK, LLC - Coming SoonOpen Sat, 2 to 4pm
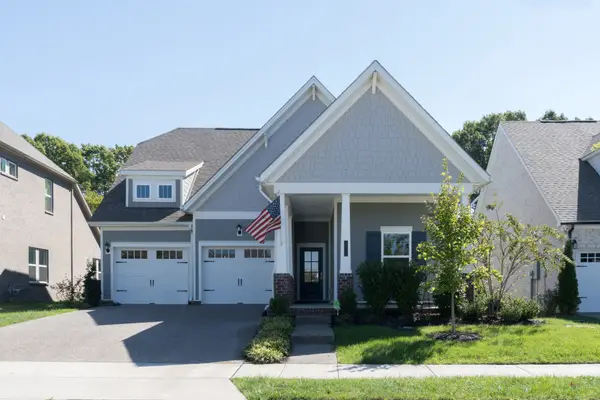 $899,900Coming Soon4 beds 3 baths2,592 sq. ft.
8013 Headwaters Dr, Franklin, TN 37064
MLS# 3620207Listed by: THE FRAME GROUP, LLC - Coming Soon
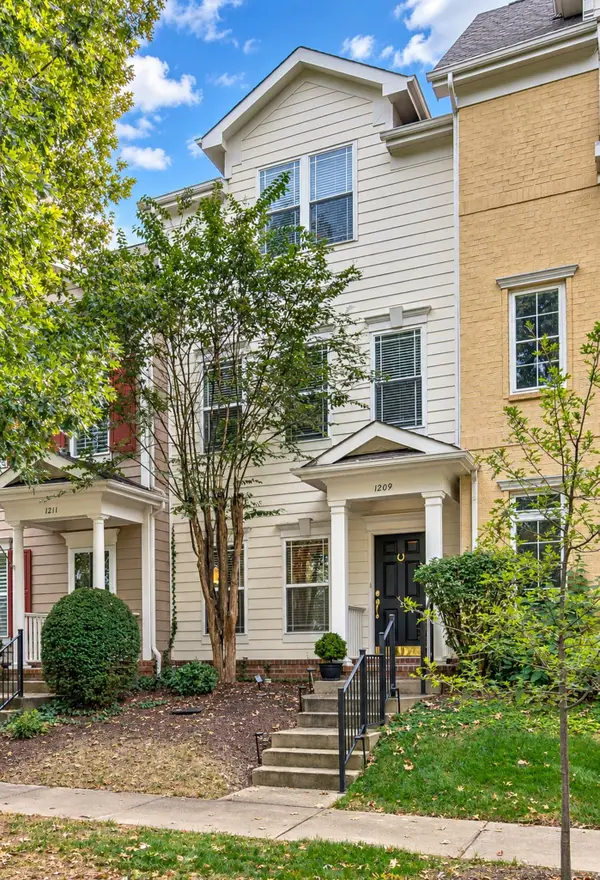 $629,900Coming Soon3 beds 4 baths2,091 sq. ft.
1209 Stoney Point Ln, Franklin, TN 37067
MLS# 3620172Listed by: ZEITLIN SOTHEBY'S INTERNATIONAL REALTY - Coming Soon
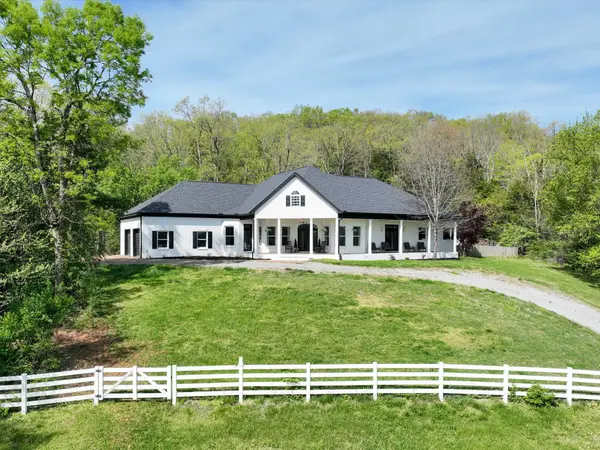 $1,499,990Coming Soon5.02 Acres
4321 Long Ln, Franklin, TN 37064
MLS# 3620065Listed by: SYNERGY REALTY NETWORK, LLC - Coming Soon
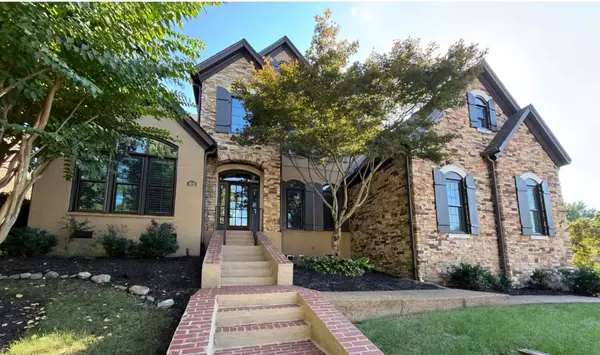 $1,470,000Coming Soon4 beds 4 baths4,664 sq. ft.
404 Beauchamp Cir, Franklin, TN 37067
MLS# 3620049Listed by: WEICHERT REALTORS, THE SPACE PLACE THE LAMPLEY GRP - Coming Soon
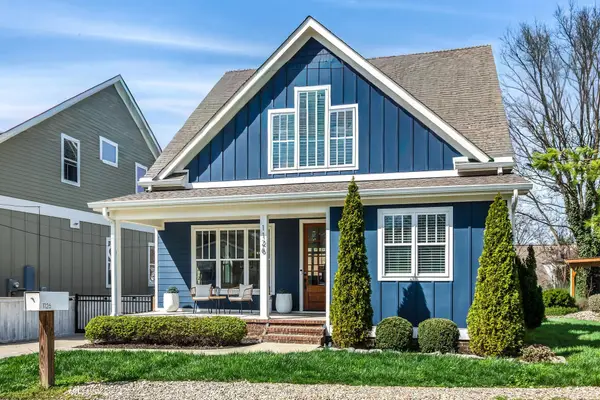 $1,200,000Coming Soon4 beds 4 baths3,026 sq. ft.
1126 Park St, Franklin, TN 37064
MLS# 3619831Listed by: ZEITLIN SOTHEBY'S INTERNATIONAL REALTY - Coming Soon
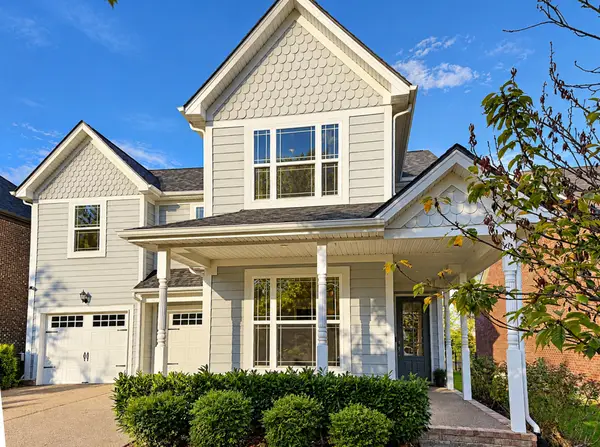 $875,000Coming Soon4 beds 4 baths3,495 sq. ft.
2005 Heflin Ln, Franklin, TN 37069
MLS# 3619597Listed by: COMPASS


Protect your home and budget from life's surprises with an Assurant Home Warranty, backed by a partner that supports you through every step of homeownership. Explore Plans.
© 2026 Better Homes and Gardens Real Estate LLC. An Anywhere Real Estate company. All rights reserved. Better Homes and Gardens® Real Estate is a registered trademark owned by Meredith Operations Corporation, licensed to Better Homes and Gardens Real Estate LLC and used with permission. Better Homes and Gardens Real Estate LLC fully supports the principles of the Fair Housing Act and the Equal Opportunity Act. Listing information is deemed reliable but is not guaranteed accurate.
Each office is independently owned and operated.
Any services or products provided by third parties are not provided by, affiliated with or related to Better Homes and Gardens Real Estate LLC, or its affiliated companies.