
1041 Vista Drive, Gatlinburg, TN 37738
Local realty services provided by:Better Homes and Gardens Real Estate Heritage Group
1041 Vista Drive,Gatlinburg, TN 37738
$1,449,900
- 3 Beds
- 5 Baths
- 3,650 sq. ft.
- Single family
- Active
Listed by: charity brown
Office: tennessee elite realty
MLS#:3307554
Source:NASHVILLE
Price summary
- Price:$1,449,900
- Price per sq. ft.:$397.23
About this home
$100K ON THE BOOKS ALREADY, FOR 2026!!! ''WOW'' FACTOR ELITE LUXURY PLUS INCOME PRODUCING 3BR WITH BONUS ROOM PRIVATE INDOOR HEATED POOL CABIN W/ FULL CINEMA-STYLE THEATER ROOM, ARCADE GAME ROOM, MULTIPLE KING SUITES WITH FIREPLACES, LARGE BUNK ROOM, HOT TUB WITH OUTDOOR FIREPLACE, AND FIREPIT--ALL JUST MINUTES FROM DOWNTOWN GATLINBURG, THE NATIONAL PARK, PIGEON FORGE, AND DOLLYWOOD, MAKING IT A STANDOUT, HIGH-DEMAND STR OPPORTUNITY IN THE SMOKIES. **GROSS INCOME FOR 2025 WAS $203K WITH 5 STAR REVIEWS AND OWNER IS UTILIZING SEVERAL PLATFORMS (AIRBNB, VEBO), AND A DIRECT BOOKING SITE!
The main level centers around an inviting open-concept great room with vaulted wood ceilings, plush seating, and a stone gas fireplace that creates a warm focal point for groups to gather after a day in the Smokies. This space flows seamlessly into the dining area and chef's kitchen, where stainless steel appliances, granite countertops, ample cabinetry, and a dedicated coffee bar with a countertop ice maker provide everything guests need for extended stays and home-cooked meals. A large dining table plus additional bar seating allows everyone to eat together, play games, or enjoy conversation in a single comfortable, social space.
Also on the main level is a king primary suite designed for comfort and accessibility, offering a plush king bed, Smart TV, and a private ensuite bath with a spa-style shower featuring dual shower heads. This layout is ideal for guests who prefer minimal stairs, giving them easy access to the main living, kitchen, and dining areas while still maintaining privacy. The upper level features two additional king suites, each with its own full bath and electric fireplace, creating hotel-style retreats for couples or adult guests. These upper-level bedrooms are thoughtfully separated from the main living areas, providing quiet spaces to unwind while still keeping everyone under one roof....
Contact an agent
Home facts
- Year built:2020
- Subdivision & Development:Oak Valley
- Listing ID #:3307554
- Added:16 day(s) ago
- Updated:August 13, 2026 at 02:11 PM
Rooms and interior
- Bedrooms:3
- Total bathrooms:5
- Full bathrooms:4
- Half bathrooms:1
- Kitchen Description:Dishwasher, Microwave, Refrigerator
- Basement:Yes
- Basement Description:Finished, Full
- Living area:3,650 sq. ft.
Heating and cooling
- Cooling:Ceiling Fan(s), Central Air, Electric
- Heating:Central, Electric
- Central air:Yes
Structure and exterior
- Roof:Shingle
- Year built:2020
- Building area:3,650 sq. ft.
- Lot area:0.66 Acres
- Lot Features:Wooded
- Architectural Style:Log
- Construction Materials:Log
- Exterior Features:Deck
- Levels:2 Story
Utilities
- Water:Well
- Sewer:Septic Tank
Finances and disclosures
- Price:$1,449,900
- Price per sq. ft.:$397.23
- Tax amount:$3,474
Features and amenities
- Appliances:Dishwasher, Microwave, Refrigerator, Washer
- Laundry features:Dryer, Washer
- Amenities:Ceiling Fan(s)
- Pool features:In Ground, Private Pool
Parking
- Parking description:Driveway
 Copyright 2026 Realtracs Mls. All rights reserved. Realtracs Mls provides content displayed here (“provided content”) on an “as is” basis and makes no representations or warranties regarding the provided content, including, but not limited to those of non-infringement, timeliness, accuracy, or completeness. Individuals and companies using information presented are responsible for verification and validation of information they utilize and present to their customers and clients. Realtracs Mls will not be liable for any damage or loss resulting from use of the provided content or the products available through Portals, IDX, VOW, and/or Syndication. Recipients of this information shall not resell, redistribute, reproduce, modify, or otherwise copy any portion thereof without the expressed written consent of Realtracs Mls.
New listings near 1041 Vista Drive
 $319,000Pending0.49 Acres
254 Village Loop Road, Gatlinburg, TN 37738
MLS# 3510488Listed by: CENTURY 21 LEGACY- New
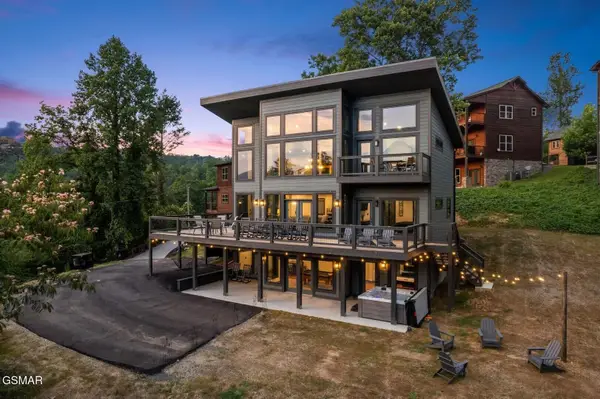 $1,387,000Active4 beds 4 baths3,339 sq. ft.
332 Sterling Drive, Gatlinburg, TN 37738
MLS# 3510487Listed by: CENTURY 21 LEGACY - New
 $437,000Active2 beds 2 baths1,337 sq. ft.
513 Mccarter Road, Gatlinburg, TN 37738
MLS# 3510490Listed by: CENTURY 21 LEGACY - New
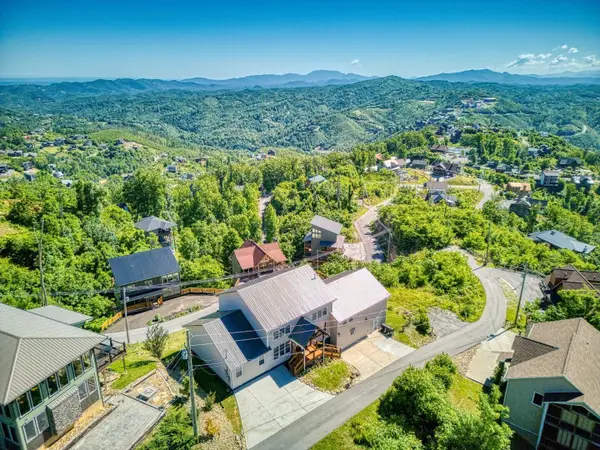 $1,399,000Active3 beds 4 baths3,935 sq. ft.
810 Oakley Way, Gatlinburg, TN 37738
MLS# 3510491Listed by: CENTURY 21 LEGACY - New
 $380,000Active3 beds 2 baths1,555 sq. ft.
1130 Ski View Drive #210, Gatlinburg, TN 37738
MLS# 3510493Listed by: CENTURY 21 LEGACY - New
 $1,390,000Active2 beds 4 baths3,695 sq. ft.
706 Chestnut Drive, Gatlinburg, TN 37738
MLS# 3510494Listed by: CENTURY 21 LEGACY - New
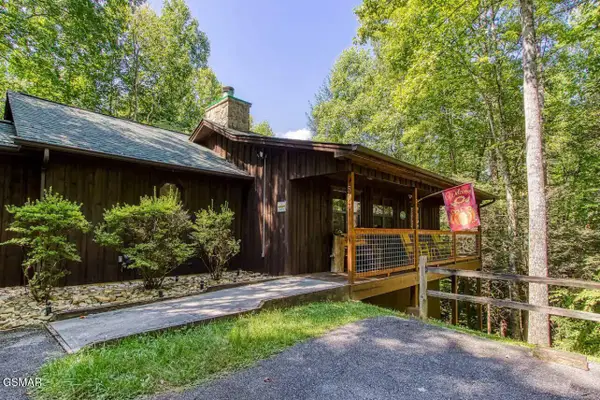 $678,000Active2 beds 3 baths1,380 sq. ft.
503 Eagle Trail, Gatlinburg, TN 37738
MLS# 3510495Listed by: CENTURY 21 LEGACY - New
 $1,330,000Active5 beds 6 baths4,533 sq. ft.
725 Big Bear Ridge Road, Gatlinburg, TN 37738
MLS# 3510498Listed by: CENTURY 21 LEGACY - New
 $924,900Active3 beds 4 baths1,934 sq. ft.
855 Campbell Lead Road #406, Gatlinburg, TN 37738
MLS# 3510499Listed by: CENTURY 21 LEGACY - New
 $2,389,000Active6 beds 7 baths4,795 sq. ft.
440 Winfield Heights Road, Gatlinburg, TN 37738
MLS# 3510500Listed by: CENTURY 21 LEGACY


Protect your home and budget from life's surprises with an Assurant Home Warranty, backed by a partner that supports you through every step of homeownership. Explore Plans.
© 2026 Better Homes and Gardens Real Estate LLC. An Anywhere Real Estate company. All rights reserved. Better Homes and Gardens® Real Estate is a registered trademark owned by Meredith Operations Corporation, licensed to Better Homes and Gardens Real Estate LLC and used with permission. Better Homes and Gardens Real Estate LLC fully supports the principles of the Fair Housing Act and the Equal Opportunity Act. Listing information is deemed reliable but is not guaranteed accurate.
Each office is independently owned and operated.
Any services or products provided by third parties are not provided by, affiliated with or related to Better Homes and Gardens Real Estate LLC, or its affiliated companies.