
408 Potters Ridge Road, Gatlinburg, TN 37738
Local realty services provided by:Better Homes and Gardens Real Estate Heritage Group
408 Potters Ridge Road,Gatlinburg, TN 37738
$899,000
- 3 Beds
- 4 Baths
- 2,320 sq. ft.
- Single family
- Active
Listed by: jason white, crystal johnson
Office: century 21 legacy
MLS#:3510512
Source:NASHVILLE
Price summary
- Price:$899,000
- Price per sq. ft.:$387.5
About this home
Nestled in the heart of Gatlinburg's charming Arts and Crafts District, this cheerful mountain cabin offers the perfect blend of rustic charm and modern comfort with views of the Great Smoky Mountains that will take your breath away from the moment you arrive. With over 2,300 square feet of beautifully appointed living space, 3 bedrooms, and 3.5 bathrooms, this cabin lives and feels like new, making it an exceptional opportunity whether you're seeking a personal mountain retreat or a thriving investment property. The main level is designed for effortless living and entertaining, anchored by a generous great room that seamlessly connects an inviting living area with a wood-burning fireplace, a full kitchen featuring granite countertops, and an open dining space perfect for gathering after a day on the trails. A private primary suite with a walk-in closet and en-suite bath offers a peaceful escape on the main floor, complemented by a convenient half bath just off the great room. Downstairs, the lower level expands the possibilities with a large den and recreation room, two additional bedrooms, each with its own private bath and closet, plus a utility room and extra storage. Step outside onto two spacious rear deck levels and soak in sweeping panoramic views of the Smokies; the kind of views that remind you exactly why people fall in love with this place. The location is minutes from the entrance to Great Smoky Mountains National Park, the vibrant shops and restaurants of downtown Gatlinburg, Rocky Top Sports World, City trolley stops, everything this iconic region has to offer is right at your doorstep. Already on an established rental program, this cabin is ready to work for you from day one....
Contact an agent
Home facts
- Year built:2019
- Subdivision & Development:Potter S Ridge
- Listing ID #:3510512
- Added:1 day(s) ago
- Updated:August 13, 2026 at 02:33 PM
Rooms and interior
- Bedrooms:3
- Total bathrooms:4
- Full bathrooms:3
- Half bathrooms:1
- Flooring:Tile
- Kitchen Description:Dishwasher, Microwave, Oven, Refrigerator
- Basement:Yes
- Basement Description:Finished, Full
- Living area:2,320 sq. ft.
Heating and cooling
- Cooling:Ceiling Fan(s), Electric
- Heating:Electric, Heat Pump
Structure and exterior
- Roof:Shingle
- Year built:2019
- Building area:2,320 sq. ft.
- Lot area:0.35 Acres
- Lot Features:Sloped, Wooded
- Construction Materials:Fiber Cement, Frame
- Exterior Features:Deck
- Levels:2 Story
Schools
- High school:Gatlinburg Pittman High
- Middle school:Gatlinburg Pittman Junior High
- Elementary school:Pi Beta Phi Elementary
Utilities
- Water:Public, Water Available
- Sewer:Public Sewer
Finances and disclosures
- Price:$899,000
- Price per sq. ft.:$387.5
- Tax amount:$3,157
Features and amenities
- Appliances:Dishwasher, Microwave, Refrigerator, Washer
- Laundry features:Dryer, Washer
- Amenities:Ceiling Fan(s), High Speed Internet, Smoke Detector(s), Walk-In Closet(s), appl_Oven
Parking
- Parking description:Concrete, Driveway
 Copyright 2026 Realtracs Mls. All rights reserved. Realtracs Mls provides content displayed here (“provided content”) on an “as is” basis and makes no representations or warranties regarding the provided content, including, but not limited to those of non-infringement, timeliness, accuracy, or completeness. Individuals and companies using information presented are responsible for verification and validation of information they utilize and present to their customers and clients. Realtracs Mls will not be liable for any damage or loss resulting from use of the provided content or the products available through Portals, IDX, VOW, and/or Syndication. Recipients of this information shall not resell, redistribute, reproduce, modify, or otherwise copy any portion thereof without the expressed written consent of Realtracs Mls.
New listings near 408 Potters Ridge Road
 $319,000Pending0.49 Acres
254 Village Loop Road, Gatlinburg, TN 37738
MLS# 3510488Listed by: CENTURY 21 LEGACY- New
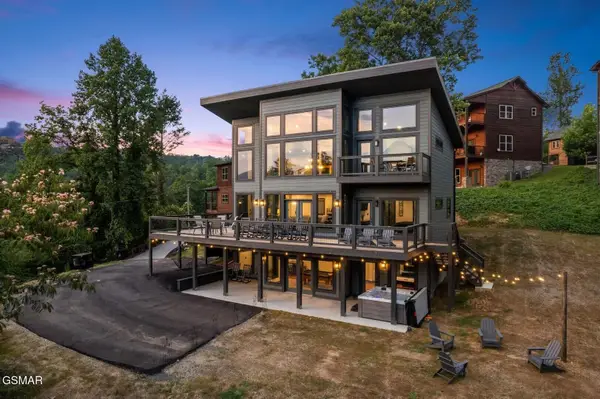 $1,387,000Active4 beds 4 baths3,339 sq. ft.
332 Sterling Drive, Gatlinburg, TN 37738
MLS# 3510487Listed by: CENTURY 21 LEGACY - New
 $437,000Active2 beds 2 baths1,337 sq. ft.
513 Mccarter Road, Gatlinburg, TN 37738
MLS# 3510490Listed by: CENTURY 21 LEGACY - New
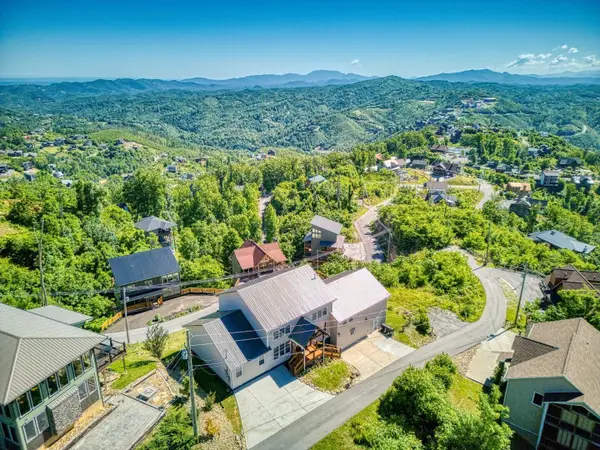 $1,399,000Active3 beds 4 baths3,935 sq. ft.
810 Oakley Way, Gatlinburg, TN 37738
MLS# 3510491Listed by: CENTURY 21 LEGACY - New
 $380,000Active3 beds 2 baths1,555 sq. ft.
1130 Ski View Drive #210, Gatlinburg, TN 37738
MLS# 3510493Listed by: CENTURY 21 LEGACY - New
 $1,390,000Active2 beds 4 baths3,695 sq. ft.
706 Chestnut Drive, Gatlinburg, TN 37738
MLS# 3510494Listed by: CENTURY 21 LEGACY - New
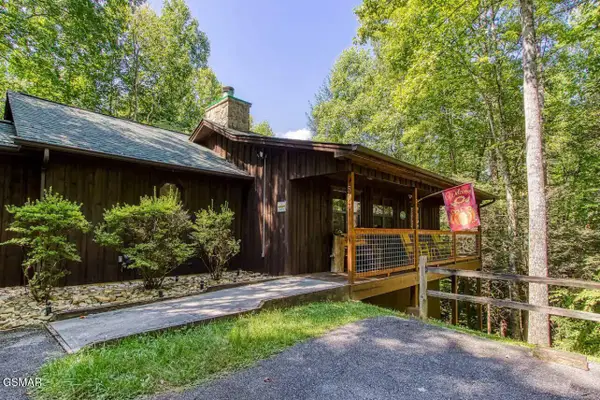 $678,000Active2 beds 3 baths1,380 sq. ft.
503 Eagle Trail, Gatlinburg, TN 37738
MLS# 3510495Listed by: CENTURY 21 LEGACY - New
 $1,330,000Active5 beds 6 baths4,533 sq. ft.
725 Big Bear Ridge Road, Gatlinburg, TN 37738
MLS# 3510498Listed by: CENTURY 21 LEGACY - New
 $924,900Active3 beds 4 baths1,934 sq. ft.
855 Campbell Lead Road #406, Gatlinburg, TN 37738
MLS# 3510499Listed by: CENTURY 21 LEGACY - New
 $2,389,000Active6 beds 7 baths4,795 sq. ft.
440 Winfield Heights Road, Gatlinburg, TN 37738
MLS# 3510500Listed by: CENTURY 21 LEGACY


Protect your home and budget from life's surprises with an Assurant Home Warranty, backed by a partner that supports you through every step of homeownership. Explore Plans.
© 2026 Better Homes and Gardens Real Estate LLC. An Anywhere Real Estate company. All rights reserved. Better Homes and Gardens® Real Estate is a registered trademark owned by Meredith Operations Corporation, licensed to Better Homes and Gardens Real Estate LLC and used with permission. Better Homes and Gardens Real Estate LLC fully supports the principles of the Fair Housing Act and the Equal Opportunity Act. Listing information is deemed reliable but is not guaranteed accurate.
Each office is independently owned and operated.
Any services or products provided by third parties are not provided by, affiliated with or related to Better Homes and Gardens Real Estate LLC, or its affiliated companies.