
2850 Lower River Road Nw, Georgetown, TN 37336
Local realty services provided by:Better Homes and Gardens Real Estate Ben Bray & Associates
2850 Lower River Road Nw,Georgetown, TN 37336
$280,000
- 3 Beds
- 2 Baths
- - sq. ft.
- Single family
- Sold
Listed by: bonnie bennett
Office: bender realty llc.
MLS#:3220125
Source:NASHVILLE
Sorry, we are unable to map this address
Price summary
- Price:$280,000
About this home
100% USDA FINANCING ELIGIBLE + COUNTRY FEEL, CITY CONVENIENCE, MINUTES TO THE RIVER & MOVE-IN READY! Welcome to this meticulously maintained 3 bedroom, 2 bathroom home offering the best of both worlds--peaceful country feel with convenient access to town. Whether you're a first-time buyer, looking to downsize, or simply searching for a move-in ready home with major upgrades already completed, this one stands out from the crowd. Inside, you'll find vaulted ceilings in both the living room and primary bedroom, a spacious kitchen with beautifully painted cabinets, upgraded light fixtures, and newer stainless steel appliances including an oven/range (March 2026), vent hood (March 2026), and dishwasher (May 2026). The oversized flat yard provides endless possibilities for outdoor enjoyment, while the powered storage building with internet adds incredible flexibility for hobbies, workspace, or extra storage. Major updates already completed for peace of mind include ALL new LVP flooring (2021), interior paint and deck paint (2026), painted cabinets (2021), new HVAC (2022), new water heater (2025), all new plumbing, and updated kitchen finishes. The attached 2-car garage and thoughtfully maintained exterior make this home as practical as it is inviting. Homes with this level of care, updates, usable outdoor space, and USDA eligibility at this price point are hard to find--don't miss your opportunity to make it yours!...
Contact an agent
Home facts
- Year built:1999
- Listing ID #:3220125
- Added:51 day(s) ago
- Updated:July 12, 2026 at 09:11 AM
Rooms and interior
- Bedrooms:3
- Total bathrooms:2
- Full bathrooms:2
- Kitchen Description:Dishwasher, Ice Maker, Microwave, Oven, Refrigerator
- Basement:Yes
- Basement Description:Crawl Space
Heating and cooling
- Cooling:Ceiling Fan(s), Central Air, Electric
- Heating:Central, Electric
- Central air:Yes
Structure and exterior
- Roof:Asphalt
- Year built:1999
- Lot Features:Level
- Architectural Style:Ranch
- Construction Materials:Vinyl Siding
- Exterior Features:Deck, Patio, Porch
- Levels:1 Story
Schools
- High school:Walker Valley High School
- Middle school:Ocoee Middle School
- Elementary school:Hopewell Elementary School
Utilities
- Water:Public, Water Available
- Sewer:Septic Tank
Finances and disclosures
- Price:$280,000
- Tax amount:$706
Features and amenities
- Appliances:Dishwasher, Ice Maker, Microwave, Refrigerator
- Amenities:Ceiling Fan(s), High Speed Internet, Smoke Detector(s), appl_Oven
Parking
- Total parking spaces:2
- Parking description:Asphalt, Driveway
- Garage:Yes
- Garage spaces:2
 Copyright 2026 Realtracs Mls. All rights reserved. Realtracs Mls provides content displayed here (“provided content”) on an “as is” basis and makes no representations or warranties regarding the provided content, including, but not limited to those of non-infringement, timeliness, accuracy, or completeness. Individuals and companies using information presented are responsible for verification and validation of information they utilize and present to their customers and clients. Realtracs Mls will not be liable for any damage or loss resulting from use of the provided content or the products available through Portals, IDX, VOW, and/or Syndication. Recipients of this information shall not resell, redistribute, reproduce, modify, or otherwise copy any portion thereof without the expressed written consent of Realtracs Mls.
New listings near 2850 Lower River Road Nw
- New
 $279,900Active3 beds 2 baths1,388 sq. ft.
960 Ware Lane, Georgetown, TN 37336
MLS# 20263612Listed by: RE/MAX EXPERIENCE - New
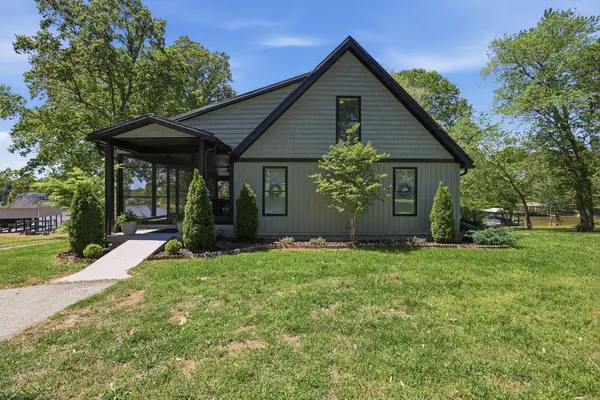 $1,225,000Active3 beds 3 baths3,100 sq. ft.
302 Windmill Lane, Georgetown, TN 37336
MLS# 3268534Listed by: ZACH TAYLOR CHATTANOOGA - New
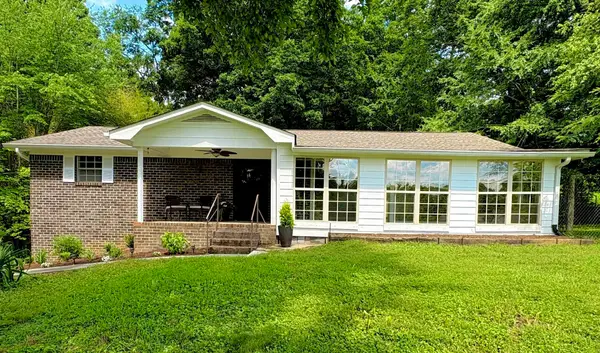 $330,000Active3 beds 2 baths1,484 sq. ft.
547 Van Davis Road Nw, Georgetown, TN 37336
MLS# 3269768Listed by: REALTY ONE GROUP EXPERTS - New
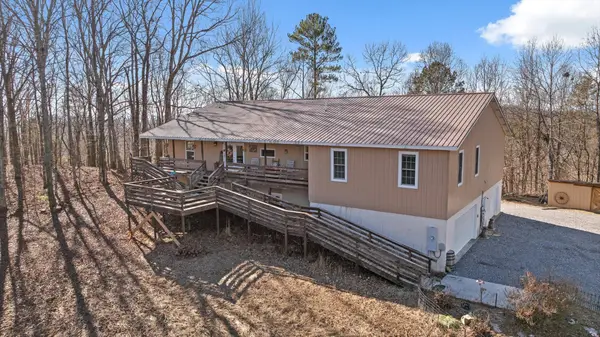 $800,000Active4 beds 4 baths4,400 sq. ft.
2434 Sugar Creek Road Se, Georgetown, TN 37336
MLS# 3263415Listed by: BERKSHIRE HATHAWAY HOMESERVICES J DOUGLAS PROP. - New
 $450,000Active3 beds 2 baths2,028 sq. ft.
7425 Gamble Road, Georgetown, TN 37336
MLS# 1538189Listed by: COLDWELL BANKER KINARD COMMERCIAL - New
 $300,000Active22.7 Acres
0 Stanfield Road Nw, Georgetown, TN 37336
MLS# 1538108Listed by: KELLER WILLIAMS REALTY 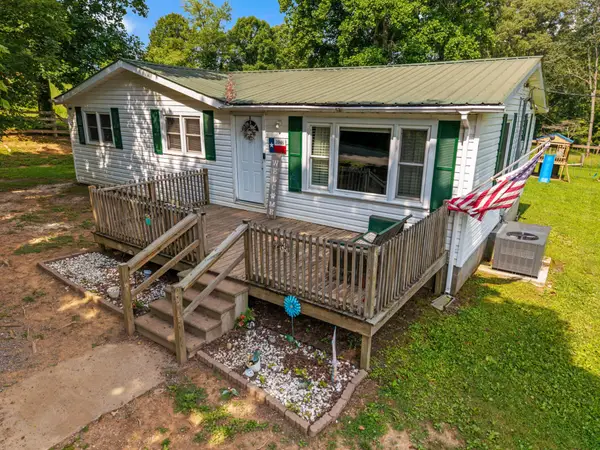 $194,900Active2 beds 2 baths1,161 sq. ft.
2046 Sugar Creek Road Se, Georgetown, TN 37336
MLS# 3254720Listed by: BENDER REALTY LLC $59,900Active0.41 Acres
8 Kittiwake Place Nw, Georgetown, TN 37336
MLS# 3251309Listed by: CENTURY 21 1ST CHOICE REALTORS $1,300,000Pending3 beds 3 baths2,373 sq. ft.
651 Rockholt Lane, Georgetown, TN 37336
MLS# 3251115Listed by: EXP REALTY, LLC $695,000Active3 beds 3 baths2,292 sq. ft.
129 Ken Drive Nw, Georgetown, TN 37336
MLS# 3250417Listed by: COMPASS GROUP REALTY LLC


Protect your home and budget from life's surprises with an Assurant Home Warranty, backed by a partner that supports you through every step of homeownership. Explore Plans.
© 2026 Better Homes and Gardens Real Estate LLC. An Anywhere Real Estate company. All rights reserved. Better Homes and Gardens® Real Estate is a registered trademark owned by Meredith Operations Corporation, licensed to Better Homes and Gardens Real Estate LLC and used with permission. Better Homes and Gardens Real Estate LLC fully supports the principles of the Fair Housing Act and the Equal Opportunity Act. Listing information is deemed reliable but is not guaranteed accurate.
Each office is independently owned and operated.
Any services or products provided by third parties are not provided by, affiliated with or related to Better Homes and Gardens Real Estate LLC, or its affiliated companies.