
338 Swallows Crossing, Grimsley, TN 38565
Local realty services provided by:Better Homes and Gardens Real Estate Jackson Realty
338 Swallows Crossing,Grimsley, TN 38565
$325,000
- 3 Beds
- 2 Baths
- 1,802 sq. ft.
- Single family
- Active
Listed by: julia beets, jennifer cook
Office: keller williams signature
MLS#:1353881
Source:TN_KAAR
Price summary
- Price:$325,000
- Price per sq. ft.:$180.36
About this home
What if the right home isn't the newest one - or the biggest one - but the one that gives you a little more of everything?
More than 1,800 square feet. 2.16 acres. An open, split-bedroom layout. A two-car garage. A 12x24 shed. And room to actually enjoy the space around you.
Inside feels easy. Outside feels private. And there's plenty of room to make it yours.
You can keep scrolling.
But 338 Swallows Crossing might be worth a second look.
Contact an agent
Home facts
- Year built:2006
- Subdivision & Development:Clarkrange West Phx
- Listing ID #:1353881
- Added:5 day(s) ago
- Updated:September 06, 2026 at 02:44 PM
Rooms and interior
- Bedrooms:3
- Total bathrooms:2
- Full bathrooms:2
- Rooms Total:5
- Flooring:Hardwood, Laminate
- Basement:Yes
- Basement Description:Crawl Space
- Living area:1,802 sq. ft.
Heating and cooling
- Cooling:Central Cooling
- Heating:Central, Electric
Structure and exterior
- Year built:2006
- Building area:1,802 sq. ft.
- Lot area:2.16 Acres
- Lot Features:Wooded
- Architectural Style:Traditional
- Construction Materials:Block, Brick, Frame
Schools
- High school:Clarkrange
- Elementary school:South Fentress
Utilities
- Sewer:Septic Tank
Finances and disclosures
- Price:$325,000
- Price per sq. ft.:$180.36
Features and amenities
- Amenities:Windows - Vinyl
Parking
- Parking description:Attached, Garage Door Opener, Main Level
- Garage spaces:2
New listings near 338 Swallows Crossing
- New
 $379,900Active3 beds 2 baths1,536 sq. ft.
1020 Fox Ridge Dr, Grimsley, TN 38565
MLS# 246977Listed by: PROVISION REALTY GROUP - New
 $360,000Active5 beds 4 baths3,556 sq. ft.
5651 S York Hwy, Grimsley, TN 38565
MLS# 1353556Listed by: MITCHELL REAL ESTATE & AUCTION 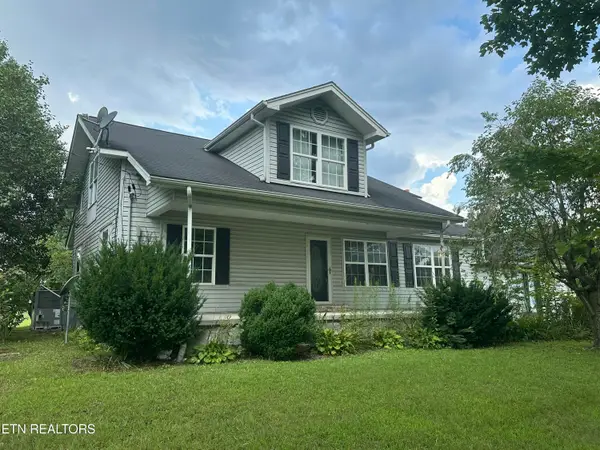 $275,000Active4 beds 3 baths1,940 sq. ft.
4850 S York Highway 4850 Hwy, Jamestown, TN 38556
MLS# 1352658Listed by: FIRST REALTY COMPANY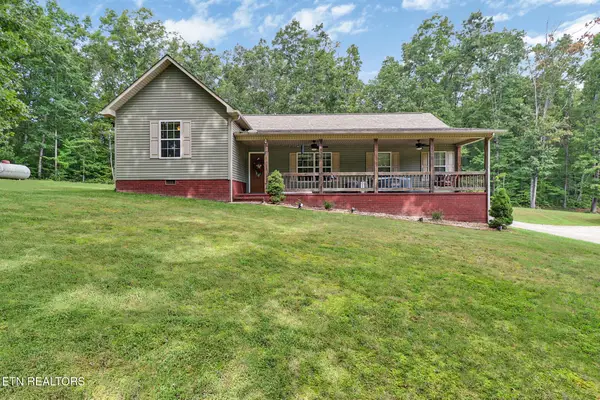 $499,000Active3 beds 2 baths1,692 sq. ft.
552 Robs Rd, Grimsley, TN 38565
MLS# 1352347Listed by: HOME TOUCH REALTY, LLC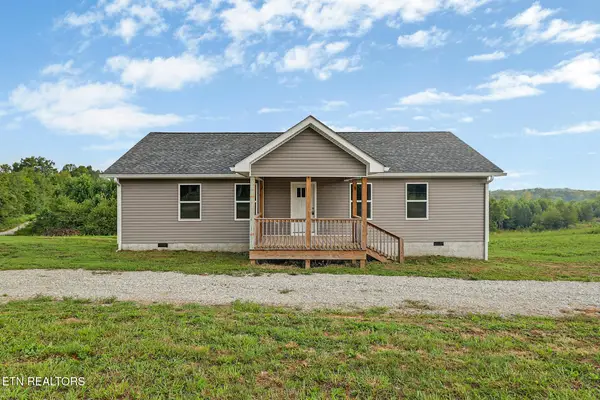 $349,000Active3 beds 2 baths1,500 sq. ft.
1081 Old Sunbright Rd, Jamestown, TN 38556
MLS# 1352343Listed by: HOME TOUCH REALTY, LLC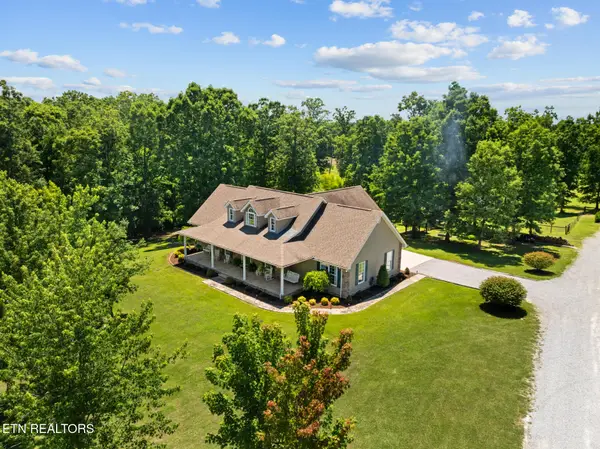 $625,000Active3 beds 3 baths3,200 sq. ft.
5171 Wilder 4ac Rd, Grimsley, TN 38565
MLS# 1349121Listed by: THE REAL ESTATE COLLECTIVE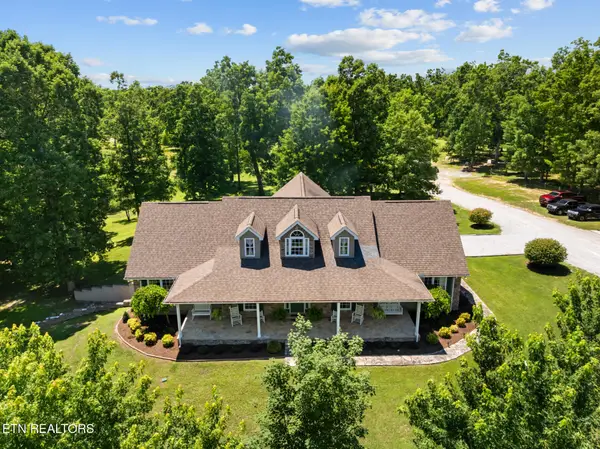 $925,000Active3 beds 3 baths3,200 sq. ft.
5171 Wilder Rd. 20.98ac Rd, Grimsley, TN 38565
MLS# 1349158Listed by: THE REAL ESTATE COLLECTIVE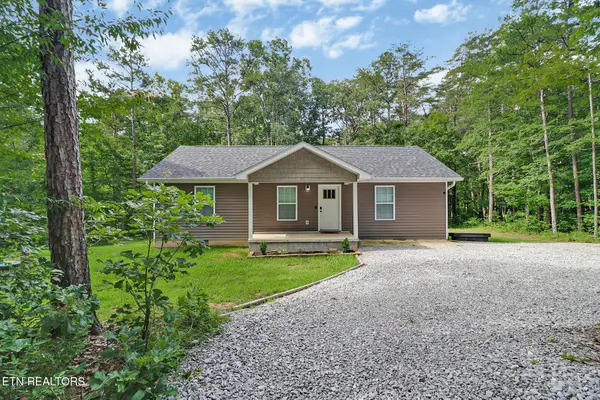 $289,000Active3 beds 2 baths1,144 sq. ft.
152 Goney Rd, Grimsley, TN 38565
MLS# 1347629Listed by: HOME TOUCH REALTY, LLC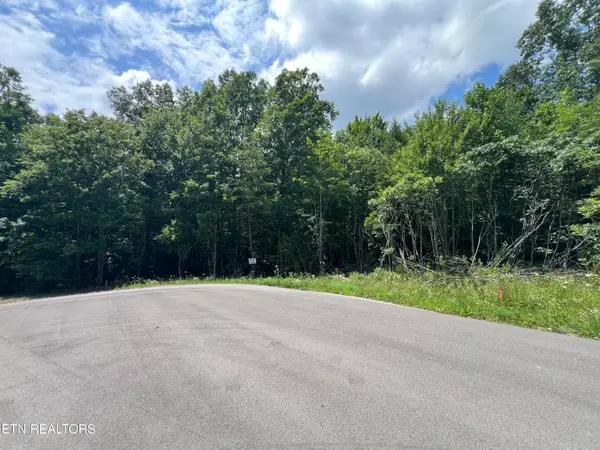 $51,450Active1.47 Acres
Lot 200 Elzies Way, Grimsley, TN 38565
MLS# 1347122Listed by: SOUTHERN STAR REALTY


Protect your home and budget from life's surprises with an Assurant Home Warranty, backed by a partner that supports you through every step of homeownership. Explore Plans.
© 2026 Better Homes and Gardens Real Estate LLC. An Anywhere Real Estate company. All rights reserved. Better Homes and Gardens® Real Estate is a registered trademark owned by Meredith Operations Corporation, licensed to Better Homes and Gardens Real Estate LLC and used with permission. Better Homes and Gardens Real Estate LLC fully supports the principles of the Fair Housing Act and the Equal Opportunity Act. Listing information is deemed reliable but is not guaranteed accurate.
Each office is independently owned and operated.
Any services or products provided by third parties are not provided by, affiliated with or related to Better Homes and Gardens Real Estate LLC, or its affiliated companies.