
5651 S York Hwy, Grimsley, TN 38565
Local realty services provided by:Better Homes and Gardens Real Estate Heritage Group
5651 S York Hwy,Grimsley, TN 38565
$360,000
- 5 Beds
- 4 Baths
- - sq. ft.
- Single family
- Sold
Listed by: lisa ann garrett
Office: mitchell real estate & auction llc.
MLS#:3528560
Source:NASHVILLE
Sorry, we are unable to map this address
Price summary
- Price:$360,000
About this home
SPACE, VERSATILITY & UNRESTRICTED ACREAGE! This spacious 5-bedroom home offers approximately 3,556 sq. ft. of living space on over 4.40 unrestricted acres with plenty of room inside and out. The main level features 3 bedrooms, 2 baths, a living room with stacked stone fireplace, galley kitchen and dining area with 2 car attached garage and access to a large back deck overlooking the property.
The finished basement provides additional living quarters complete with its own kitchen featuring granite countertops, a large island and stainless-steel appliances, plus a spacious living room with a gas fireplace, 2 additional bedrooms and a full bath. With two separate living spaces, this home offers wonderful possibilities for extended family, guests, a private home office setup, or simply extra room to spread out.
Outside, you'll find level to gently rolling land with a beautiful open, meadow-like area, plus a large detached garage/workshop with utilities and a bathroom. Covered porch and patio areas provide even more space to relax and enjoy the peaceful Tennessee setting.
With unrestricted acreage, abundant living space, multiple garages and a workshop, this property offers the flexibility that's getting harder to find. Bring your ideas and make this property your own--call today to schedule a showing!
Buyer to verify all information to make an informed decision....
Contact an agent
Home facts
- Year built:1984
- Listing ID #:3528560
- Added:56 day(s) ago
- Updated:October 24, 2026 at 08:34 AM
Rooms and interior
- Bedrooms:5
- Total bathrooms:4
- Full bathrooms:3
- Half bathrooms:1
- Flooring:Carpet, Tile, Vinyl
- Kitchen Description:Oven, Refrigerator
- Basement Description:Finished
Heating and cooling
- Cooling:Central Air
- Heating:Central, Natural Gas
- Central air:Yes
Structure and exterior
- Year built:1984
- Lot Features:Level, Rolling Slope, Wooded
- Construction Materials:Stone, Vinyl Siding
- Exterior Features:Deck
- Levels:1 Story
Utilities
- Water:Public, Water Available
- Sewer:Septic Tank
Finances and disclosures
- Price:$360,000
- Tax amount:$836
Features and amenities
- Appliances:Refrigerator
- Amenities:Walk-In Closet(s), appl_Oven
Parking
- Total parking spaces:4
- Parking description:Attached
- Garage:Yes
- Garage spaces:4
 Copyright 2026 Realtracs Mls. All rights reserved. Realtracs Mls provides content displayed here (“provided content”) on an “as is” basis and makes no representations or warranties regarding the provided content, including, but not limited to those of non-infringement, timeliness, accuracy, or completeness. Individuals and companies using information presented are responsible for verification and validation of information they utilize and present to their customers and clients. Realtracs Mls will not be liable for any damage or loss resulting from use of the provided content or the products available through Portals, IDX, VOW, and/or Syndication. Recipients of this information shall not resell, redistribute, reproduce, modify, or otherwise copy any portion thereof without the expressed written consent of Realtracs Mls.
New listings near 5651 S York Hwy
- New
 $39,000Active1.93 Acres
0 Laurens Lane, Grimsley, TN 38565
MLS# 1359955Listed by: BESTWAY REALTY - New
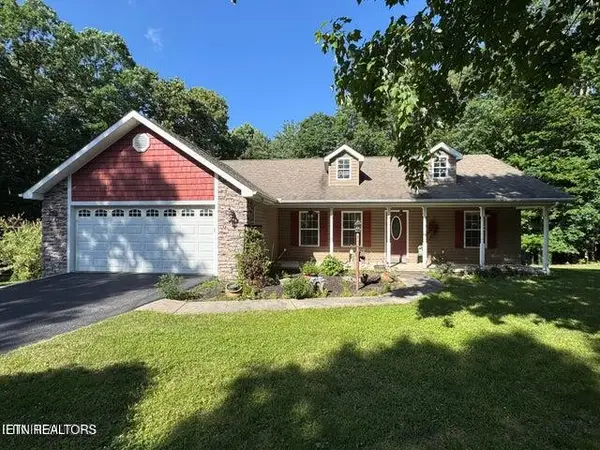 $350,000Active2 beds 2 baths1,548 sq. ft.
366 Swallows Crossing, Grimsley, TN 38565
MLS# 1359662Listed by: BESTWAY REALTY - New
 $424,900Active3 beds 2 baths1,752 sq. ft.
221 Elzies Way, Grimsley, TN 38565
MLS# 247976Listed by: HIGHLANDS ELITE REAL ESTATE LLC  $265,000Active3 beds 2 baths1,324 sq. ft.
1414 Pilgrim Drive, Grimsley, TN 38565
MLS# 1355624Listed by: WEICHERT, REALTORS-THE WEBB AGENCY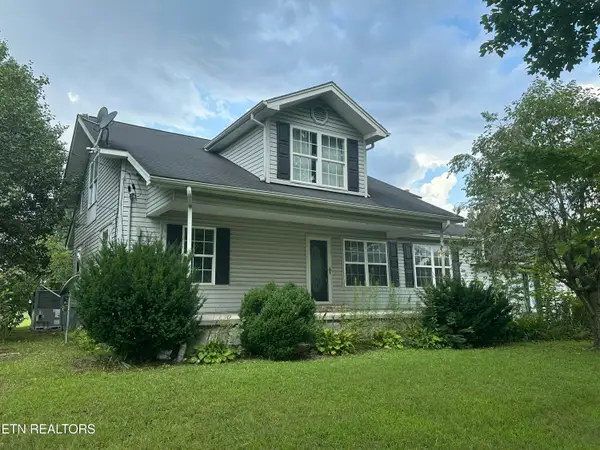 $275,000Active4 beds 3 baths1,940 sq. ft.
4850 S York Highway 4850 Hwy, Jamestown, TN 38556
MLS# 1352658Listed by: FIRST REALTY COMPANY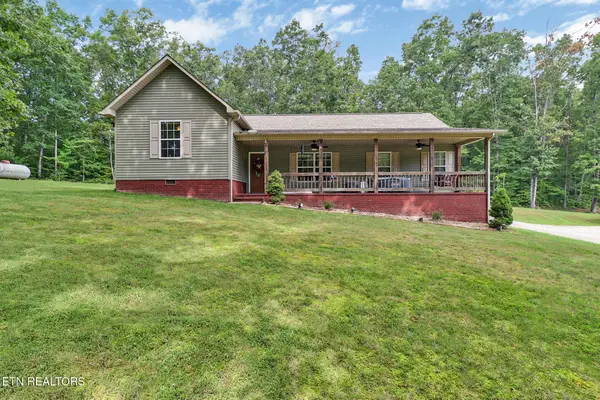 $499,000Active3 beds 2 baths1,692 sq. ft.
552 Robs Rd, Grimsley, TN 38565
MLS# 1352347Listed by: HOME TOUCH REALTY, LLC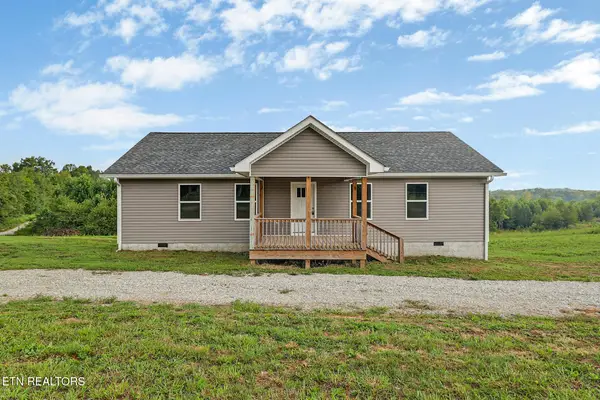 $299,000Active3 beds 2 baths1,500 sq. ft.
1081 Old Sunbright Rd, Jamestown, TN 38556
MLS# 1352343Listed by: HOME TOUCH REALTY, LLC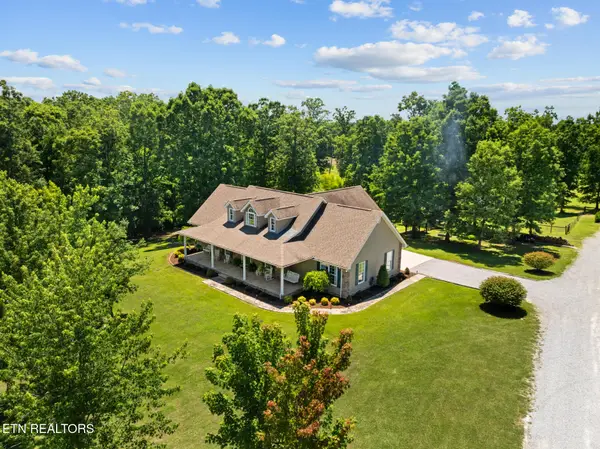 $625,000Active3 beds 3 baths3,200 sq. ft.
5171 Wilder 4ac Rd, Grimsley, TN 38565
MLS# 1349121Listed by: KELLER WILLIAMS REALTY COOKEVILLE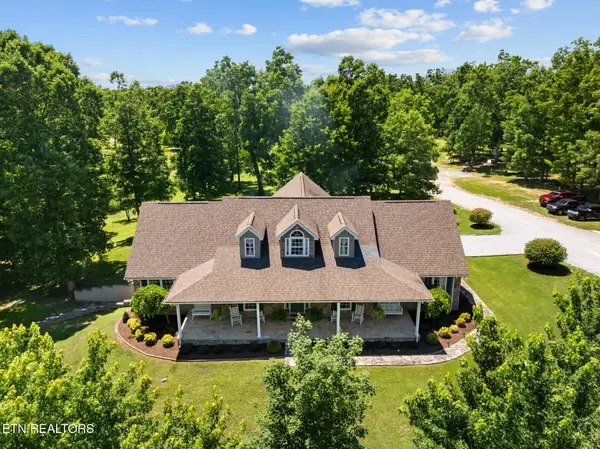 $925,000Active3 beds 3 baths3,200 sq. ft.
5171 Wilder Rd. 20.98ac Rd, Grimsley, TN 38565
MLS# 1349158Listed by: KELLER WILLIAMS REALTY COOKEVILLE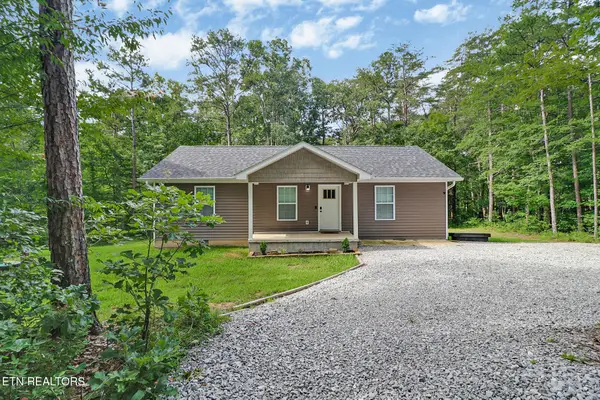 $289,000Active3 beds 2 baths1,144 sq. ft.
152 Goney Rd, Grimsley, TN 38565
MLS# 1347629Listed by: HOME TOUCH REALTY, LLC


Protect your home and budget from life's surprises with an Assurant Home Warranty, backed by a partner that supports you through every step of homeownership. Explore Plans.
© 2026 Better Homes and Gardens Real Estate LLC. An Anywhere Real Estate company. All rights reserved. Better Homes and Gardens® Real Estate is a registered trademark owned by Meredith Operations Corporation, licensed to Better Homes and Gardens Real Estate LLC and used with permission. Better Homes and Gardens Real Estate LLC fully supports the principles of the Fair Housing Act and the Equal Opportunity Act. Listing information is deemed reliable but is not guaranteed accurate.
Each office is independently owned and operated.
Any services or products provided by third parties are not provided by, affiliated with or related to Better Homes and Gardens Real Estate LLC, or its affiliated companies.