
7002 Treeline Drive, Harrison, TN 37341
Local realty services provided by:Better Homes and Gardens Real Estate Jackson Realty
7002 Treeline Drive,Harrison, TN 37341
$349,000
- 4 Beds
- 2 Baths
- 1,919 sq. ft.
- Single family
- Active
Listed by: maria a chavez
Office: nest chattanooga real estate & management, llc.
MLS#:1535027
Source:TN_CAR
Price summary
- Price:$349,000
- Price per sq. ft.:$181.87
About this home
Beautiful split bedroom home in the Harvest Run Subdivision on a cul-de-sac offering lots of privacy and large 4 BR 2 BA with 2 car garage, a wonderful great room in the basement with gas logs fireplace to enjoy cozy evenings at home. It has a spacious kitchen, formal dining room, huge living room plus offers lots of storage as well as outdoor space. This home is currently leased until the end of September 2026
Contact an agent
Home facts
- Year built:2000
- Listing ID #:1535027
- Added:5 day(s) ago
- Updated:May 25, 2026 at 02:27 PM
Rooms and interior
- Bedrooms:4
- Total bathrooms:2
- Full bathrooms:2
- Flooring:Carpet, Luxury Vinyl, Vinyl, Wood
- Dining Description:Breakfast Room, Separate Dining Room
- Basement:Yes
- Living area:1,919 sq. ft.
Heating and cooling
- Cooling:Central Air
- Heating:Central, Electric, Heating
- Central air:Yes
Structure and exterior
- Year built:2000
- Building area:1,919 sq. ft.
- Lot area:1.44 Acres
- Construction Materials:Brick, Vinyl Siding
- Foundation Description:Block
Utilities
- Water:Public, Water Connected
- Sewer:Public Sewer
Finances and disclosures
- Price:$349,000
- Price per sq. ft.:$181.87
- Tax amount:$1,217
Features and amenities
- Amenities:Cathedral Ceiling(s), Ceiling Fan(s), Laminate Counters
Parking
- Parking description:Attached Garage, Driveway, Garage
- Garage:Yes
New listings near 7002 Treeline Drive
- New
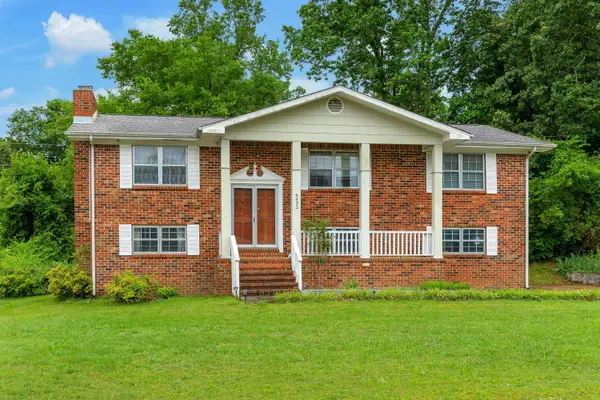 $315,000Active3 beds 3 baths2,100 sq. ft.
6432 Mill Stream Drive, Harrison, TN 37341
MLS# 1535374Listed by: KELLER WILLIAMS REALTY - New
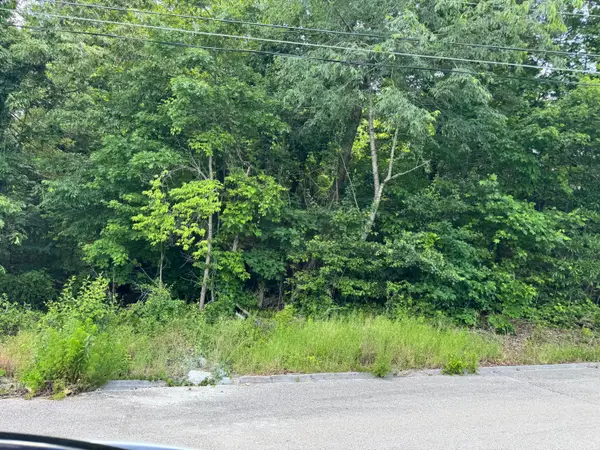 $49,000Active1.5 Acres
7405 Woodland Bay Drive, Harrison, TN 37341
MLS# 1535346Listed by: WEICHERT REALTORS-THE SPACE PLACE - New
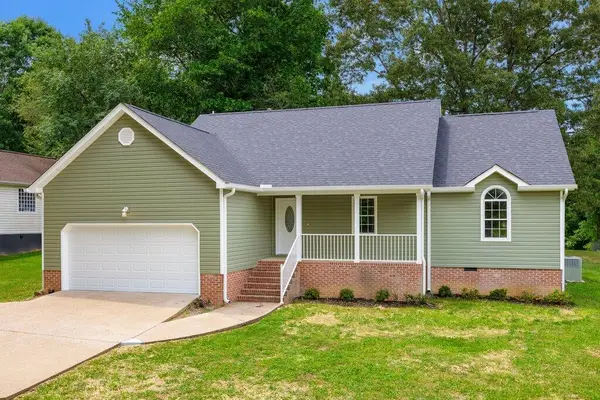 $375,000Active3 beds 2 baths1,400 sq. ft.
5801 Clark Road, Harrison, TN 37341
MLS# 1535347Listed by: REAL BROKER - New
 $270,000Active5 beds 3 baths2,592 sq. ft.
6512 Lakeshore Parkway, Chattanooga, TN 37416
MLS# 1535183Listed by: RE/MAX RENAISSANCE REALTORS - New
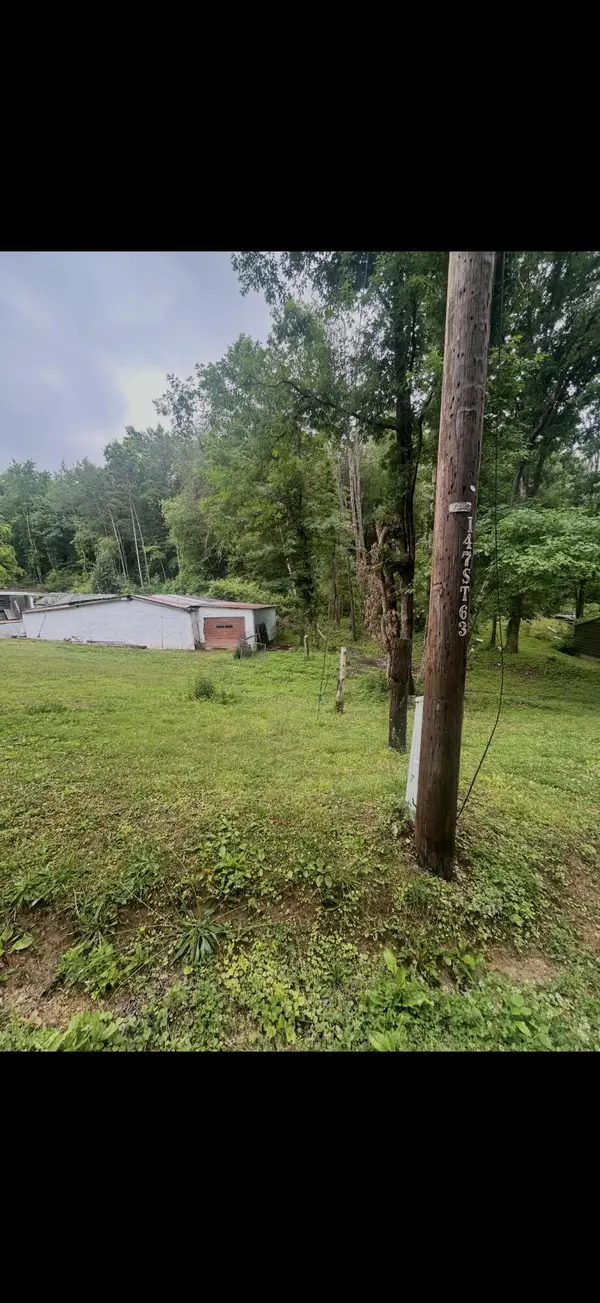 $60,000Active2.04 Acres
6322 Massengale Hollow Road, Harrison, TN 37341
MLS# 1535207Listed by: RE/MAX RENAISSANCE REALTORS - New
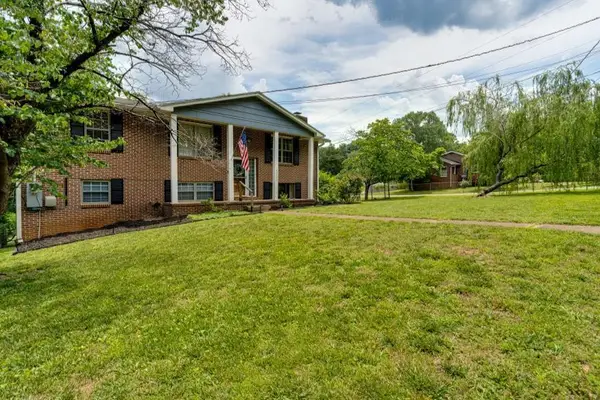 $339,000Active-- beds 2 baths2,250 sq. ft.
5900 Tyner Lane, Harrison, TN 37341
MLS# 3217450Listed by: CRYE-LEIKE, INC., REALTORS - New
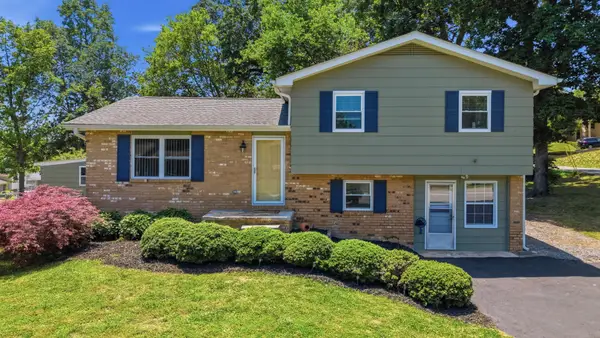 $260,000Active4 beds 2 baths1,630 sq. ft.
8939 Sherida Lane, Chattanooga, TN 37416
MLS# 3217587Listed by: EXP REALTY 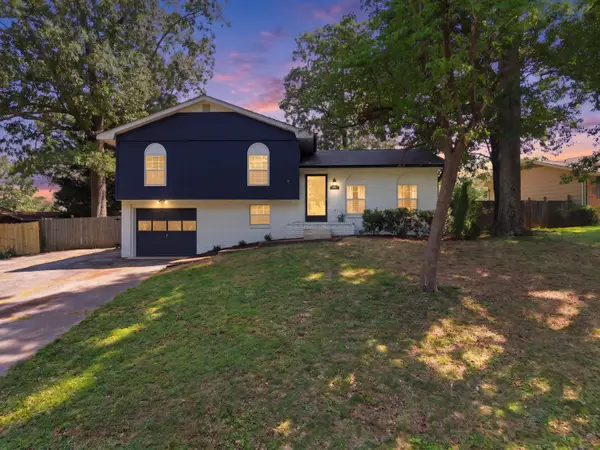 $265,000Active3 beds 2 baths1,448 sq. ft.
6021 Porter Drive, Harrison, TN 37341
MLS# 1533824Listed by: KELLER WILLIAMS REALTY- New
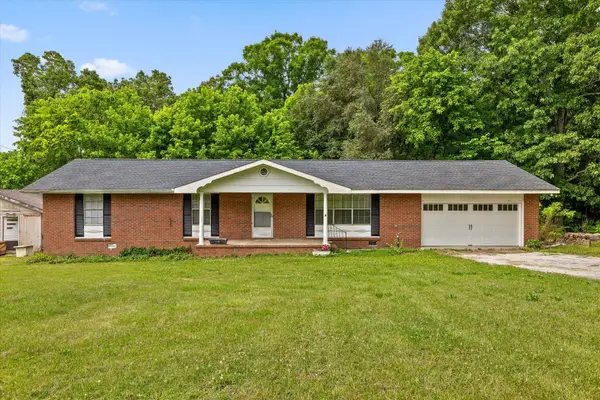 $275,000Active3 beds 2 baths1,708 sq. ft.
9128 Bramlett Road, Harrison, TN 37341
MLS# 1535074Listed by: BERKSHIRE HATHAWAY HOMESERVICES J DOUGLAS PROPERTIES - New
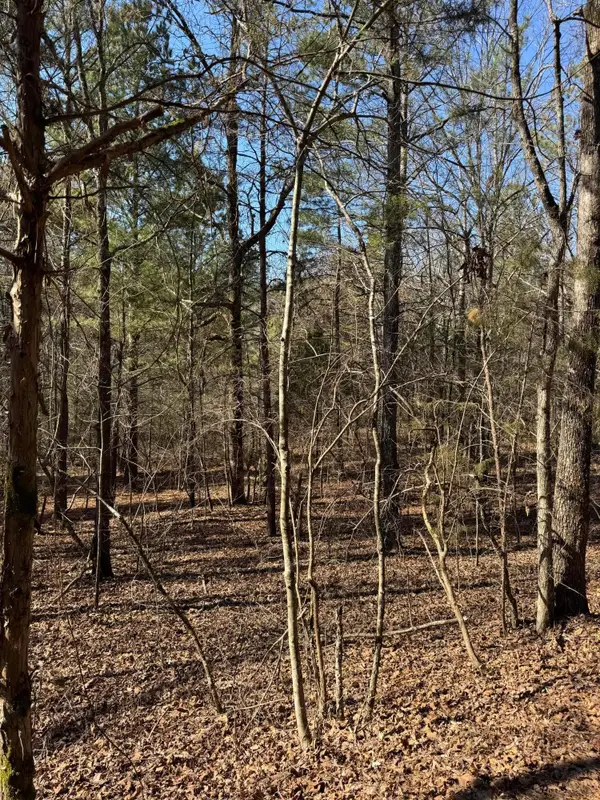 $415,980Active23.11 Acres
2311 John Wesley Trail, Harrison, TN 37341
MLS# 3216192Listed by: CRYE-LEIKE, INC., REALTORS


Protect your home and budget from life's surprises with an Assurant Home Warranty, backed by a partner that supports you through every step of homeownership. Explore Plans.
© 2026 Better Homes and Gardens Real Estate LLC. An Anywhere Real Estate company. All rights reserved. Better Homes and Gardens® Real Estate is a registered trademark owned by Meredith Operations Corporation, licensed to Better Homes and Gardens Real Estate LLC and used with permission. Better Homes and Gardens Real Estate LLC fully supports the principles of the Fair Housing Act and the Equal Opportunity Act. Listing information is deemed reliable but is not guaranteed accurate.
Each office is independently owned and operated.
Any services or products provided by third parties are not provided by, affiliated with or related to Better Homes and Gardens Real Estate LLC, or its affiliated companies.