
7608 Watercrest Drive, Harrison, TN 37341
Local realty services provided by:Better Homes and Gardens Real Estate Signature Brokers
7608 Watercrest Drive,Harrison, TN 37341
$774,900
- 4 Beds
- 4 Baths
- 2,978 sq. ft.
- Single family
- Active
Upcoming open houses
- Sun, Oct 1102:00 pm - 04:00 pm
Listed by: tricia heider
Office: real estate partners chattanooga llc.
MLS#:1543685
Source:TN_CAR
Price summary
- Price:$774,900
- Price per sq. ft.:$260.21
About this home
LUXURY NEW CONSTRUCTION NEAR CHICKAMAUGA LAKE!
📍 7608 Watercrest Drive | Harrison, TN
NOW ACTIVE | OVER AN ACRE | TWO PRIMARY SUITES
Looking for a home that offers luxury, privacy, and a location near the lake? This is one you don't want to miss!
Nestled on over an acre in the established Watercrest subdivision, this stunning custom-built home offers exceptional craftsmanship, beautiful finishes, and peaceful treetop views -- just minutes from Chickamauga Lake and Harrison Bay!
✨ LUXURY FEATURES YOU'LL LOVE:
🏡 Elegant Architectural Details
• Soaring 12-foot living room ceilings
• Gorgeous real hardwood floors throughout
• Grand double 8-foot front doors
• 8-foot interior doors on the main level
• Custom wood trim and premium paint
• Champagne gold and brushed nickel accents
🍽️ Beautiful Living Spaces
• Upgraded KitchenAid appliances
• Open-concept design perfect for entertaining
• Stunning wood-burning fireplace
• Flexible office or formal dining space
🛏️ TWO LUXURIOUS PRIMARY SUITES
• Main-level suite with double tray ceilings and custom walk-in closet
• Spacious upstairs suite with private bath and walk-in closet
• Upgraded Kohler fixtures
🌿 QUALITY & COMFORT
• Spray foam insulation
• Upgraded Carrier HVAC
• Tankless water heater
• Encapsulated crawl space with dehumidifier
• Over an acre with beautiful views and privacy
🚤 LOVE THE LAKE LIFESTYLE?
Enjoy being minutes from Chickamauga Lake, Harrison Bay, boat ramps, golf courses, shopping, and dining -- while coming home to your own private retreat!
🔑 NOW ACTIVE & RECEIVING ITS FINAL FINISHING TOUCHES!
Why settle when you can have new construction, luxury finishes, acreage, and a beautiful location near the lake?
📲 Schedule your private showing today!...
Contact an agent
Home facts
- Year built:2026
- Subdivision & Development:Watercrest
- Listing ID #:1543685
- Added:1 day(s) ago
- Updated:October 10, 2026 at 09:55 PM
Rooms and interior
- Bedrooms:4
- Total bathrooms:4
- Full bathrooms:3
- Half bathrooms:1
- Rooms Total:7
- Flooring:Carpet, Tile, Wood
- Dining Description:Separate Dining Room
- Bathrooms Description:Double Vanity, Soaking Tub, Tub/shower Combo
- Bedroom Description:Primary Downstairs, Split Bedrooms
- Basement:Yes
- Living area:2,978 sq. ft.
Heating and cooling
- Cooling:Ceiling Fan(s), ENERGY STAR Qualified Equipment, Electric
- Heating:ENERGY STAR Qualified Equipment, Electric, Heating
Structure and exterior
- Roof:Shingle
- Year built:2026
- Building area:2,978 sq. ft.
- Lot area:1.37 Acres
- Construction Materials:HardiPlank Type
- Exterior Features:Private Yard, Uncovered Courtyard
- Foundation Description:Brick/Mortar
Utilities
- Water:Public, Water Available, Water Connected
- Sewer:Septic Tank
Finances and disclosures
- Price:$774,900
- Price per sq. ft.:$260.21
- Tax amount:$189
Features and amenities
- Amenities:Cathedral Ceiling(s), Ceiling Fan(s), Chandelier, Crown Molding, Pantry, Recessed Lighting, Walk-In Closet(s)
Parking
- Parking description:Garage, Garage Door Opener, Garage Faces Side
New listings near 7608 Watercrest Drive
- New
 $275,000Active3 beds 3 baths1,682 sq. ft.
6233 Canoe Lane, Chattanooga, TN 37416
MLS# 1544311Listed by: WORKING MOMS REALTY LLC - New
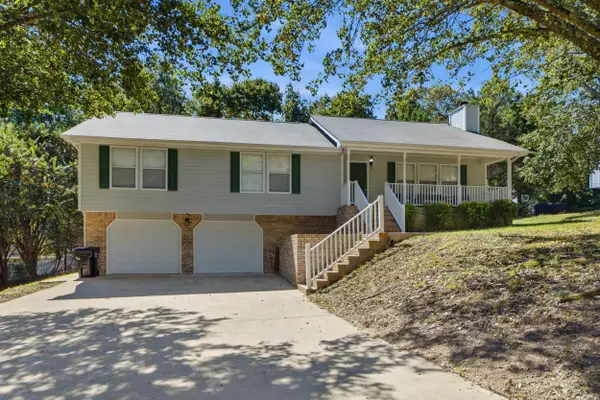 $399,000Active3 beds 2 baths1,676 sq. ft.
6531 Olde Ferry Landing, Harrison, TN 37341
MLS# 1544299Listed by: KELLER WILLIAMS REALTY  $290,000Pending3 beds 2 baths1,589 sq. ft.
9037 Birchwood Pike, Harrison, TN 37341
MLS# 1544224Listed by: WOODY CREEK REALTY, LLC- New
 $315,000Active3 beds 2 baths1,385 sq. ft.
6504 Lakeshore Parkway, Chattanooga, TN 37416
MLS# 1544200Listed by: REAL ESTATE PARTNERS CHATTANOOGA LLC  $679,000Active3 beds 4 baths4,300 sq. ft.
6219 Cashmere Lane #134, Harrison, TN 37341
MLS# 1537987Listed by: ROGUE REAL ESTATE COMPANY LLC- New
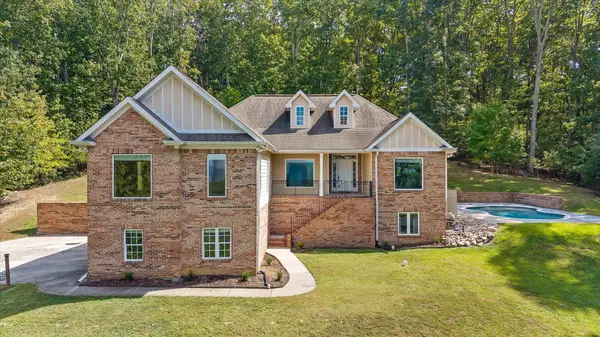 $599,000Active5 beds 3 baths4,039 sq. ft.
9768 Caseview Drive, Harrison, TN 37341
MLS# 1544020Listed by: KELLER WILLIAMS REALTY - New
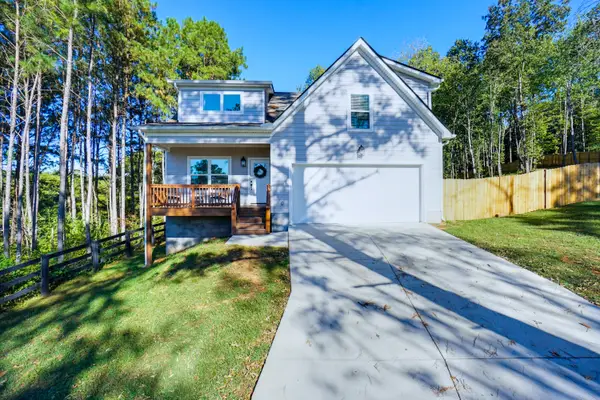 $475,000Active5 beds 3 baths2,460 sq. ft.
95 Jamestown Road, Chattanooga, TN 37416
MLS# 1543894Listed by: CRYE-LEIKE, REALTORS - New
 $359,900Active3 beds 3 baths2,284 sq. ft.
7456 Chad Road, Harrison, TN 37341
MLS# 1543898Listed by: RE/MAX REAL ESTATE CENTER - New
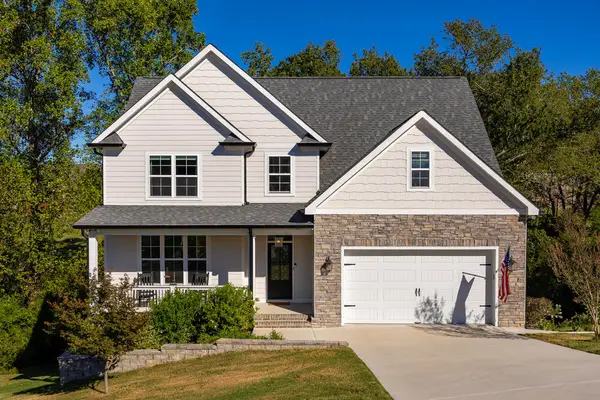 $542,000Active4 beds 4 baths2,448 sq. ft.
6200 Breezy Hollow Lane, Harrison, TN 37341
MLS# 1543741Listed by: KELLER WILLIAMS REALTY


Protect your home and budget from life's surprises with an Assurant Home Warranty, backed by a partner that supports you through every step of homeownership. Explore Plans.
© 2026 Better Homes and Gardens Real Estate LLC. An Anywhere Real Estate company. All rights reserved. Better Homes and Gardens® Real Estate is a registered trademark owned by Meredith Operations Corporation, licensed to Better Homes and Gardens Real Estate LLC and used with permission. Better Homes and Gardens Real Estate LLC fully supports the principles of the Fair Housing Act and the Equal Opportunity Act. Listing information is deemed reliable but is not guaranteed accurate.
Each office is independently owned and operated.
Any services or products provided by third parties are not provided by, affiliated with or related to Better Homes and Gardens Real Estate LLC, or its affiliated companies.