
9037 Birchwood Pike, Harrison, TN 37341
Local realty services provided by:Better Homes and Gardens Real Estate Signature Brokers
9037 Birchwood Pike,Harrison, TN 37341
$290,000
- 3 Beds
- 2 Baths
- 1,589 sq. ft.
- Single family
- Pending
Listed by: david dees
Office: woody creek realty, llc.
MLS#:1544224
Source:TN_CAR
Price summary
- Price:$290,000
- Price per sq. ft.:$182.5
About this home
This inviting 3 bedroom, 2 full bath home offers comfortable living space along witay!h a finished basement that provides even more flexibility for everyday living!
Inside, hardwood floors add warmth and character to the main living areas, while the kitchen features updated cabinetry, stainless steel appliances, and plenty of space for cooking and gathering. Both bathrooms have been thoughtfully updated with attractive tilework and finishes, and the bedrooms offer comfortable carpeted spaces to unwind.
The finished basement is a standout feature, providing valuable additional space that could serve as a second living area, media or theater room, game room, home office, workout space, or whatever best fits your needs.
Outside, a spacious back deck creates a great spot for grilling, entertaining, or simply enjoying some time outdoors. Updated windows and a sliding glass door are among the additional improvements that have been made to the home.
With three bedrooms, two full baths, flexible bonus space, and a combination of indoor and outdoor living areas, this home has plenty to offer. Schedule your private showing today!...
Contact an agent
Home facts
- Year built:1985
- Subdivision & Development:None
- Listing ID #:1544224
- Added:1 day(s) ago
- Updated:October 08, 2026 at 04:35 PM
Rooms and interior
- Bedrooms:3
- Total bathrooms:2
- Full bathrooms:2
- Rooms Total:8
- Flooring:Hardwood, Tile
- Bathrooms Description:Tub/shower Combo
- Basement:Yes
- Living area:1,589 sq. ft.
Heating and cooling
- Cooling:Central Air, Electric
- Heating:Central, Electric, Heating
- Central air:Yes
Structure and exterior
- Roof:Shingle
- Year built:1985
- Building area:1,589 sq. ft.
- Lot area:0.24 Acres
- Construction Materials:Stone
- Exterior Features:Rain Gutters
- Foundation Description:Block
- Levels:Two
Utilities
- Water:Public
- Sewer:Septic Tank
Finances and disclosures
- Price:$290,000
- Price per sq. ft.:$182.5
- Tax amount:$1,072
Features and amenities
- Amenities:Open Floorplan
Parking
- Parking description:Attached Garage, Basement, Garage Door Opener
- Garage:Yes
New listings near 9037 Birchwood Pike
- New
 $315,000Active3 beds 2 baths1,385 sq. ft.
6504 Lakeshore Parkway, Chattanooga, TN 37416
MLS# 1544200Listed by: REAL ESTATE PARTNERS CHATTANOOGA LLC  $679,000Active3 beds 4 baths4,300 sq. ft.
6219 Cashmere Lane #134, Harrison, TN 37341
MLS# 1537987Listed by: ROGUE REAL ESTATE COMPANY LLC- New
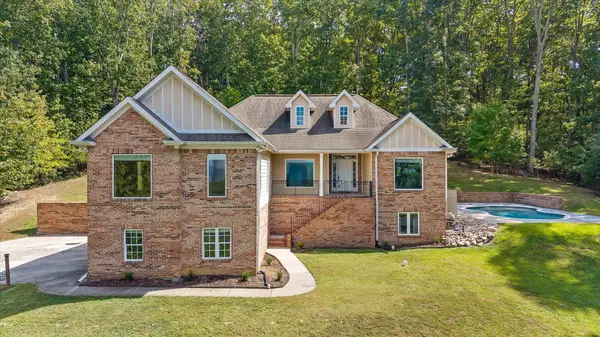 $599,000Active5 beds 3 baths4,039 sq. ft.
9768 Caseview Drive, Harrison, TN 37341
MLS# 1544020Listed by: KELLER WILLIAMS REALTY - New
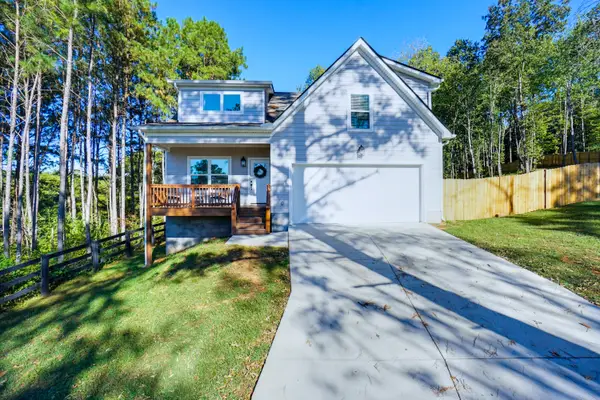 $475,000Active5 beds 3 baths2,460 sq. ft.
95 Jamestown Road, Chattanooga, TN 37416
MLS# 1543894Listed by: CRYE-LEIKE, REALTORS - New
 $359,900Active3 beds 3 baths2,284 sq. ft.
7456 Chad Road, Harrison, TN 37341
MLS# 1543898Listed by: RE/MAX REAL ESTATE CENTER - New
 $699,000Active3 beds 4 baths4,300 sq. ft.
6219 Cashmere Lane #134, Harrison, TN 37341
MLS# 3610697Listed by: ROGUE REAL ESTATE COMPANY, LLC - New
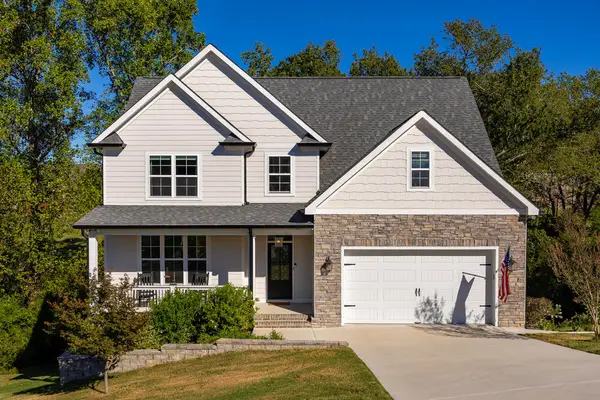 $542,000Active4 beds 4 baths2,448 sq. ft.
6200 Breezy Hollow Lane, Harrison, TN 37341
MLS# 1543741Listed by: KELLER WILLIAMS REALTY 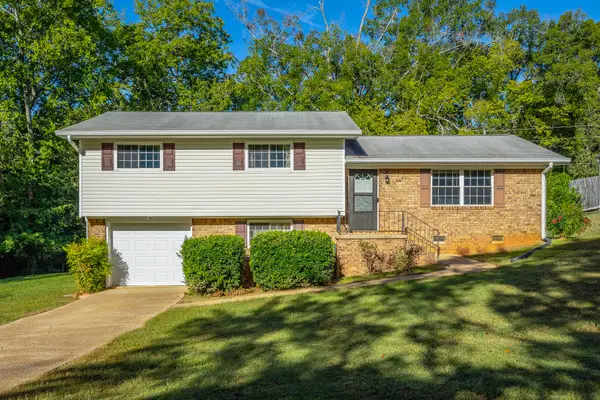 $259,000Pending3 beds 2 baths1,256 sq. ft.
5907 Hillcrest Drive, Harrison, TN 37341
MLS# 1543808Listed by: SHAPIRO PROPERTIES, LLC $239,900Pending3 beds 1 baths1,050 sq. ft.
7408 Igou Ferry Road, Harrison, TN 37341
MLS# 1543769Listed by: SOUTHERN PROPERTY SHOP


Protect your home and budget from life's surprises with an Assurant Home Warranty, backed by a partner that supports you through every step of homeownership. Explore Plans.
© 2026 Better Homes and Gardens Real Estate LLC. An Anywhere Real Estate company. All rights reserved. Better Homes and Gardens® Real Estate is a registered trademark owned by Meredith Operations Corporation, licensed to Better Homes and Gardens Real Estate LLC and used with permission. Better Homes and Gardens Real Estate LLC fully supports the principles of the Fair Housing Act and the Equal Opportunity Act. Listing information is deemed reliable but is not guaranteed accurate.
Each office is independently owned and operated.
Any services or products provided by third parties are not provided by, affiliated with or related to Better Homes and Gardens Real Estate LLC, or its affiliated companies.