
7408 Igou Ferry Road, Harrison, TN 37341
Local realty services provided by:Better Homes and Gardens Real Estate Jackson Realty
7408 Igou Ferry Road,Harrison, TN 37341
$239,900
- 3 Beds
- 1 Baths
- 1,050 sq. ft.
- Single family
- Active
Listed by: michael burge
Office: southern property shop
MLS#:1543769
Source:TN_CAR
Price summary
- Price:$239,900
- Price per sq. ft.:$228.48
About this home
Some homes ask you to slow down, and this is one of them. Mornings start on the covered front porch with coffee and a view of the woods. By evening everyone has drifted out back, with something on the grill, a game going in the yard and the sun setting behind the trees.
The fenced backyard is level, open and easy to use. There's room for a big garden, a dog to run, a place to park the boat, or just a long summer evening on the deck with nowhere else to be. The covered back porch keeps things going when it rains, and the shed holds the mower and tools.
Everything inside is on one level, which keeps daily life simple. The eat-in kitchen is the heart of the house, with the table right where the cooking happens, so dinner and homework and conversation all share the same room. Hardwood floors and crown molding give the home a warm, finished feel.
You get country living without being far from anything. Chickamauga Lake is a short drive for a weekend on the water, and a paved road and attached garage make the daily commute into town easy....
Contact an agent
Home facts
- Year built:1992
- Subdivision & Development:None
- Listing ID #:1543769
- Added:1 day(s) ago
- Updated:October 02, 2026 at 01:06 AM
Rooms and interior
- Bedrooms:3
- Total bathrooms:1
- Full bathrooms:1
- Rooms Total:6
- Flooring:Carpet, Hardwood, Tile, Wood
- Dining Description:Eat-in Kitchen
- Kitchen Description:Eat-in Kitchen
- Basement:Yes
- Living area:1,050 sq. ft.
Heating and cooling
- Cooling:Ceiling Fan(s), Central Air, Electric
- Heating:Central, Electric, Heating
- Central air:Yes
Structure and exterior
- Roof:Shingle
- Year built:1992
- Building area:1,050 sq. ft.
- Lot area:0.41 Acres
- Architectural Style:Ranch
- Construction Materials:Wood Siding
- Exterior Features:Rain Gutters
- Foundation Description:Brick/Mortar
- Levels:One
Utilities
- Water:Public, Water Connected
- Sewer:Septic Tank
Finances and disclosures
- Price:$239,900
- Price per sq. ft.:$228.48
- Tax amount:$797
Features and amenities
- Amenities:Ceiling Fan(s), Crown Molding, Laminate Counters, Plumbed
Parking
- Parking description:Attached Garage, Concrete, Driveway, Garage, Garage Door Opener, Garage Faces Front, Gravel, Kitchen Level, Off Street
- Garage:Yes
New listings near 7408 Igou Ferry Road
- Coming SoonOpen Sun, 1 to 3pm
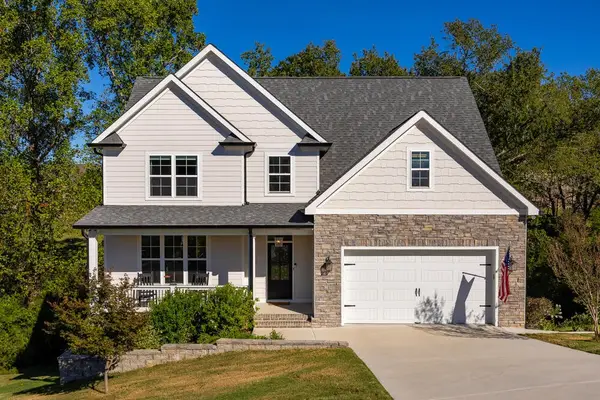 $542,000Coming Soon4 beds 4 baths2,448 sq. ft.
6200 Breezy Hollow Lane, Harrison, TN 37341
MLS# 3603781Listed by: GREATER CHATTANOOGA REALTY, KELLER WILLIAMS REALTY - New
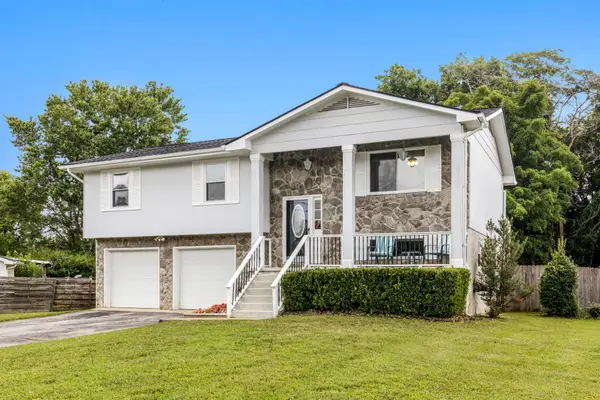 $369,000Active3 beds 2 baths1,860 sq. ft.
6907 Mahlon Drive, Harrison, TN 37341
MLS# 3602976Listed by: GREATER DOWNTOWN REALTY DBA KELLER WILLIAMS REALTY - New
 $499,999Active3 beds 3 baths2,543 sq. ft.
6245 Cashmere Lane, Harrison, TN 37341
MLS# 1543660Listed by: KELLER WILLIAMS REALTY 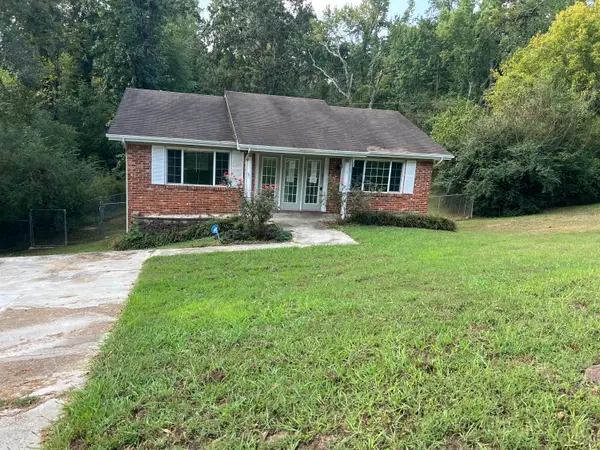 $179,000Pending4 beds 3 baths2,220 sq. ft.
5006 Shoals Lane, Chattanooga, TN 37416
MLS# 1543410Listed by: BLUE KEY PROPERTIES LLC- New
 $354,900Active3 beds 2 baths1,834 sq. ft.
5806 Old Fort Lane, Harrison, TN 37341
MLS# 1543375Listed by: NU VISION REALTY - New
 Listed by BHGRE$595,000Active4 beds 3 baths2,751 sq. ft.
6160 Cashmere Lane, Harrison, TN 37341
MLS# 1543381Listed by: BETTER HOMES AND GARDENS REAL ESTATE SIGNATURE BROKERS - New
 $849,900Active3 beds 4 baths1,785 sq. ft.
13123 Eldridge Road, Harrison, TN 37341
MLS# 1543316Listed by: CENTURY 21 1ST CHOICE REALTORS - New
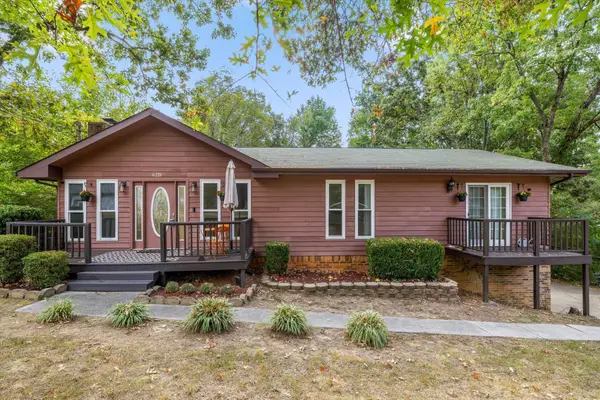 $350,000Active3 beds 3 baths1,868 sq. ft.
6221 Celtic Drive, Chattanooga, TN 37416
MLS# 3598216Listed by: BERKSHIRE HATHAWAY HOMESERVICES J DOUGLAS PROP. - Open Sun, 1 to 3pm
 $319,900Active3 beds 2 baths1,486 sq. ft.
6233 Celtic Drive, Chattanooga, TN 37416
MLS# 3595245Listed by: OCOEE REALTY & PROPERTY MANAGEMENT


Protect your home and budget from life's surprises with an Assurant Home Warranty, backed by a partner that supports you through every step of homeownership. Explore Plans.
© 2026 Better Homes and Gardens Real Estate LLC. An Anywhere Real Estate company. All rights reserved. Better Homes and Gardens® Real Estate is a registered trademark owned by Meredith Operations Corporation, licensed to Better Homes and Gardens Real Estate LLC and used with permission. Better Homes and Gardens Real Estate LLC fully supports the principles of the Fair Housing Act and the Equal Opportunity Act. Listing information is deemed reliable but is not guaranteed accurate.
Each office is independently owned and operated.
Any services or products provided by third parties are not provided by, affiliated with or related to Better Homes and Gardens Real Estate LLC, or its affiliated companies.