
1242 Northern Hills Road, Hixson, TN 37343
Local realty services provided by:Better Homes and Gardens Real Estate Jackson Realty
1242 Northern Hills Road,Hixson, TN 37343
$385,000
- 3 Beds
- 2 Baths
- 2,003 sq. ft.
- Single family
- Active
Listed by: heather fann
Office: fiv realty co tennessee llc.
MLS#:1543693
Source:TN_CAR
Price summary
- Price:$385,000
- Price per sq. ft.:$192.21
About this home
Some homes have a great backyard. This one has a backyard you'll want to get lost in. Tucked away on a full acre in the heart of Hixson, 1242 Northern Hills Rd is full of character, unexpected spaces, and charming details that make it anything but ordinary.
This 3 bedroom, 2 bath home offers two separate living areas and storage galore, giving you plenty of room to spread out without sacrificing a place for everything. The kitchen has a fun, retro charm along with a feature you may not expect. Beautiful mountain views right from the kitchen windows where the sky is like a live picture, always changing. Most of the cabinetry is equipped with pullout drawers and baskets, making all them incredibly functional, too.
The main living spaces are warm and inviting, with plenty of natural light and room to make them your own. With two living areas, there's flexibility for a living room plus a den, TV room, playroom, or additional gathering space. New windows throughout bring in even more light.
Downstairs, the basement adds another layer of possibilities. Create a she shed, man cave, art or craft studio, workshop, hobby space, or use it for more storage space.
Then step outside, because this is where the property really comes to life. The backyard feels like its own little escape, with mature trees, established gardens, secret hideaways, whimsical touches tucked throughout, and a firepit area made for evenings outside. A new Trex deck overlooks it all, creating the perfect place to sit back and enjoy the surroundings. There's also a small fenced area that makes it easy to let the dog straight outside while keeping them contained. Two sheds provide even more storage for your tools, bicycles, etc.
With an acre of land, mountain views, incredible storage, multiple living spaces, new windows, a new Trex deck, and a backyard you truly have to see to appreciate, this isn't a cookie cutter home and that's exactly what makes it special....
Contact an agent
Home facts
- Year built:1963
- Subdivision & Development:Northern Hills
- Listing ID #:1543693
- Added:1 day(s) ago
- Updated:October 02, 2026 at 12:36 PM
Rooms and interior
- Bedrooms:3
- Total bathrooms:2
- Full bathrooms:2
- Flooring:Hardwood, Varies
- Dining Description:Eat-in Kitchen, Separate Dining Room
- Bathrooms Description:Tub/shower Combo
- Kitchen Description:Eat-in Kitchen
- Basement:Yes
- Living area:2,003 sq. ft.
Heating and cooling
- Cooling:Central Air
- Heating:Central, Heating
- Central air:Yes
Structure and exterior
- Roof:Shingle
- Year built:1963
- Building area:2,003 sq. ft.
- Lot area:1 Acres
- Architectural Style:Ranch
- Construction Materials:HardiPlank Type
- Exterior Features:Fire Pit, Outdoor Shower, Private Yard, Rain Gutters, Storage
- Foundation Description:Concrete Perimeter
Utilities
- Water:Public, Water Connected
- Sewer:Public Sewer, Sewer Connected
Finances and disclosures
- Price:$385,000
- Price per sq. ft.:$192.21
- Tax amount:$2,329
Features and amenities
- Amenities:Ceiling Fan(s), Entrance Foyer, Sitting Area, Storage
Parking
- Parking description:Attached Garage, Driveway, Garage, Gravel
- Garage:Yes
New listings near 1242 Northern Hills Road
- New
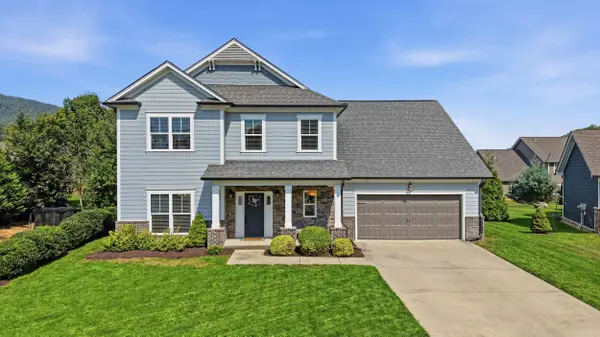 $789,000Active4 beds 4 baths3,252 sq. ft.
409 Stone Valley Lane, Hixson, TN 37343
MLS# 1543820Listed by: REAL ESTATE PARTNERS CHATTANOOGA LLC - New
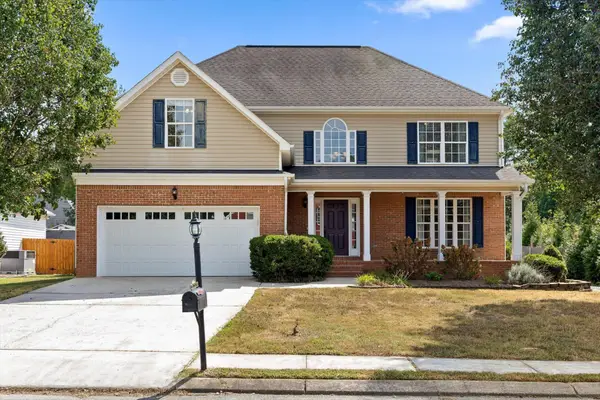 $575,000Active4 beds 3 baths2,509 sq. ft.
7720 Lynnle Way, Hixson, TN 37343
MLS# 3610151Listed by: GREATER DOWNTOWN REALTY DBA KELLER WILLIAMS REALTY - New
 $324,800Active3 beds 2 baths1,500 sq. ft.
8505 Hale Road, Hixson, TN 37343
MLS# 1543742Listed by: REAL ESTATE PARTNERS CHATTANOOGA LLC - New
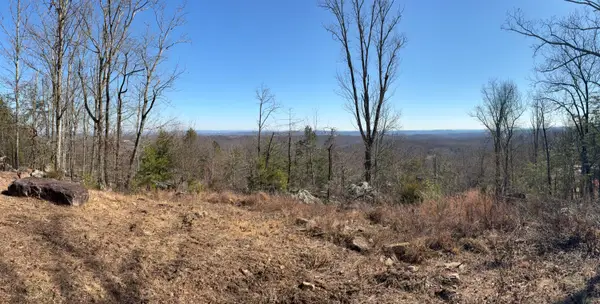 $165,000Active1.66 Acres
935 Bluff Ledge Trail, Hixson, TN 37343
MLS# 1543720Listed by: RE/MAX RENAISSANCE REALTORS - Open Sun, 2 to 4pmNew
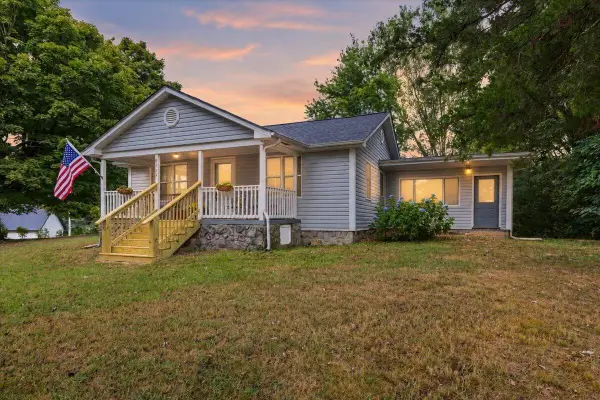 $285,000Active3 beds 2 baths1,544 sq. ft.
8513 Walnut Road, Hixson, TN 37343
MLS# 1543708Listed by: KELLER WILLIAMS REALTY - Open Sat, 10am to 12pmNew
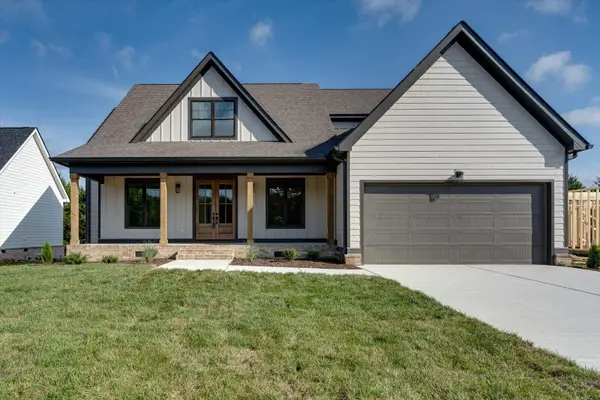 $650,000Active4 beds 4 baths2,595 sq. ft.
7104 Paxton Circle, Hixson, TN 37343
MLS# 1543581Listed by: SIGNATURE REAL ESTATE, LLC - New
 $800,000Active4 beds 4 baths3,588 sq. ft.
866 Deer Valley Drive, Hixson, TN 37343
MLS# 1543703Listed by: KELLER WILLIAMS REALTY - New
 $450,000Active4 beds 3 baths2,356 sq. ft.
5604 Cold Springs Road, Hixson, TN 37343
MLS# 1543661Listed by: COMPASS TENNESSEE - New
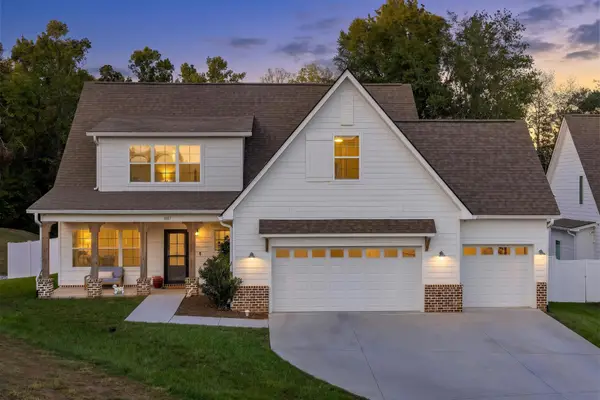 $540,000Active4 beds 4 baths2,643 sq. ft.
1087 Omaha Circle, Hixson, TN 37343
MLS# 3602866Listed by: GREATER DOWNTOWN REALTY DBA KELLER WILLIAMS REALTY


Protect your home and budget from life's surprises with an Assurant Home Warranty, backed by a partner that supports you through every step of homeownership. Explore Plans.
© 2026 Better Homes and Gardens Real Estate LLC. An Anywhere Real Estate company. All rights reserved. Better Homes and Gardens® Real Estate is a registered trademark owned by Meredith Operations Corporation, licensed to Better Homes and Gardens Real Estate LLC and used with permission. Better Homes and Gardens Real Estate LLC fully supports the principles of the Fair Housing Act and the Equal Opportunity Act. Listing information is deemed reliable but is not guaranteed accurate.
Each office is independently owned and operated.
Any services or products provided by third parties are not provided by, affiliated with or related to Better Homes and Gardens Real Estate LLC, or its affiliated companies.