
1302 Little Sorrel Road, Hixson, TN 37343
Local realty services provided by:Better Homes and Gardens Real Estate Signature Brokers
1302 Little Sorrel Road,Hixson, TN 37343
$615,000
- 3 Beds
- 3 Baths
- 2,457 sq. ft.
- Single family
- Active
Listed by: sherry lawrence, doug lawrence
Office: zach taylor - chattanooga
MLS#:1541020
Source:TN_CAR
Price summary
- Price:$615,000
- Price per sq. ft.:$250.31
- Monthly HOA dues:$88
About this home
NEARLY NEW--WITH THE UPGRADES ALREADY DONE! Welcome to 1302 Little Sorrel Rd in The Farmstead, where buyers can enjoy the look, feel, and efficiency of a newer home, plus valuable improvements already completed by the current owners. Why start from scratch when this home already includes Plantation shutters, crown molding, a fenced backyard, backyard irrigation, and additional owner-added improvements? These are the finishing touches that can add significant cost and time after purchasing new construction.
Offering approximately 2,450 square feet, 3 bedrooms, 2.5 baths, multiple living spaces, and a dedicated pocket office, this two-story home combines an open floor plan with the flexibility today's buyers are looking for. It is also zoned for the new Middle Valley Elementary School and conveniently located approximately 10 minutes from shopping, restaurants, parks, recreation, and lake access.
A welcoming front porch and impressive 8-foot entry door open to a light-filled foyer accented by attractive archways. From there, the home flows naturally into the open-concept kitchen, dining area, and great room--the heart of the home and an inviting space for everyday living and entertaining. The kitchen features name-brand appliances, generous workspace, and a functional layout that keeps everyone connected.
Step outside to the back porch/patio and an already fenced backyard with irrigation in place--two meaningful improvements buyers of new construction may otherwise need to add themselves. Whether entertaining, relaxing, gardening, or creating space for pets and play, the backyard is ready to enjoy.
Upstairs, the primary suite is privately positioned at the rear of the home and features a spacious en suite bath and walk-in closet. The conveniently located laundry room, two additional bedrooms, and a full bath complete the sleeping areas.
But the flexibility doesn't stop there. An additional living area can become a media room, playroom, recreation space, second office, or comfortable sitting area, while the separate pocket office provides dedicated space for working from home, homework, or managing everyday life. Throughout the home, abundant natural light is complemented by Plantation shutters and crown molding in key areas, adding character and a more finished feel than buyers may expect from a similarly priced new-construction home. Nearly new, thoughtfully upgraded, and ready now. Before choosing new construction, come see the value of a home where many of the extras--and the expense and effort that go with them--have already been taken care of. Schedule your showing of 1302 Little Sorrel Rd and discover why this Farmstead home deserves to be at the top of your list....
Contact an agent
Home facts
- Year built:2024
- Subdivision & Development:The Farmstead
- Listing ID #:1541020
- Added:53 day(s) ago
- Updated:October 11, 2026 at 03:13 PM
Rooms and interior
- Bedrooms:3
- Total bathrooms:3
- Full bathrooms:2
- Half bathrooms:1
- Rooms Total:9
- Flooring:Carpet, Luxury Vinyl, Tile
- Dining Description:Breakfast Nook, Eat-in Kitchen
- Bathrooms Description:Double Vanity, Separate Shower, Tub/shower Combo
- Kitchen Description:Eat-in Kitchen, Kitchen Island
- Basement:Yes
- Living area:2,457 sq. ft.
Heating and cooling
- Cooling:Central Air, Electric
- Heating:Central, Heat Pump, Heating
- Central air:Yes
Structure and exterior
- Roof:Asphalt, Shingle
- Year built:2024
- Building area:2,457 sq. ft.
- Lot area:0.18 Acres
- Construction Materials:Fiber Cement
- Exterior Features:Smart Irrigation
- Foundation Description:Slab
- Levels:Two
Utilities
- Water:Public
- Sewer:Public Sewer, Sewer Connected
Finances and disclosures
- Price:$615,000
- Price per sq. ft.:$250.31
- Tax amount:$4,380
Features and amenities
- Amenities:Ceiling Fan(s), Crown Molding, Entrance Foyer, Granite Counters, High Ceilings, High Speed Internet, Open Floorplan, Pantry, Recessed Lighting, Tray Ceiling(s), Vaulted Ceiling(s), Walk-In Closet(s)
- Pool features:Association
Parking
- Parking description:Attached Garage, Driveway, Garage, Garage Door Opener, Garage Faces Front, Kitchen Level
- Garage:Yes
New listings near 1302 Little Sorrel Road
- Open Sun, 12:30 to 2pmNew
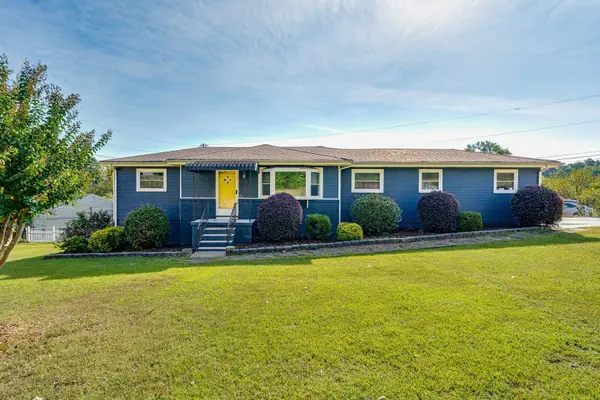 $370,000Active3 beds 3 baths1,794 sq. ft.
700 Ely Road, Hixson, TN 37343
MLS# 1544400Listed by: KELLER WILLIAMS REALTY - New
 $512,235Active3 beds 2 baths2,000 sq. ft.
1694 Storyvale Lane, Hixson, TN 37343
MLS# 1544396Listed by: GREENTECH HOMES LLC - Open Sun, 2 to 4pmNew
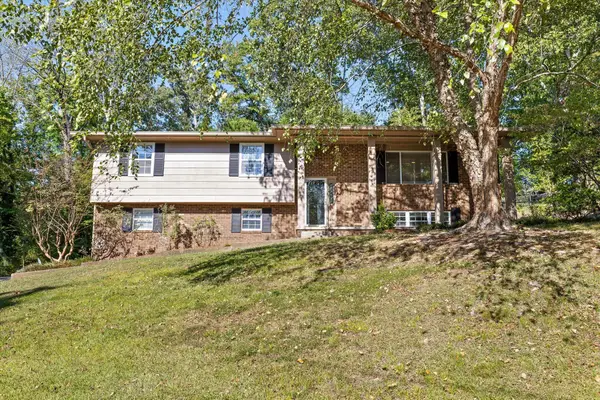 $348,000Active3 beds 3 baths2,206 sq. ft.
6218 Glenridge Lane, Hixson, TN 37343
MLS# 1544365Listed by: EXP REALTY LLC - New
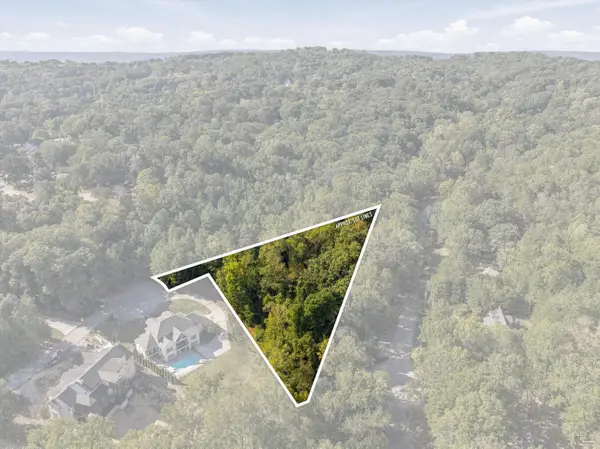 $175,000Active1.43 Acres
2000 River Bluff Drive, Hixson, TN 37343
MLS# 1544356Listed by: RE/MAX PROPERTIES  $475,000Active4 beds 3 baths2,700 sq. ft.
362 Fernshade Lane #362, Hixson, TN 37343
MLS# 1540955Listed by: GREENTECH HOMES LLC- Open Sun, 12 to 6pmNew
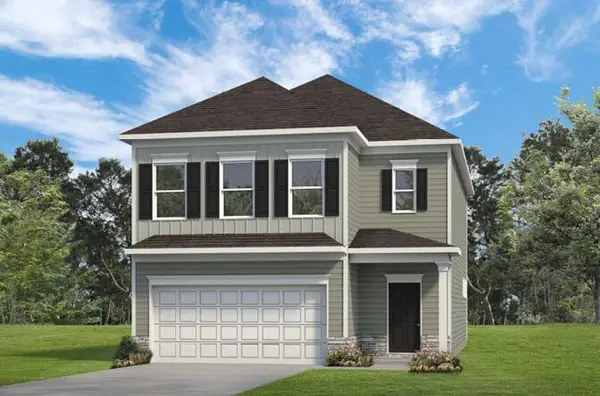 $399,990Active3 beds 3 baths2,237 sq. ft.
8399 Landon Court, Hixson, TN 37343
MLS# 1544334Listed by: SDH CHATTANOOGA LLC - New
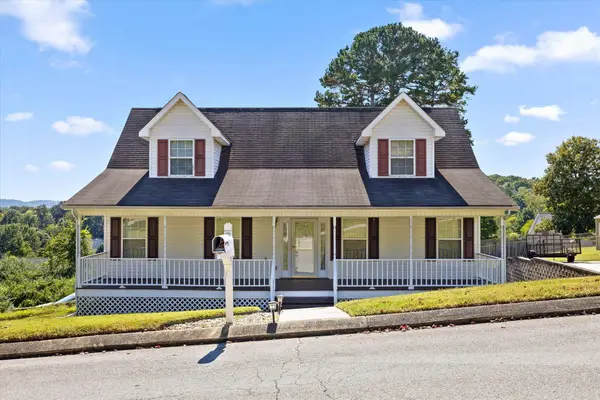 $329,900Active3 beds 3 baths2,068 sq. ft.
1416 Oldaker View Lane, Hixson, TN 37343
MLS# 1544304Listed by: PORCHLIGHT REAL ESTATE LLC - New
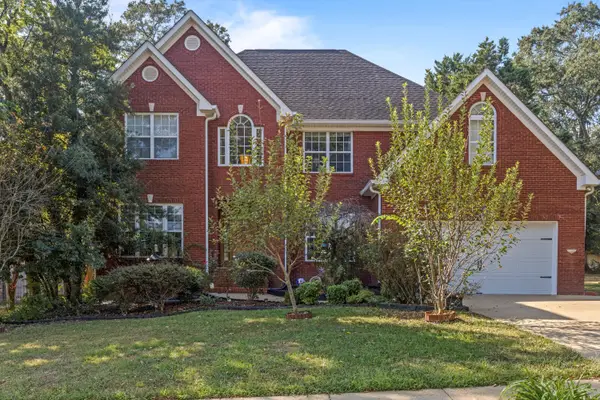 $500,000Active4 beds 3 baths2,966 sq. ft.
4897 Hampshire Place, Hixson, TN 37343
MLS# 1544285Listed by: KELLER WILLIAMS REALTY - Open Sun, 2 to 4pmNew
 $324,900Active4 beds 2 baths1,866 sq. ft.
4707 Norcross Road, Hixson, TN 37343
MLS# 1544026Listed by: REDFIN - Open Sun, 2 to 4pmNew
 $235,000Active3 beds 2 baths1,386 sq. ft.
7867 Brown Horse Trail, Hixson, TN 37343
MLS# 1544053Listed by: LPT REALTY LLC


Protect your home and budget from life's surprises with an Assurant Home Warranty, backed by a partner that supports you through every step of homeownership. Explore Plans.
© 2026 Better Homes and Gardens Real Estate LLC. An Anywhere Real Estate company. All rights reserved. Better Homes and Gardens® Real Estate is a registered trademark owned by Meredith Operations Corporation, licensed to Better Homes and Gardens Real Estate LLC and used with permission. Better Homes and Gardens Real Estate LLC fully supports the principles of the Fair Housing Act and the Equal Opportunity Act. Listing information is deemed reliable but is not guaranteed accurate.
Each office is independently owned and operated.
Any services or products provided by third parties are not provided by, affiliated with or related to Better Homes and Gardens Real Estate LLC, or its affiliated companies.