
1649 E Boy Scout Road, Hixson, TN 37343
Local realty services provided by:Better Homes and Gardens Real Estate Signature Brokers
1649 E Boy Scout Road,Hixson, TN 37343
$639,900
- 4 Beds
- 3 Baths
- 2,550 sq. ft.
- Single family
- Active
Listed by: billy h weathers, andrew weathers
Office: re/max properties
MLS#:1535233
Source:TN_CAR
Price summary
- Price:$639,900
- Price per sq. ft.:$250.94
About this home
***Possible trade available, contact listing agent for details***Welcome to this spacious and beautifully maintained home tucked away on 1.3 acres in the heart of Hixson! Offering 3 bedrooms, 2.5 bathrooms, and 2,550 square feet, this property combines comfort, functionality, and outdoor living in one incredible package. Step inside to find generous living spaces filled with natural light, a functional layout perfect for everyday living and entertaining, and thoughtful upgrades throughout. The kitchen is equipped with a double oven, ample cabinet space, and flows seamlessly into the dining and living areas. Outdoors, enjoy your own private backyard retreat featuring an in-ground pool. Ideal for summer gatherings, relaxing weekends, and entertaining guests. The expansive 1.3-acre lot provides endless possibilities for gardening, recreation, pets, or future additions. The detached garage/workshop is perfect for hobbyists, contractors, car enthusiasts, or additional equipment storage. With plenty of parking space and room to spread out, this property offers the flexibility that's hard to find. Conveniently located near shopping, dining, schools, and everything Chattanooga has to offer, this home delivers the perfect blend of privacy, space, and convenience. Don't miss the opportunity to make this exceptional property your own!...
Contact an agent
Home facts
- Year built:1972
- Subdivision & Development:None
- Listing ID #:1535233
- Added:142 day(s) ago
- Updated:October 11, 2026 at 03:13 PM
Rooms and interior
- Bedrooms:4
- Total bathrooms:3
- Full bathrooms:2
- Half bathrooms:1
- Rooms Total:8
- Flooring:Hardwood
- Kitchen Description:Kitchen Island
- Basement:Yes
- Living area:2,550 sq. ft.
Heating and cooling
- Cooling:Central Air, Electric
- Heating:Central, Electric, Heating
- Central air:Yes
Structure and exterior
- Roof:Shingle
- Year built:1972
- Building area:2,550 sq. ft.
- Lot area:1.3 Acres
- Architectural Style:Ranch
- Construction Materials:Stone, Vinyl Siding
- Exterior Features:Garden, Rain Gutters, Storage
- Foundation Description:Block
- Levels:One
Utilities
- Water:Public, Water Connected
- Sewer:Public Sewer
Finances and disclosures
- Price:$639,900
- Price per sq. ft.:$250.94
- Tax amount:$3,077
Features and amenities
- Amenities:Ceiling Fan(s), Open Floorplan, Pantry
- Pool features:In Ground, Outdoor Pool
Parking
- Parking description:Attached Garage, Driveway, Garage, Off Street
- Garage:Yes
New listings near 1649 E Boy Scout Road
- Open Sun, 12:30 to 2pmNew
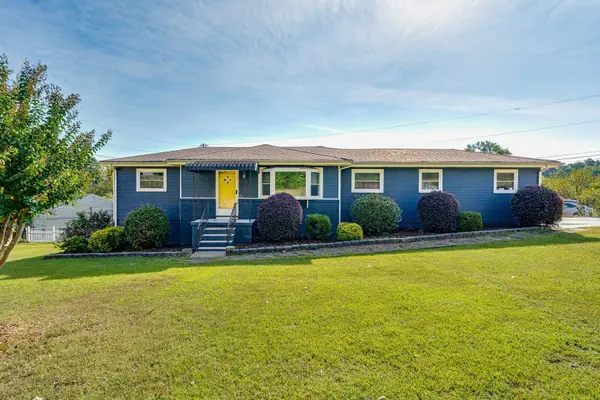 $370,000Active3 beds 3 baths1,794 sq. ft.
700 Ely Road, Hixson, TN 37343
MLS# 1544400Listed by: KELLER WILLIAMS REALTY - New
 $512,235Active3 beds 2 baths2,000 sq. ft.
1694 Storyvale Lane, Hixson, TN 37343
MLS# 1544396Listed by: GREENTECH HOMES LLC - Open Sun, 2 to 4pmNew
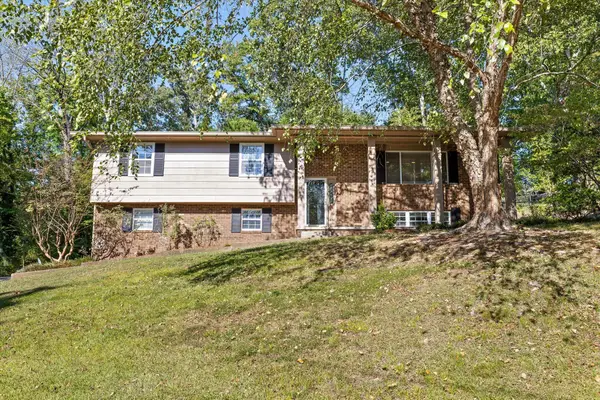 $348,000Active3 beds 3 baths2,206 sq. ft.
6218 Glenridge Lane, Hixson, TN 37343
MLS# 1544365Listed by: EXP REALTY LLC - New
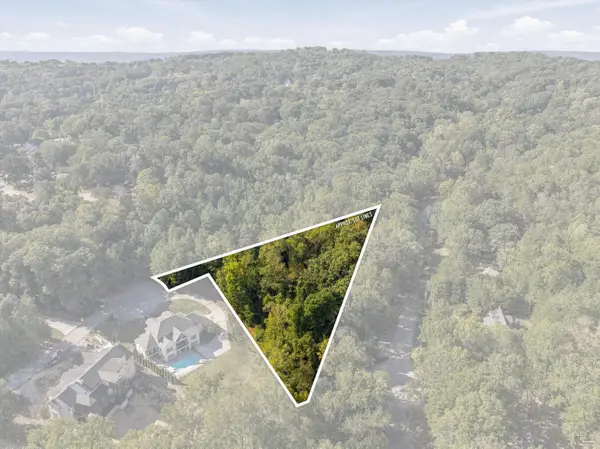 $175,000Active1.43 Acres
2000 River Bluff Drive, Hixson, TN 37343
MLS# 1544356Listed by: RE/MAX PROPERTIES  $475,000Active4 beds 3 baths2,700 sq. ft.
362 Fernshade Lane #362, Hixson, TN 37343
MLS# 1540955Listed by: GREENTECH HOMES LLC- Open Sun, 12 to 6pmNew
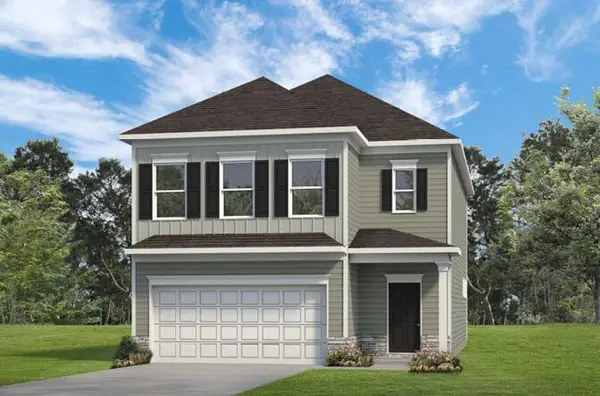 $399,990Active3 beds 3 baths2,237 sq. ft.
8399 Landon Court, Hixson, TN 37343
MLS# 1544334Listed by: SDH CHATTANOOGA LLC - New
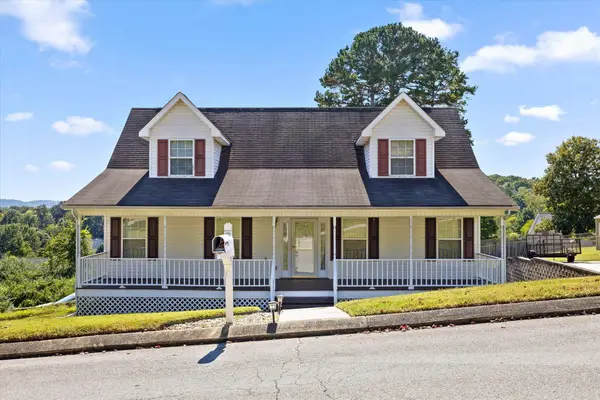 $329,900Active3 beds 3 baths2,068 sq. ft.
1416 Oldaker View Lane, Hixson, TN 37343
MLS# 1544304Listed by: PORCHLIGHT REAL ESTATE LLC - New
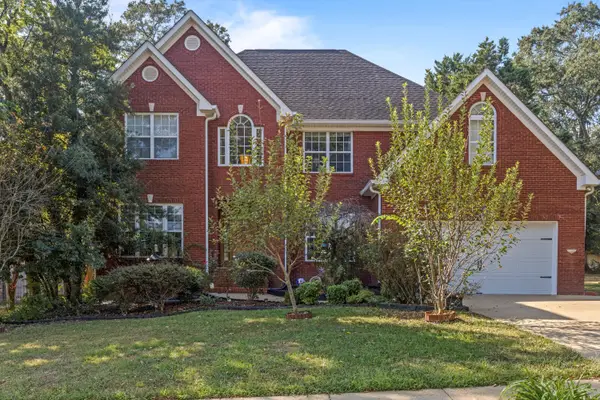 $500,000Active4 beds 3 baths2,966 sq. ft.
4897 Hampshire Place, Hixson, TN 37343
MLS# 1544285Listed by: KELLER WILLIAMS REALTY - Open Sun, 2 to 4pmNew
 $324,900Active4 beds 2 baths1,866 sq. ft.
4707 Norcross Road, Hixson, TN 37343
MLS# 1544026Listed by: REDFIN - Open Sun, 2 to 4pmNew
 $235,000Active3 beds 2 baths1,386 sq. ft.
7867 Brown Horse Trail, Hixson, TN 37343
MLS# 1544053Listed by: LPT REALTY LLC


Protect your home and budget from life's surprises with an Assurant Home Warranty, backed by a partner that supports you through every step of homeownership. Explore Plans.
© 2026 Better Homes and Gardens Real Estate LLC. An Anywhere Real Estate company. All rights reserved. Better Homes and Gardens® Real Estate is a registered trademark owned by Meredith Operations Corporation, licensed to Better Homes and Gardens Real Estate LLC and used with permission. Better Homes and Gardens Real Estate LLC fully supports the principles of the Fair Housing Act and the Equal Opportunity Act. Listing information is deemed reliable but is not guaranteed accurate.
Each office is independently owned and operated.
Any services or products provided by third parties are not provided by, affiliated with or related to Better Homes and Gardens Real Estate LLC, or its affiliated companies.