
4524 Sherry Lane, Hixson, TN 37343
Local realty services provided by:Better Homes and Gardens Real Estate Heritage Group
4524 Sherry Lane,Hixson, TN 37343
$315,000
- 4 Beds
- 3 Baths
- 2,254 sq. ft.
- Single family
- Active
Listed by: wade trammell, ethan henry-combs
Office: greater downtown realty dba keller williams realty
MLS#:3223812
Source:NASHVILLE
Price summary
- Price:$315,000
- Price per sq. ft.:$139.75
About this home
Welcome to 4524 Sherry Lane! Step inside to a main level that offers comfortable, functional living designed for everyday life and weekend entertaining alike. Upstairs offers 3 bedrooms and two full baths. Downstairs, the fully finished basement opens up a world of possibilities. Complete with a wet bar and wood burning fireplace, it functions beautifully as an in-law suite, guest quarters, or a second living space, giving your household the flexibility and privacy that most homes simply cannot offer.
Step outside and the large backyard gives you room to breathe. Whether you have a green thumb, kids who need space to run, or simply appreciate having room to make a yard your own, this property delivers. A storage shed handles the overflow so your garage stays what it was meant to be, a true two car garage with room for vehicles, tools, and more.
Plus the location makes it that much sweeter! Tucked in Hixson, you are minutes from the Tennessee River, a strong selection of local dining and shopping, and a quick commute into the heart of downtown Chattanooga. Access to all the outdoors adventures that Chattanooga has to offer, top rated schools, and everyday conveniences are all right at your doorstep.
Opportunity doesn't knock often, but when it does it looks a lot like this home. Priced well below the neighborhoods average sales price in the last year, this 4 bedroom, 3 full bath home is the equity play savvy buyers have been waiting for. A few cosmetic updates and you're looking at serious upside in one of the area's most consistently performing streets. At this price point, you are not just buying a home, you are buying into instant equity with a clear path to maximize your return....
Contact an agent
Home facts
- Year built:1972
- Listing ID #:3223812
- Added:1 day(s) ago
- Updated:May 28, 2026 at 06:55 PM
Rooms and interior
- Bedrooms:4
- Total bathrooms:3
- Full bathrooms:3
- Flooring:Carpet, Vinyl
- Kitchen Description:Dishwasher, Refrigerator
- Basement:Yes
- Basement Description:Crawl Space
- Living area:2,254 sq. ft.
Heating and cooling
- Cooling:Central Air, Electric
- Heating:Central, Natural Gas
- Central air:Yes
Structure and exterior
- Year built:1972
- Building area:2,254 sq. ft.
- Lot area:0.05 Acres
- Construction Materials:Vinyl Siding
- Exterior Features:Deck, Patio
- Levels:3 Story
Schools
- High school:Red Bank High School
- Middle school:Red Bank Middle School
- Elementary school:Alpine Crest Elementary School
Utilities
- Water:Public, Water Available
- Sewer:Public Sewer
Finances and disclosures
- Price:$315,000
- Price per sq. ft.:$139.75
- Tax amount:$2,975
Features and amenities
- Appliances:Dishwasher, Refrigerator
- Amenities:In-Law Floorplan, Smoke Detector(s)
Parking
- Total parking spaces:2
- Parking description:Asphalt, Driveway
- Garage:Yes
- Garage spaces:2
 Copyright 2026 Realtracs Mls. All rights reserved. Realtracs Mls provides content displayed here (“provided content”) on an “as is” basis and makes no representations or warranties regarding the provided content, including, but not limited to those of non-infringement, timeliness, accuracy, or completeness. Individuals and companies using information presented are responsible for verification and validation of information they utilize and present to their customers and clients. Realtracs Mls will not be liable for any damage or loss resulting from use of the provided content or the products available through Portals, IDX, VOW, and/or Syndication. Recipients of this information shall not resell, redistribute, reproduce, modify, or otherwise copy any portion thereof without the expressed written consent of Realtracs Mls.
New listings near 4524 Sherry Lane
- New
 $650,000Active4 beds 5 baths3,275 sq. ft.
1203 Ivy Manor Court, Hixson, TN 37343
MLS# 3223147Listed by: REAL ESTATE PARTNERS CHATTANOOGA, LLC - Open Sun, 2 to 4pmNew
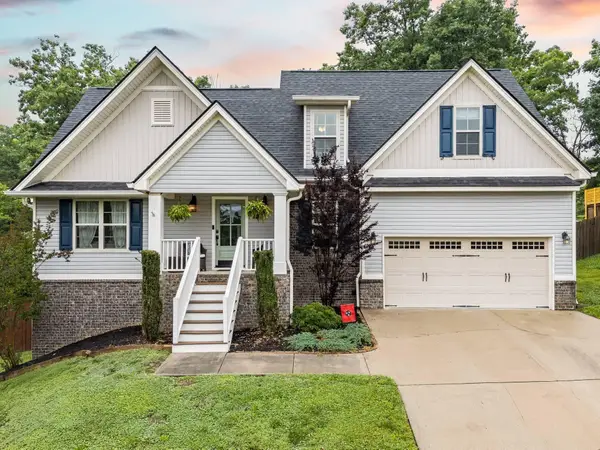 $480,000Active3 beds 4 baths2,765 sq. ft.
1149 Abby Lane, Hixson, TN 37343
MLS# 1535331Listed by: FIV REALTY CO TENNESSEE LLC 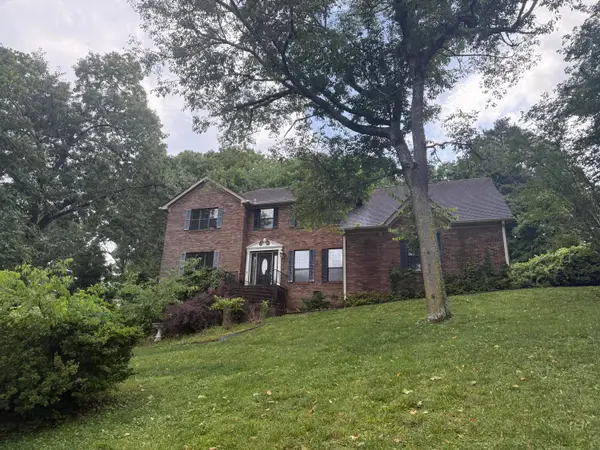 $295,000Pending4 beds 3 baths2,500 sq. ft.
1724 Mountain Bay Drive, Hixson, TN 37343
MLS# 1535542Listed by: KELLER WILLIAMS REALTY- Open Sun, 1 to 3pmNew
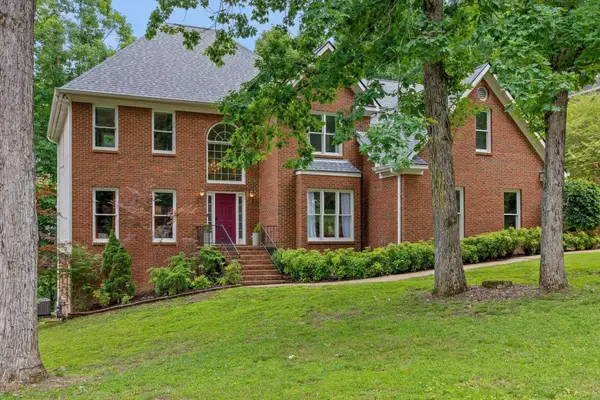 $639,000Active4 beds 3 baths4,067 sq. ft.
1908 Windy Oaks Lane, Hixson, TN 37343
MLS# 3223091Listed by: GREATER CHATTANOOGA REALTY, KELLER WILLIAMS REALTY - New
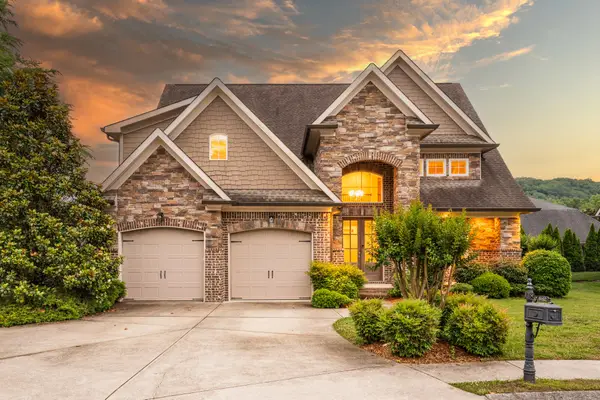 $769,000Active4 beds 4 baths3,497 sq. ft.
6162 Deep Canyon Road, Hixson, TN 37343
MLS# 20262722Listed by: REAL ESTATE PARTNERS CHATT (STEIN DR) - New
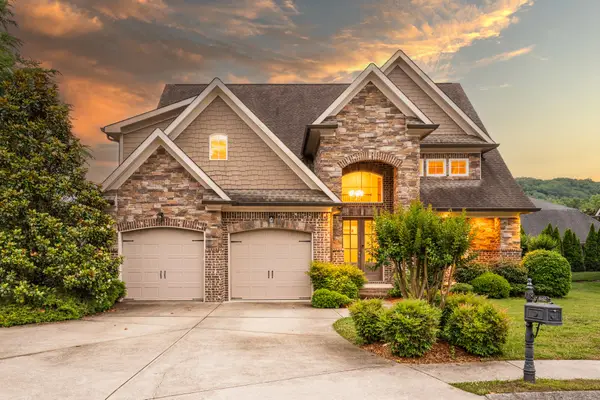 $769,000Active4 beds 4 baths3,497 sq. ft.
6162 Deep Canyon Road #Lot 33, Hixson, TN 37343
MLS# 1535434Listed by: REAL ESTATE PARTNERS CHATTANOOGA LLC 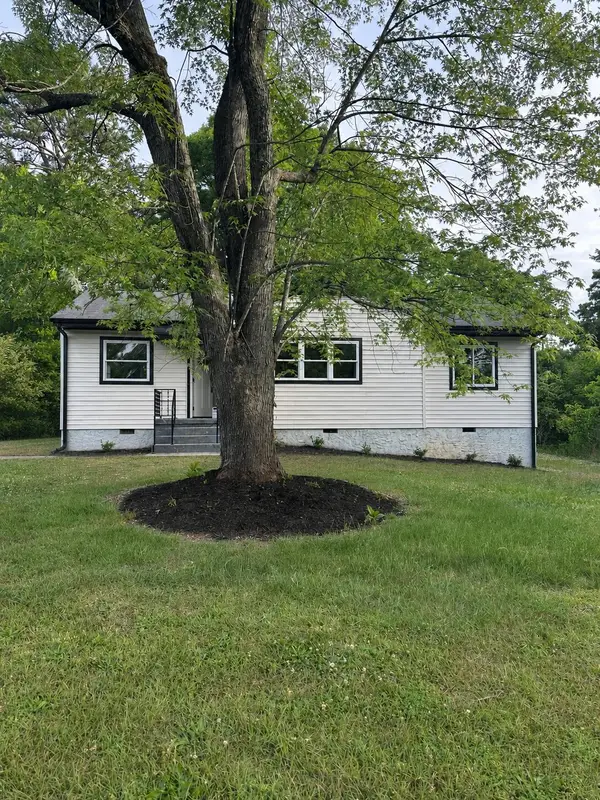 $260,000Pending3 beds 2 baths916 sq. ft.
1209 Echo Drive, Hixson, TN 37343
MLS# 1535420Listed by: LEGACY 234- New
 $92,500Active0.5 Acres
6556 Fairview Road, Hixson, TN 37343
MLS# 1535357Listed by: STONEBRIDGE REALTY - New
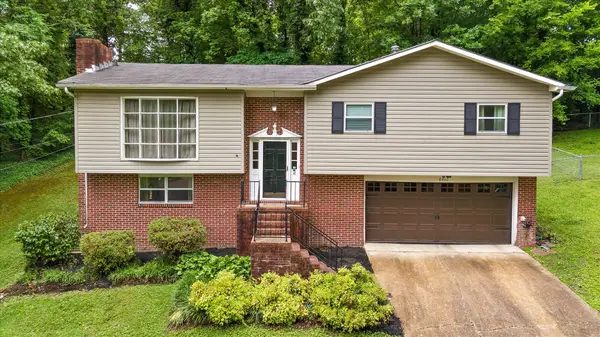 $319,000Active3 beds 2 baths1,840 sq. ft.
8462 Cross Timbers Circle, Hixson, TN 37343
MLS# 1535342Listed by: REAL ESTATE PARTNERS CHATTANOOGA LLC 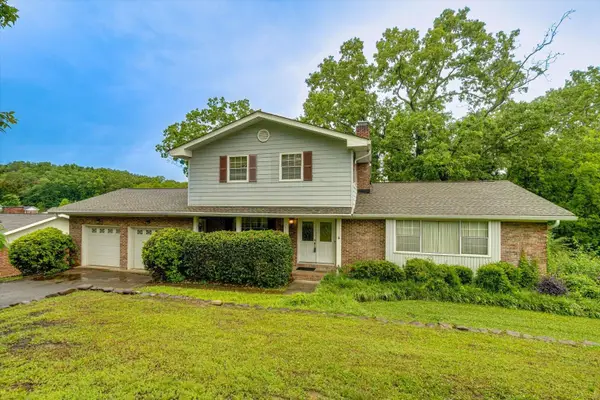 $250,000Pending4 beds 4 baths2,739 sq. ft.
1315 N Glen Drive, Hixson, TN 37343
MLS# 1534891Listed by: EXP REALTY, LLC


Protect your home and budget from life's surprises with an Assurant Home Warranty, backed by a partner that supports you through every step of homeownership. Explore Plans.
© 2026 Better Homes and Gardens Real Estate LLC. An Anywhere Real Estate company. All rights reserved. Better Homes and Gardens® Real Estate is a registered trademark owned by Meredith Operations Corporation, licensed to Better Homes and Gardens Real Estate LLC and used with permission. Better Homes and Gardens Real Estate LLC fully supports the principles of the Fair Housing Act and the Equal Opportunity Act. Listing information is deemed reliable but is not guaranteed accurate.
Each office is independently owned and operated.
Any services or products provided by third parties are not provided by, affiliated with or related to Better Homes and Gardens Real Estate LLC, or its affiliated companies.