
559 Deer Valley Drive, Hixson, TN 37343
Local realty services provided by:Better Homes and Gardens Real Estate Signature Brokers
559 Deer Valley Drive,Hixson, TN 37343
$535,000
- 3 Beds
- 3 Baths
- 2,390 sq. ft.
- Single family
- Active
Listed by: brooke littell
Office: exp realty, llc.
MLS#:1540726
Source:TN_CAR
Price summary
- Price:$535,000
- Price per sq. ft.:$223.85
About this home
Incredible opportunity in the coveted Canyons subdivision! Nestled in the canyon and surrounded by beautiful mountain views, this 3-bedroom, 2.5-bath home offers 2,390 square feet (plus addiitonal funished bonus are) of living space in a setting that feels wonderfully secluded--yet is just minutes from downtown Chattanooga.
All three bedrooms are conveniently located on the main level, including the primary suite, while a spacious upstairs bonus area offers incredible flexibility as a 4th bedroom, home office, media room, playroom, or guest space.
At the heart of the home, the kitchen features stone countertops, beautiful cabinetry, stainless steel appliances, and a large center island, creating a warm and inviting space for everyday living and entertaining. Generous living areas provide plenty of room to gather, while the sunroom and covered patio are the perfect spots to slow down, relax, and enjoy the surrounding mountain scenery. A metal fence adds both function and charm to the outdoor space.
The Canyons offers a community pool and playground, adding even more to love about this sought-after neighborhood. Enjoy the best of both worlds--a peaceful retreat tucked into the mountains with convenient access to downtown Chattanooga, shopping, dining, and everyday necessities. And an added bonus: county taxes only!
With its generous square footage, flexible living space, beautiful setting, and fantastic location, this home offers an exciting opportunity to make The Canyons home.
Property is empty and ready for a fresh new chapter!
Property is ineligible for FHA financing.
Buyer is responsible for verifying square footage and lot dimensions to their satisfaction....
Contact an agent
Home facts
- Year built:2019
- Subdivision & Development:None
- Listing ID #:1540726
- Added:1 day(s) ago
- Updated:August 13, 2026 at 09:04 PM
Rooms and interior
- Bedrooms:3
- Total bathrooms:3
- Full bathrooms:2
- Half bathrooms:1
- Rooms Total:7
- Flooring:Carpet, Ceramic Tile
- Bathrooms Description:Double Vanity
- Kitchen Description:Kitchen Island
- Living area:2,390 sq. ft.
Heating and cooling
- Cooling:Central Air, Electric
- Heating:Heating, Natural Gas
- Central air:Yes
Structure and exterior
- Roof:Shingle
- Year built:2019
- Building area:2,390 sq. ft.
- Lot area:0.19 Acres
- Construction Materials:HardiPlank Type
- Exterior Features:Rain Gutters
- Foundation Description:Slab
- Levels:One and One Half
Utilities
- Water:Public, Water Connected
- Sewer:Public Sewer
Finances and disclosures
- Price:$535,000
- Price per sq. ft.:$223.85
- Tax amount:$2,090
Features and amenities
- Amenities:Ceiling Fan(s), Chandelier, Crown Molding, Entrance Foyer, High Ceilings, Open Floorplan
Parking
- Parking description:Attached Garage, Driveway, Garage
- Garage:Yes
New listings near 559 Deer Valley Drive
- New
 $389,000Active2 beds 2 baths1,734 sq. ft.
6631 Rapidan River Road, Hixson, TN 37343
MLS# 1540715Listed by: CRYE-LEIKE, REALTORS - New
 $474,000Active4 beds 3 baths2,358 sq. ft.
6454 Harbor Master Drive, Hixson, TN 37343
MLS# 1540709Listed by: BEYCOME BROKERAGE REALTY LLC - New
 $315,000Active4 beds 3 baths2,486 sq. ft.
6524 Lake Shadows Circle, Hixson, TN 37343
MLS# 1540697Listed by: REAL ESTATE PARTNERS CHATTANOOGA LLC - Open Fri, 5 to 6pmNew
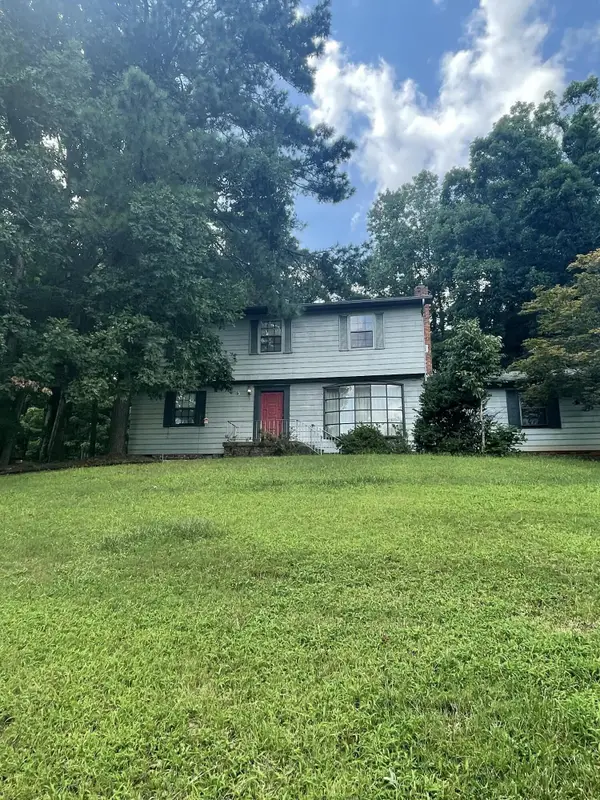 $200,000Active5 beds 3 baths2,100 sq. ft.
800 S Valleywood Circle, Hixson, TN 37343
MLS# 1540665Listed by: KELLER WILLIAMS REALTY - New
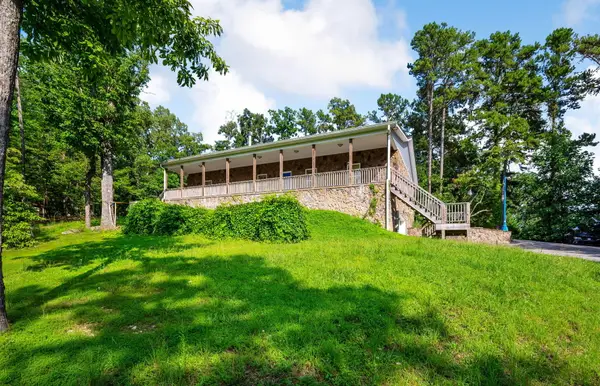 $400,000Active3 beds 2 baths1,800 sq. ft.
Address Withheld By Seller, Hixson, TN 37343
MLS# 1540604Listed by: SIMPLIHOM - New
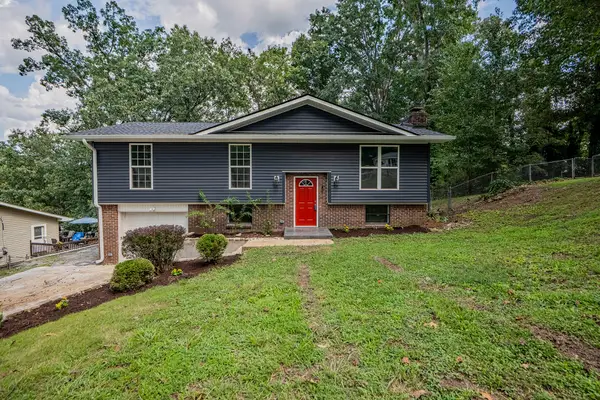 $450,000Active3 beds 3 baths2,100 sq. ft.
7314 Shamrock Lane, Hixson, TN 37343
MLS# 1540584Listed by: RE/MAX RENAISSANCE REALTORS - New
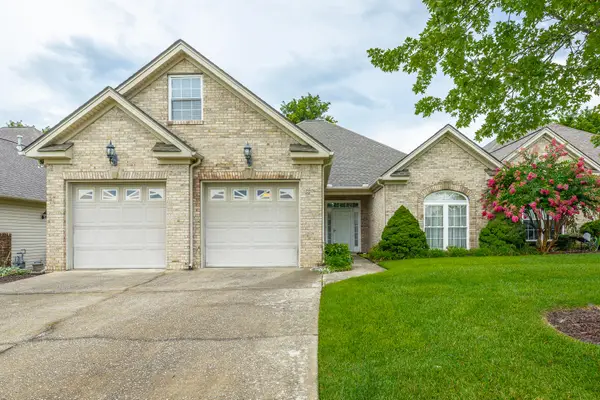 $429,000Active2 beds 2 baths1,986 sq. ft.
1315 Jackson Mill Drive, Hixson, TN 37343
MLS# 1540561Listed by: CRYE-LEIKE, REALTORS - New
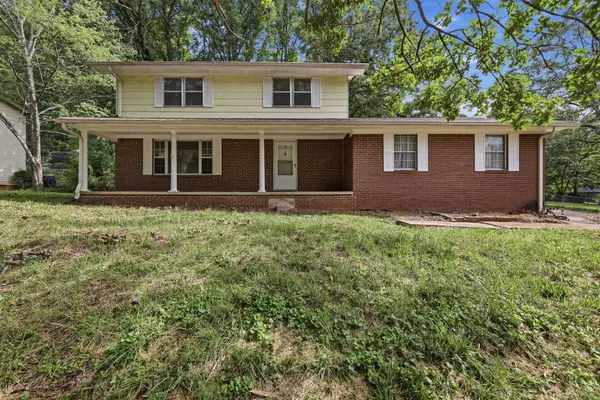 $249,999Active4 beds 3 baths2,044 sq. ft.
917 Carrie Lane, Hixson, TN 37343
MLS# 1540557Listed by: FLYNN REALTY - New
 $39,000Active0.52 Acres
5064 Hunter Trail, Hixson, TN 37343
MLS# 3507973Listed by: REAL ESTATE PARTNERS CHATTANOOGA, LLC


Protect your home and budget from life's surprises with an Assurant Home Warranty, backed by a partner that supports you through every step of homeownership. Explore Plans.
© 2026 Better Homes and Gardens Real Estate LLC. An Anywhere Real Estate company. All rights reserved. Better Homes and Gardens® Real Estate is a registered trademark owned by Meredith Operations Corporation, licensed to Better Homes and Gardens Real Estate LLC and used with permission. Better Homes and Gardens Real Estate LLC fully supports the principles of the Fair Housing Act and the Equal Opportunity Act. Listing information is deemed reliable but is not guaranteed accurate.
Each office is independently owned and operated.
Any services or products provided by third parties are not provided by, affiliated with or related to Better Homes and Gardens Real Estate LLC, or its affiliated companies.