
5814 Crestview Drive, Hixson, TN 37343
Local realty services provided by:Better Homes and Gardens Real Estate Signature Brokers
5814 Crestview Drive,Hixson, TN 37343
$415,000
- 4 Beds
- 3 Baths
- - sq. ft.
- Single family
- Sold
Listed by: jay robinson
Office: keller williams realty
MLS#:1533581
Source:TN_CAR
Sorry, we are unable to map this address
Price summary
- Price:$415,000
About this home
Open House Sunday, May 3rd from 2:00 - 4:00! Meticulously maintained, one level, 4 bedroom, 2.5 bath brick rancher with an attached double garage and a detached 2 bay utility garage in the desirable Shady Heights neighborhood, approximately 15 minutes from downtown Chattanooga. Newer windows in most of the house, original hardwoods and tile, freshly painted interior, a sunroom addition, newer appliances, and mature landscaping are just some of the reasons this house will impress. Your tour begins with a dedicated foyer that leads to the formal living/dining room on the right and the family room straight ahead. The living/dining has a new enormous custom picture window allowing for wonderful natural lighting and a central focus of the room. It also adjoins the kitchen which has LVP flooring, stainless appliances installed in 2024, the original roll-up desk, pantry cabinetry with pull-out drawers, pass-through windows to the sunroom and access to the laundry room with half bath, the garage for easy loading and unloading (only one small step!) And the family room. The family room has a gas log fireplace with remote starter and French doors to the sunroom providing a great flow for both entertaining and everyday living. The sunroom will quickly become a favorite spot in the house with its warm sunlight and access to the rear deck and back yard. The bedrooms are on the other side of the home, including the primary which has a walk-in closet and adjoins the 2nd bedroom via an updated bath with a tiled shower. This 2nd bedroom would also make a great office, turning these 3 rooms into a nice primary suite. The 2 additional guest bedrooms share the use of the full hall bath with a tub/shower combo. The back yard is level, and the utility garage would make a great workshop, studio or great storage. Whether you are just starting out or looking to simplify to one level in a convenient location, then this could be the opportunity you have been seeking, so please call for more information and to schedule your private showing today. Information is deemed reliable but not guaranteed. Buyer to verify any and all information they deem important....
Contact an agent
Home facts
- Year built:1963
- Subdivision & Development:Shady Hgts
- Listing ID #:1533581
- Added:96 day(s) ago
- Updated:August 08, 2026 at 06:02 AM
Rooms and interior
- Bedrooms:4
- Total bathrooms:3
- Full bathrooms:2
- Half bathrooms:1
- Rooms Total:9
- Flooring:Hardwood, Luxury Vinyl, Tile
- Dining Description:Eat-in Kitchen
- Bathrooms Description:Connected Shared Bathroom, Separate Shower
- Kitchen Description:Eat-in Kitchen
- Basement:Yes
Heating and cooling
- Cooling:Central Air, Electric
- Heating:Central, Heating, Natural Gas
- Central air:Yes
Structure and exterior
- Roof:Shingle
- Year built:1963
- Architectural Style:Ranch
- Construction Materials:Brick
- Exterior Features:Rain Gutters
- Foundation Description:Block
- Levels:One
Utilities
- Water:Public, Water Connected
- Sewer:Public Sewer, Sewer Connected
Finances and disclosures
- Price:$415,000
- Tax amount:$2,882
Features and amenities
- Amenities:Ceiling Fan(s), Chandelier, Entrance Foyer, Walk-In Closet(s)
Parking
- Parking description:Attached Garage, Driveway, Garage, Garage Door Opener, Garage Faces Front, Kitchen Level, Off Street
- Garage:Yes
New listings near 5814 Crestview Drive
- New
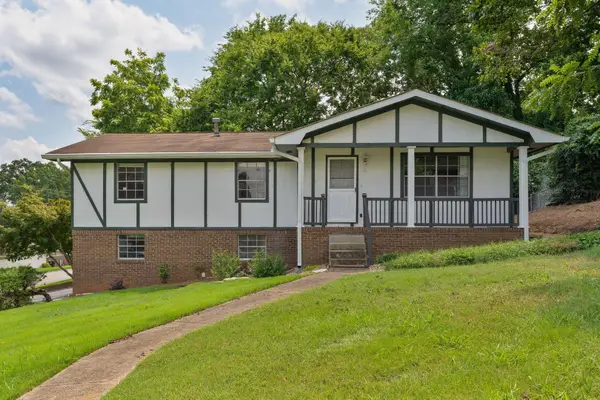 $359,000Active3 beds 3 baths2,004 sq. ft.
922 Wesley Drive, Hixson, TN 37343
MLS# 1540349Listed by: KELLER WILLIAMS REALTY - New
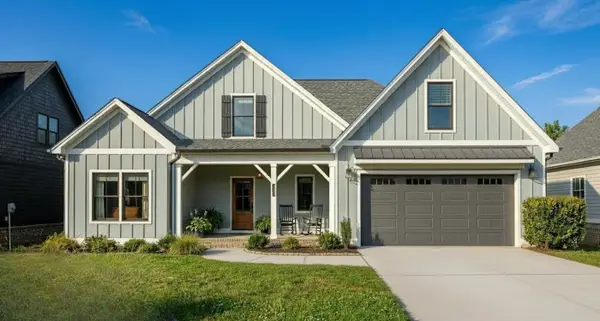 $579,000Active4 beds 3 baths2,214 sq. ft.
7077 Paxton Circle, Hixson, TN 37343
MLS# 3336528Listed by: THE GROUP REAL ESTATE BROKERAGE - New
 $579,000Active4 beds 3 baths2,382 sq. ft.
7119 Paxton Circle, Hixson, TN 37343
MLS# 3337186Listed by: THE GROUP REAL ESTATE BROKERAGE - Open Sat, 11am to 1pmNew
 $469,900Active3 beds 2 baths1,932 sq. ft.
1274 Neyland Circle #29, Hixson, TN 37343
MLS# 1540274Listed by: KELLER WILLIAMS REALTY - Open Sun, 12 to 2pmNew
 $425,000Active4 beds 2 baths2,276 sq. ft.
7718 Sandalwood Heights Drive, Hixson, TN 37343
MLS# 3336128Listed by: RE/MAX PROPERTIES - New
 $365,000Active3 beds 2 baths1,896 sq. ft.
1412 Clearpoint Circle, Hixson, TN 37343
MLS# 1540183Listed by: KELLER WILLIAMS REALTY - New
 $305,000Active3 beds 2 baths1,791 sq. ft.
7316 Dublin Lane, Hixson, TN 37343
MLS# 1540182Listed by: CRYE-LEIKE, REALTORS - Open Sun, 2 to 4pmNew
 $275,000Active3 beds 2 baths1,344 sq. ft.
1835 S Prairie Circle, Hixson, TN 37343
MLS# 1539731Listed by: EXP REALTY, LLC - New
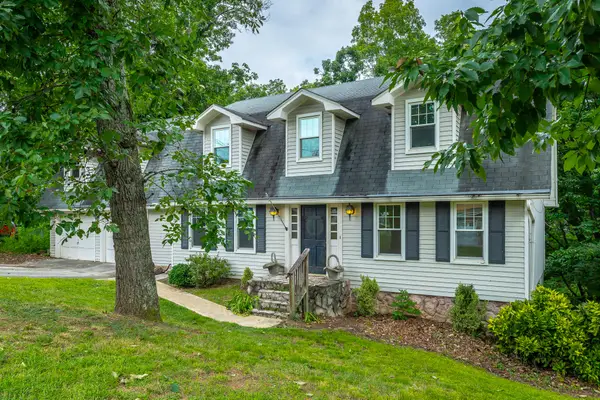 $440,000Active5 beds 4 baths2,578 sq. ft.
915 Sherry Circle, Hixson, TN 37343
MLS# 1539911Listed by: EXP REALTY LLC - New
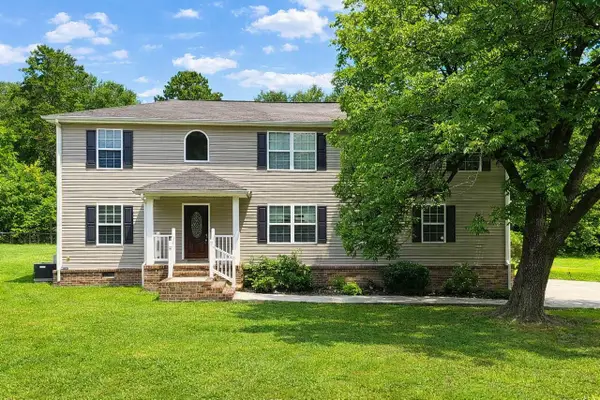 $379,000Active3 beds 3 baths2,265 sq. ft.
959 Lower Mill Road, Hixson, TN 37343
MLS# 1540051Listed by: KELLER WILLIAMS REALTY


Protect your home and budget from life's surprises with an Assurant Home Warranty, backed by a partner that supports you through every step of homeownership. Explore Plans.
© 2026 Better Homes and Gardens Real Estate LLC. An Anywhere Real Estate company. All rights reserved. Better Homes and Gardens® Real Estate is a registered trademark owned by Meredith Operations Corporation, licensed to Better Homes and Gardens Real Estate LLC and used with permission. Better Homes and Gardens Real Estate LLC fully supports the principles of the Fair Housing Act and the Equal Opportunity Act. Listing information is deemed reliable but is not guaranteed accurate.
Each office is independently owned and operated.
Any services or products provided by third parties are not provided by, affiliated with or related to Better Homes and Gardens Real Estate LLC, or its affiliated companies.