
7327 Sterling Road, Hixson, TN 37343
Local realty services provided by:Better Homes and Gardens Real Estate Jackson Realty
7327 Sterling Road,Hixson, TN 37343
$373,000
- 3 Beds
- 2 Baths
- 2,266 sq. ft.
- Single family
- Active
Listed by: judy r austin
Office: redfin
MLS#:1538169
Source:TN_CAR
Price summary
- Price:$373,000
- Price per sq. ft.:$164.61
About this home
Welcome to this beautiful 3-bedroom, 2-bath with a bonus area that could be used as a fourth bedroom or flex room. This home blends timeless charm with modern style. Inside, you'll find beautiful wood flooring throughout and sleek, contemporary finishes that create a warm and inviting atmosphere. The living room features a stunning bay window that fills the space with an abundance of natural light.
The bright and spacious kitchen is designed for both everyday living and entertaining, offering beautiful countertops, stainless steel appliances, a center island, and plenty of workspace and storage. Just off the kitchen, the sun room provides the perfect spot to enjoy your morning coffee, unwind with a good book, or take in views of the backyard year-round.
The thoughtfully designed floor plan includes generously sized bedrooms that offer flexibility for a variety of needs. Step outside to a large fenced backyard with plenty of room for outdoor activities, gardening, or entertaining. The detached garage has it's own electrical panel making it ideal for a workshop.
Combining stylish finishes, functional living spaces, and inviting indoor and outdoor areas, this move-in-ready home is ready for its next owner to enjoy....
Contact an agent
Home facts
- Year built:1969
- Subdivision & Development:Sterling Park
- Listing ID #:1538169
- Added:93 day(s) ago
- Updated:October 11, 2026 at 03:13 PM
Rooms and interior
- Bedrooms:3
- Total bathrooms:2
- Full bathrooms:2
- Rooms Total:10
- Flooring:Carpet, Hardwood, Tile
- Kitchen Description:Kitchen Island
- Basement:Yes
- Living area:2,266 sq. ft.
Heating and cooling
- Cooling:Central Air, Electric, Multi Units
- Heating:Central, Heating, Natural Gas
- Central air:Yes
Structure and exterior
- Roof:Asphalt, Shingle
- Year built:1969
- Building area:2,266 sq. ft.
- Lot area:0.33 Acres
- Architectural Style:Contemporary
- Construction Materials:Brick, Fiber Cement, Shingle Siding
- Exterior Features:Rain Gutters
- Foundation Description:Slab
- Levels:Two
Utilities
- Water:Public, Water Connected
- Sewer:Septic Tank, Sewer Connected
Finances and disclosures
- Price:$373,000
- Price per sq. ft.:$164.61
- Tax amount:$1,304
Features and amenities
- Amenities:Granite Counters, Pantry
Parking
- Parking description:Attached Garage, Driveway, Garage, Garage Door Opener, Off Street
- Garage:Yes
- Carport spaces:1
New listings near 7327 Sterling Road
- Open Sun, 12:30 to 2pmNew
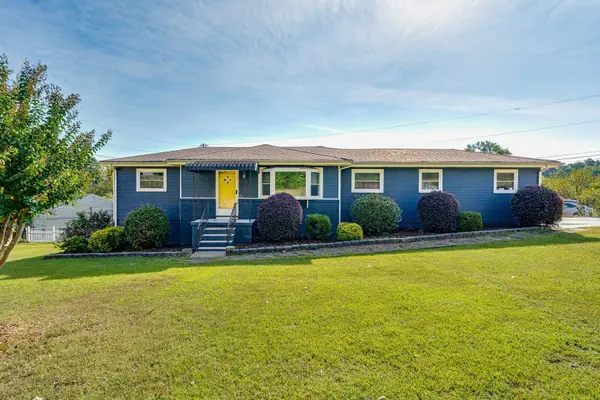 $370,000Active3 beds 3 baths1,794 sq. ft.
700 Ely Road, Hixson, TN 37343
MLS# 1544400Listed by: KELLER WILLIAMS REALTY - New
 $512,235Active3 beds 2 baths2,000 sq. ft.
1694 Storyvale Lane, Hixson, TN 37343
MLS# 1544396Listed by: GREENTECH HOMES LLC - Open Sun, 2 to 4pmNew
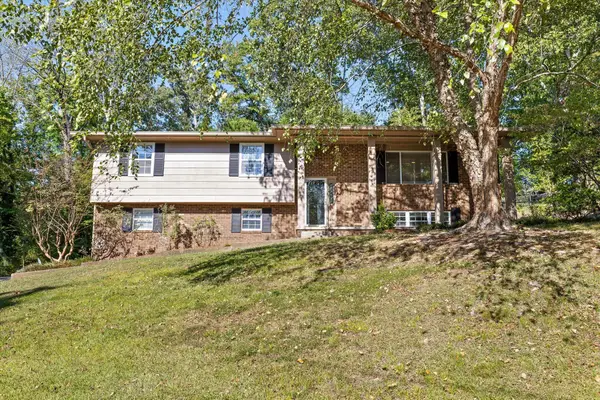 $348,000Active3 beds 3 baths2,206 sq. ft.
6218 Glenridge Lane, Hixson, TN 37343
MLS# 1544365Listed by: EXP REALTY LLC - New
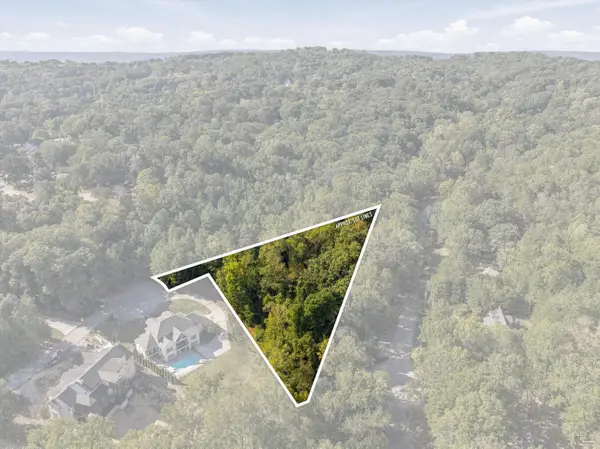 $175,000Active1.43 Acres
2000 River Bluff Drive, Hixson, TN 37343
MLS# 1544356Listed by: RE/MAX PROPERTIES  $475,000Active4 beds 3 baths2,700 sq. ft.
362 Fernshade Lane #362, Hixson, TN 37343
MLS# 1540955Listed by: GREENTECH HOMES LLC- Open Sun, 12 to 6pmNew
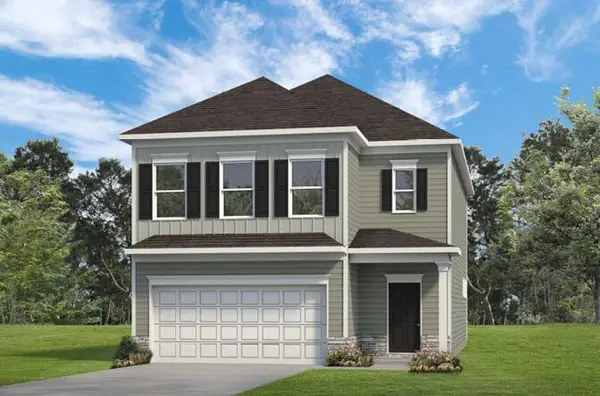 $399,990Active3 beds 3 baths2,237 sq. ft.
8399 Landon Court, Hixson, TN 37343
MLS# 1544334Listed by: SDH CHATTANOOGA LLC - New
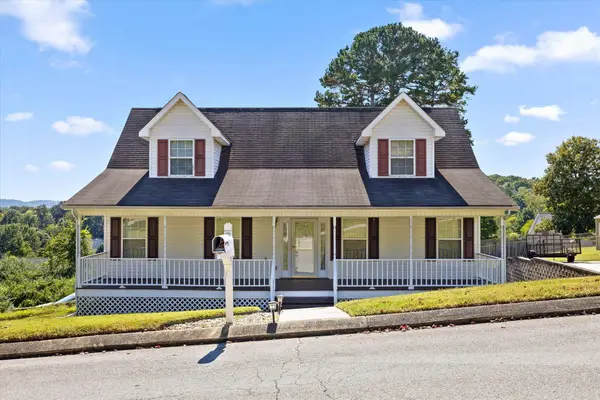 $329,900Active3 beds 3 baths2,068 sq. ft.
1416 Oldaker View Lane, Hixson, TN 37343
MLS# 1544304Listed by: PORCHLIGHT REAL ESTATE LLC - New
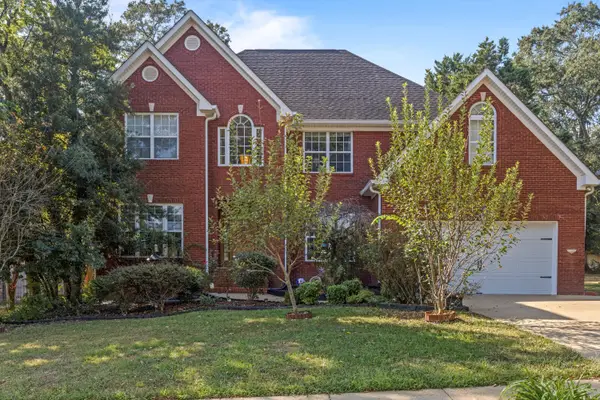 $500,000Active4 beds 3 baths2,966 sq. ft.
4897 Hampshire Place, Hixson, TN 37343
MLS# 1544285Listed by: KELLER WILLIAMS REALTY - Open Sun, 2 to 4pmNew
 $324,900Active4 beds 2 baths1,866 sq. ft.
4707 Norcross Road, Hixson, TN 37343
MLS# 1544026Listed by: REDFIN - Open Sun, 2 to 4pmNew
 $235,000Active3 beds 2 baths1,386 sq. ft.
7867 Brown Horse Trail, Hixson, TN 37343
MLS# 1544053Listed by: LPT REALTY LLC


Protect your home and budget from life's surprises with an Assurant Home Warranty, backed by a partner that supports you through every step of homeownership. Explore Plans.
© 2026 Better Homes and Gardens Real Estate LLC. An Anywhere Real Estate company. All rights reserved. Better Homes and Gardens® Real Estate is a registered trademark owned by Meredith Operations Corporation, licensed to Better Homes and Gardens Real Estate LLC and used with permission. Better Homes and Gardens Real Estate LLC fully supports the principles of the Fair Housing Act and the Equal Opportunity Act. Listing information is deemed reliable but is not guaranteed accurate.
Each office is independently owned and operated.
Any services or products provided by third parties are not provided by, affiliated with or related to Better Homes and Gardens Real Estate LLC, or its affiliated companies.