
7582 Paxton Circle, Hixson, TN 37343
Local realty services provided by:Better Homes and Gardens Real Estate Jackson Realty
7582 Paxton Circle,Hixson, TN 37343
$450,000
- 3 Beds
- 3 Baths
- 1,893 sq. ft.
- Single family
- Pending
Listed by: lisa taylor
Office: premier property group inc.
MLS#:1529573
Source:TN_CAR
Price summary
- Price:$450,000
- Price per sq. ft.:$237.72
- Monthly HOA dues:$54.17
About this home
This incredible opportunity just got even better with a new price of $450,000!
Welcome to your dream home in one of Hixson's most sought-after neighborhoods.
This 3-bedroom, 3-bath residence is located just minutes from Chester Frost Park, giving you the perfect blend of convenience and outdoor living.
Inside, you'll find a bright, open layout designed for both everyday comfort and entertaining. The spacious primary suite features generous his-and-her closets, offering plenty of storage and organization. Step outside to a large backyard that's ready for summer barbecues, backyard games, gardening, or relaxing evenings under the stars.
The neighborhood adds even more to love with a community pool and a scenic 14-acre walking trail perfect for daily strolls and enjoying the outdoors. With comfort, community, and convenience all in one place, this home is ready to welcome its next owners. Schedule your private tour today!
Neighborhood amenities are currently being finalized for residents to enjoy....
Contact an agent
Home facts
- Year built:2022
- Listing ID #:1529573
- Added:323 day(s) ago
- Updated:July 12, 2026 at 09:11 AM
Rooms and interior
- Bedrooms:3
- Total bathrooms:3
- Full bathrooms:3
- Flooring:Carpet, Tile
- Bathrooms Description:Double Vanity, Tub/shower Combo
- Kitchen Description:Kitchen Island
- Bedroom Description:Primary Downstairs, Split Bedrooms
- Living area:1,893 sq. ft.
Heating and cooling
- Cooling:Ceiling Fan(s), Central Air, Electric, Multi Units
- Heating:Central, Electric, Heating, Natural Gas
- Central air:Yes
Structure and exterior
- Roof:Asphalt, Shingle
- Year built:2022
- Building area:1,893 sq. ft.
- Architectural Style:Contemporary
- Construction Materials:Brick, Fiber Cement
- Exterior Features:Rain Gutters
- Foundation Description:Block, Permanent
- Levels:Two
Utilities
- Water:Public, Water Connected
- Sewer:Public Sewer, Sewer Connected
Finances and disclosures
- Price:$450,000
- Price per sq. ft.:$237.72
- Tax amount:$2,301
Features and amenities
- Amenities:Ceiling Fan(s), Double Closets, Entrance Foyer, High Ceilings, Open Floorplan, Pantry, Recessed Lighting, Tray Ceiling(s), Walk-In Closet(s)
Parking
- Parking description:Attached Garage, Concrete, Driveway, Garage Door Opener, Garage Faces Front
- Garage:Yes
New listings near 7582 Paxton Circle
- Coming Soon
 $340,000Coming Soon3 beds 2 baths
6582 Fairview Road, Hixson, TN 37343
MLS# 3270460Listed by: COLDWELL BANKER PRYOR REALTY INC. - New
 $135,000Active2 beds 1 baths780 sq. ft.
1432 Thrasher Pike, Hixson, TN 37343
MLS# 1538526Listed by: KELLER WILLIAMS SUMMIT REALTY - New
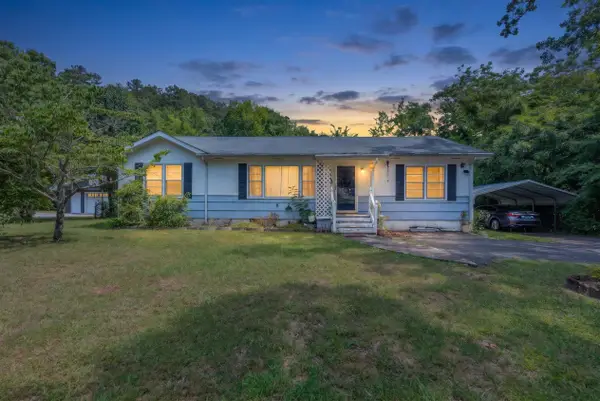 $240,000Active3 beds 1 baths1,323 sq. ft.
949 Ely Road, Hixson, TN 37343
MLS# 1538529Listed by: KELLER WILLIAMS REALTY - Open Sun, 2 to 4pmNew
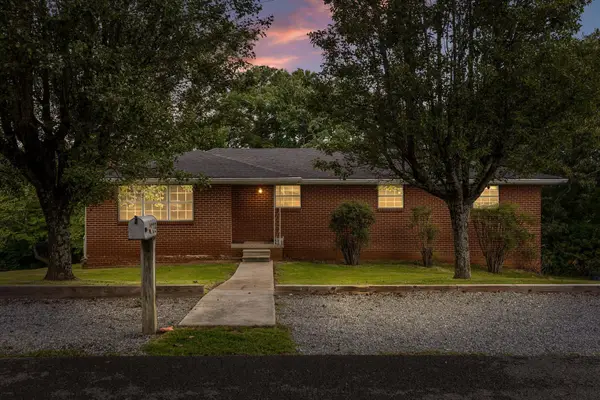 $309,000Active4 beds 2 baths1,660 sq. ft.
4639 Sherry Lane, Hixson, TN 37343
MLS# 1538482Listed by: KELLER WILLIAMS REALTY - New
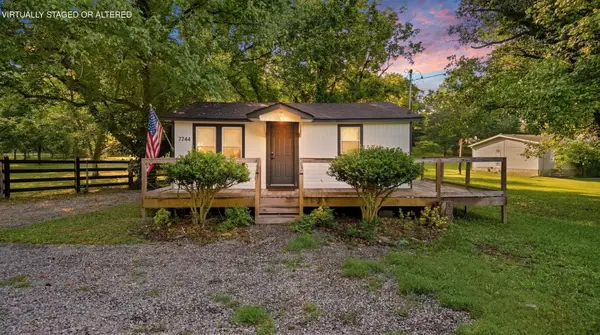 $209,000Active2 beds 1 baths520 sq. ft.
7744 N Dent Road, Hixson, TN 37343
MLS# 3269916Listed by: SIMPLIHOM - New
 $339,500Active3 beds 2 baths1,555 sq. ft.
907 Wesley Drive, Hixson, TN 37343
MLS# 3269817Listed by: EXP REALTY LLC - New
 $385,000Active3 beds 2 baths2,266 sq. ft.
7327 Sterling Road, Hixson, TN 37343
MLS# 1538169Listed by: REDFIN - New
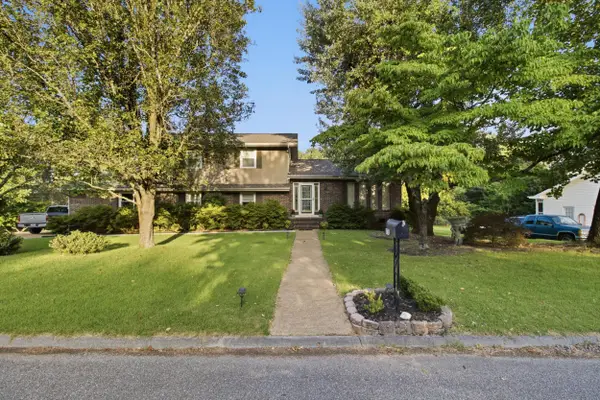 $440,000Active4 beds 3 baths2,148 sq. ft.
6700 Moss Lake Drive, Hixson, TN 37343
MLS# 1538412Listed by: REAL ESTATE PARTNERS CHATTANOOGA LLC - New
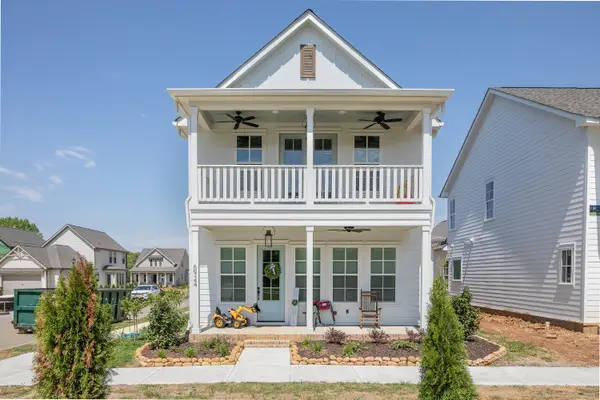 $564,785Active3 beds 3 baths2,200 sq. ft.
6957 Charming Place #227, Hixson, TN 37343
MLS# 1538408Listed by: GREENTECH HOMES LLC - New
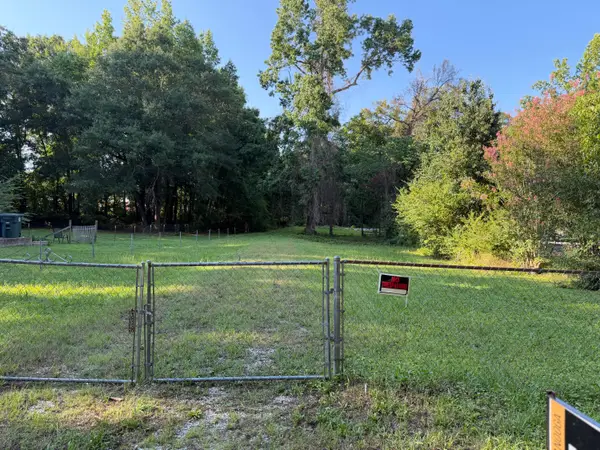 $140,000Active1.5 Acres
5925 Winding Lane, Hixson, TN 37343
MLS# 1538409Listed by: ZACH TAYLOR - CHATTANOOGA


Protect your home and budget from life's surprises with an Assurant Home Warranty, backed by a partner that supports you through every step of homeownership. Explore Plans.
© 2026 Better Homes and Gardens Real Estate LLC. An Anywhere Real Estate company. All rights reserved. Better Homes and Gardens® Real Estate is a registered trademark owned by Meredith Operations Corporation, licensed to Better Homes and Gardens Real Estate LLC and used with permission. Better Homes and Gardens Real Estate LLC fully supports the principles of the Fair Housing Act and the Equal Opportunity Act. Listing information is deemed reliable but is not guaranteed accurate.
Each office is independently owned and operated.
Any services or products provided by third parties are not provided by, affiliated with or related to Better Homes and Gardens Real Estate LLC, or its affiliated companies.