
901 Spurling Drive, Hixson, TN 37343
Local realty services provided by:Better Homes and Gardens Real Estate Signature Brokers
901 Spurling Drive,Hixson, TN 37343
$285,500
- 3 Beds
- 2 Baths
- - sq. ft.
- Single family
- Sold
Listed by: tag thompson
Office: oak and willows real estate collective pllc
MLS#:1535203
Source:TN_CAR
Sorry, we are unable to map this address
Price summary
- Price:$285,500
About this home
Welcome to your dream home at 901 Spurling Dr in the charming community of Hixson, TN! This delightful 3-bedroom, 2-bathroom residence offers an open, inviting floor plan perfect for modern living. Situated on a great corner lot, this property boasts impressive curb appeal with a fenced backyard, ideal for pets and outdoor gatherings.
With 1,208 sq ft of well-maintained living space, this home features fresh paint throughout, making it clean and move-in ready for you and your family. Built in 1972, this gem comes equipped with a reliable roof, functional HVAC system, efficient windows, and solid plumbing and electrical systems--all in great condition.
Don't miss the opportunity to make this wonderful home yours. Schedule your private showing today and experience the perfect blend of comfort and convenience that 901 Spurling Dr has to offer!
Contact an agent
Home facts
- Year built:1972
- Subdivision & Development:Middle Valley Forest
- Listing ID #:1535203
- Added:78 day(s) ago
- Updated:August 08, 2026 at 06:02 AM
Rooms and interior
- Bedrooms:3
- Total bathrooms:2
- Full bathrooms:2
- Rooms Total:8
- Flooring:Carpet, Hardwood, Tile
- Basement:Yes
Heating and cooling
- Cooling:Central Air
- Heating:Heating, Natural Gas
- Central air:Yes
Structure and exterior
- Roof:Asphalt
- Year built:1972
- Construction Materials:Brick
- Exterior Features:Fire Pit, Rain Gutters
- Foundation Description:Block, Concrete Perimeter
- Levels:Multi/Split, One and One Half
Utilities
- Water:Public
- Sewer:Septic Tank
Finances and disclosures
- Price:$285,500
- Tax amount:$877
Features and amenities
- Amenities:Open Floorplan
Parking
- Parking description:Attached Garage, Driveway, Garage, Garage Door Opener
- Garage:Yes
New listings near 901 Spurling Drive
- New
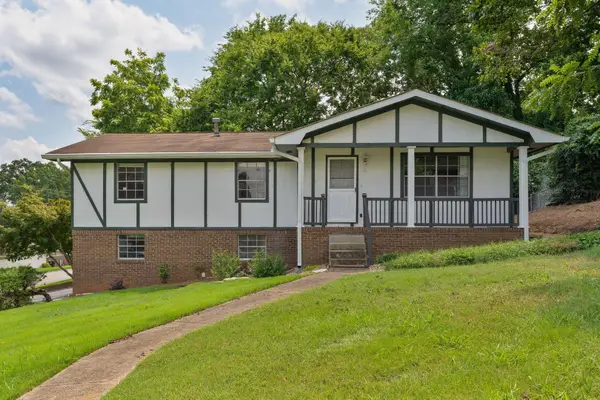 $359,000Active3 beds 3 baths2,004 sq. ft.
922 Wesley Drive, Hixson, TN 37343
MLS# 1540349Listed by: KELLER WILLIAMS REALTY - New
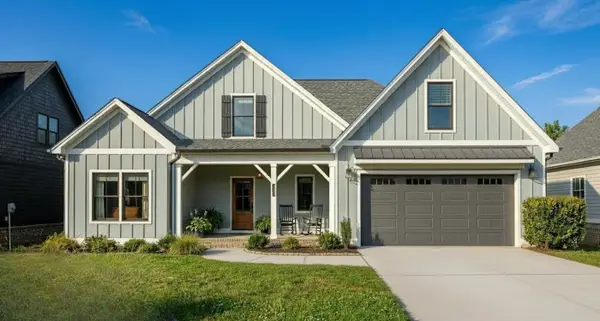 $579,000Active4 beds 3 baths2,214 sq. ft.
7077 Paxton Circle, Hixson, TN 37343
MLS# 3336528Listed by: THE GROUP REAL ESTATE BROKERAGE - New
 $579,000Active4 beds 3 baths2,382 sq. ft.
7119 Paxton Circle, Hixson, TN 37343
MLS# 3337186Listed by: THE GROUP REAL ESTATE BROKERAGE - Open Sat, 11am to 1pmNew
 $469,900Active3 beds 2 baths1,932 sq. ft.
1274 Neyland Circle #29, Hixson, TN 37343
MLS# 1540274Listed by: KELLER WILLIAMS REALTY - Open Sun, 12 to 2pmNew
 $425,000Active4 beds 2 baths2,276 sq. ft.
7718 Sandalwood Heights Drive, Hixson, TN 37343
MLS# 3336128Listed by: RE/MAX PROPERTIES - New
 $365,000Active3 beds 2 baths1,896 sq. ft.
1412 Clearpoint Circle, Hixson, TN 37343
MLS# 1540183Listed by: KELLER WILLIAMS REALTY - New
 $305,000Active3 beds 2 baths1,791 sq. ft.
7316 Dublin Lane, Hixson, TN 37343
MLS# 1540182Listed by: CRYE-LEIKE, REALTORS - Open Sun, 2 to 4pmNew
 $275,000Active3 beds 2 baths1,344 sq. ft.
1835 S Prairie Circle, Hixson, TN 37343
MLS# 1539731Listed by: EXP REALTY, LLC - New
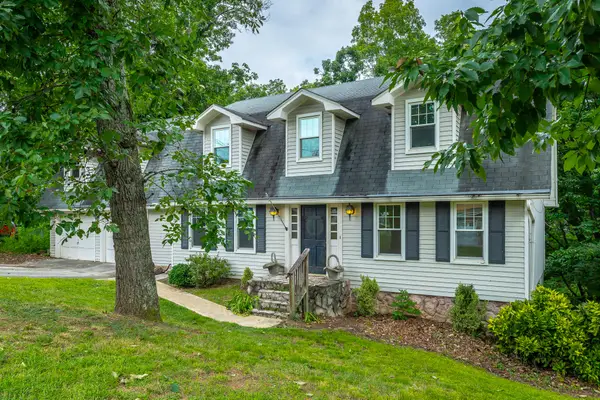 $440,000Active5 beds 4 baths2,578 sq. ft.
915 Sherry Circle, Hixson, TN 37343
MLS# 1539911Listed by: EXP REALTY LLC - New
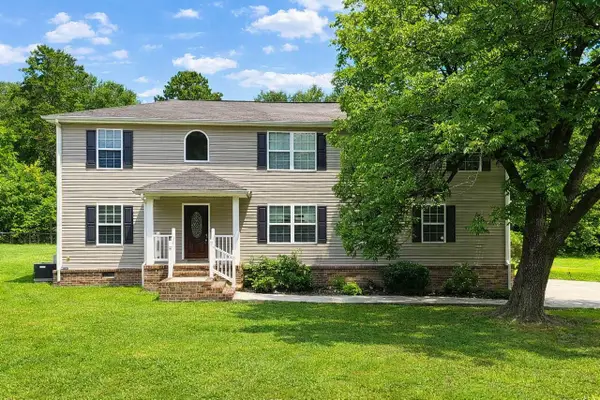 $379,000Active3 beds 3 baths2,265 sq. ft.
959 Lower Mill Road, Hixson, TN 37343
MLS# 1540051Listed by: KELLER WILLIAMS REALTY


Protect your home and budget from life's surprises with an Assurant Home Warranty, backed by a partner that supports you through every step of homeownership. Explore Plans.
© 2026 Better Homes and Gardens Real Estate LLC. An Anywhere Real Estate company. All rights reserved. Better Homes and Gardens® Real Estate is a registered trademark owned by Meredith Operations Corporation, licensed to Better Homes and Gardens Real Estate LLC and used with permission. Better Homes and Gardens Real Estate LLC fully supports the principles of the Fair Housing Act and the Equal Opportunity Act. Listing information is deemed reliable but is not guaranteed accurate.
Each office is independently owned and operated.
Any services or products provided by third parties are not provided by, affiliated with or related to Better Homes and Gardens Real Estate LLC, or its affiliated companies.