
10011 Winter Sun Lane, Knoxville, TN 37922
Local realty services provided by:Better Homes and Gardens Real Estate Gwin Realty
10011 Winter Sun Lane,Knoxville, TN 37922
$1,215,860
- 4 Beds
- 5 Baths
- 5,348 sq. ft.
- Single family
- Active
Upcoming open houses
- Sun, Aug 0902:00 pm - 04:00 pm
Listed by: michelle corley
Office: keller williams signature
MLS#:1350986
Source:TN_KAAR
Price summary
- Price:$1,215,860
- Price per sq. ft.:$227.34
- Monthly HOA dues:$70
About this home
Thoughtfully designed and expertly crafted, this exceptional four-bedroom custom residence offers a seamless blend of timeless elegance, everyday comfort, and elevated living. Every detail has been carefully curated to create a home that is both sophisticated and inviting, with refined finishes, abundant natural light, generous storage throughout, and a floor plan designed for the way today's families live and entertain.
At the heart of the home, the chef's kitchen showcases marble countertops, custom cabinetry, high-end appliances, a spacious walk-in pantry, an oversized island, and effortless flow into the adjoining living spaces, creating the perfect setting for everyday living and memorable gatherings. A formal dining room, private main-level office, versatile playroom or flex space ideal for play, homework, hobbies, or a second sitting area, and a well-appointed main-level laundry room provide exceptional functionality. For those seeking additional main-level living, the office and flex room offer the opportunity to create a second main-level primary suite.
The upper level is thoughtfully designed with a luxurious primary suite featuring a spa-inspired en-suite bath, accompanied by two additional bedrooms and a beautifully appointed full bath, creating a private retreat for family or guests.
The walkout lower level is designed for exceptional entertaining and everyday living, offering expansive gathering spaces anchored by a full bar, private theater room, fitness room, an additional bedroom and full bath, and versatile living areas ideal for hosting guests, game nights, or multigenerational living.
Outside, the level backyard offers endless possibilities, whether enjoying family activities, entertaining guests, or creating the pool of your dreams. Beautifully landscaped grounds and a covered terrace provide a seamless extension of the home's living spaces for year-round enjoyment.
Ideally situated in one of West Knoxville's most desirable communities, this remarkable residence presents a rare opportunity to experience exceptional craftsmanship, timeless design, and luxury living at its finest.
**Agents please see agent instructions....
Contact an agent
Home facts
- Year built:2013
- Subdivision & Development:Fox Creek S/D
- Listing ID #:1350986
- Added:1 day(s) ago
- Updated:August 07, 2026 at 09:15 PM
Rooms and interior
- Bedrooms:4
- Total bathrooms:5
- Full bathrooms:3
- Half bathrooms:2
- Rooms Total:11
- Flooring:Carpet, Hardwood, Tile
- Basement:Yes
- Basement Description:Finished, Slab, Unfinished, Walkout
- Living area:5,348 sq. ft.
Heating and cooling
- Cooling:Central Cooling
- Heating:Central
Structure and exterior
- Year built:2013
- Building area:5,348 sq. ft.
- Lot area:0.41 Acres
- Lot Features:Cul-De-Sac
- Architectural Style:Traditional
- Construction Materials:Block, Fiber Cement, Frame, Stone
Schools
- High school:Farragut
- Middle school:West Valley
- Elementary school:A L Lotts
Utilities
- Sewer:Public Sewer
Finances and disclosures
- Price:$1,215,860
- Price per sq. ft.:$227.34
Parking
- Parking description:Attached, Garage Door Opener, Main Level
- Garage spaces:3
New listings near 10011 Winter Sun Lane
- New
 $250,000Active2 beds 2 baths1,120 sq. ft.
1115 Blinken St, Knoxville, TN 37932
MLS# 1351100Listed by: WEICHERT REALTORS ADVANTAGE PLUS - New
 $624,900Active4 beds 3 baths2,246 sq. ft.
814 Fairfield Rd, Knoxville, TN 37919
MLS# 1351083Listed by: REALTY EXECUTIVES ASSOCIATES - New
 $399,900Active3 beds 3 baths1,713 sq. ft.
4913 NW Tenwood Drive, Knoxville, TN 37921
MLS# 1351087Listed by: ZACH TAYLOR-CHATTANOOGA - New
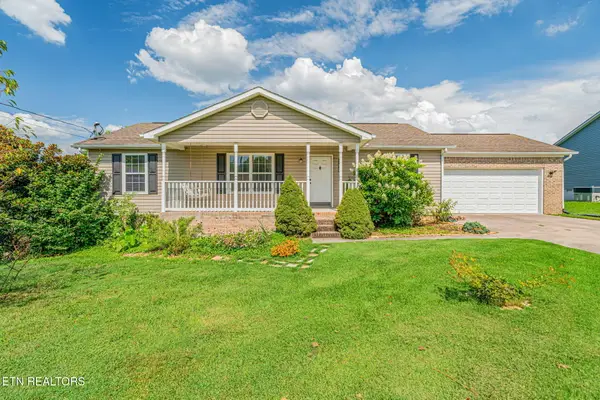 $325,000Active3 beds 2 baths1,344 sq. ft.
5941 Aruba Lane, Knoxville, TN 37921
MLS# 1351088Listed by: REALTY EXECUTIVES ASSOCIATES - New
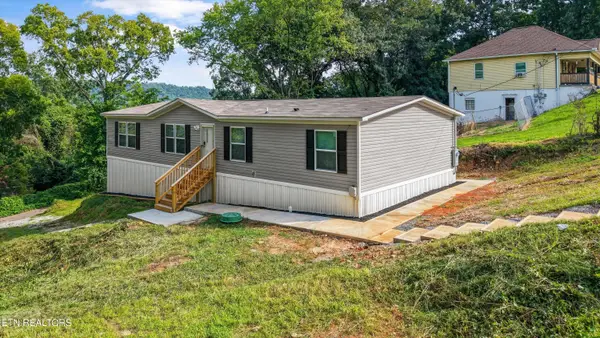 $265,000Active4 beds 2 baths1,568 sq. ft.
1711 Maryland Ave, Knoxville, TN 37921
MLS# 1351050Listed by: CRYE-LEIKE REALTORS SOUTH, INC - New
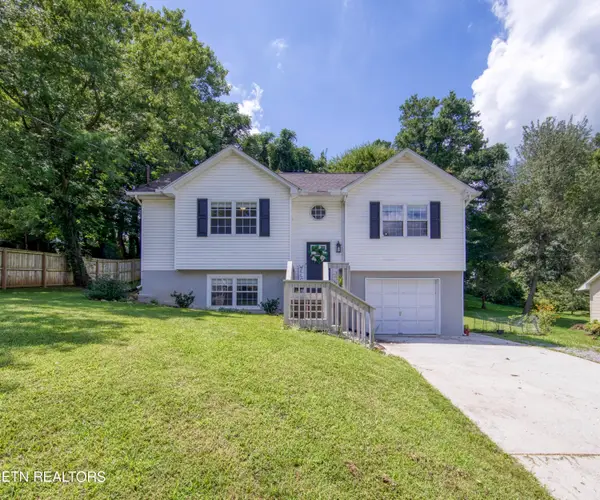 $334,900Active3 beds 2 baths1,428 sq. ft.
3913 Abercorn Rd, Knoxville, TN 37921
MLS# 1351073Listed by: WALLACE - Open Sun, 2 to 4pmNew
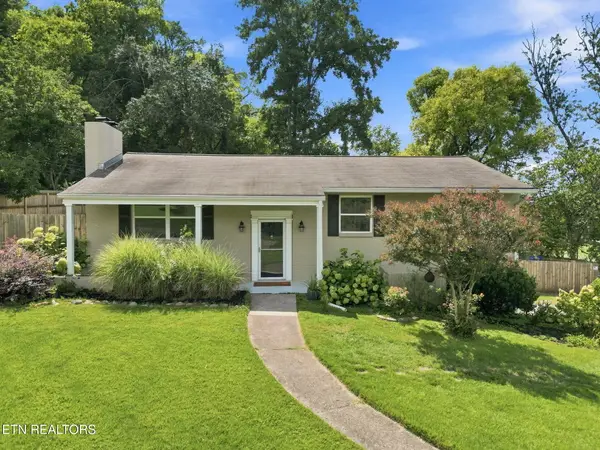 $429,900Active4 beds 3 baths2,152 sq. ft.
217 Clearfield Rd, Knoxville, TN 37922
MLS# 1351078Listed by: REALTY EXECUTIVES ASSOCIATES - New
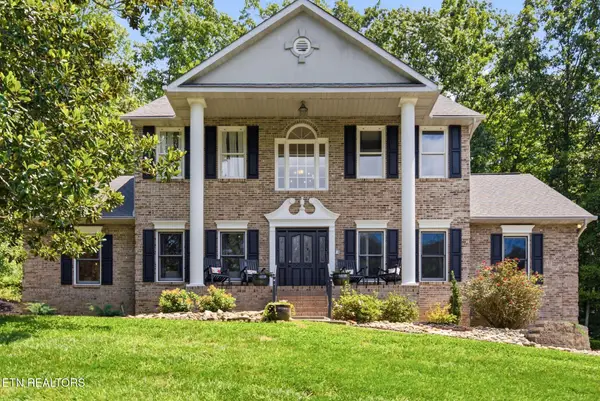 $799,900Active4 beds 4 baths3,350 sq. ft.
6809 Resolute Rd, Knoxville, TN 37918
MLS# 1351079Listed by: ELITE REALTY - New
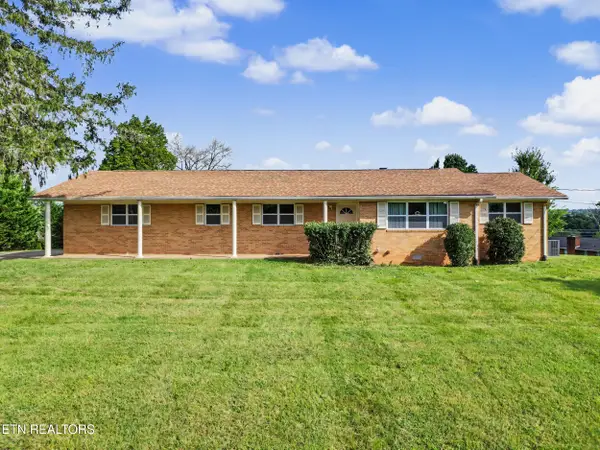 $340,000Active3 beds 2 baths1,527 sq. ft.
3717 Splendor Drive, Knoxville, TN 37918
MLS# 1351067Listed by: THE PRICE AGENCY, REALTY EXECUTIVES - Open Sat, 1 to 3pmNew
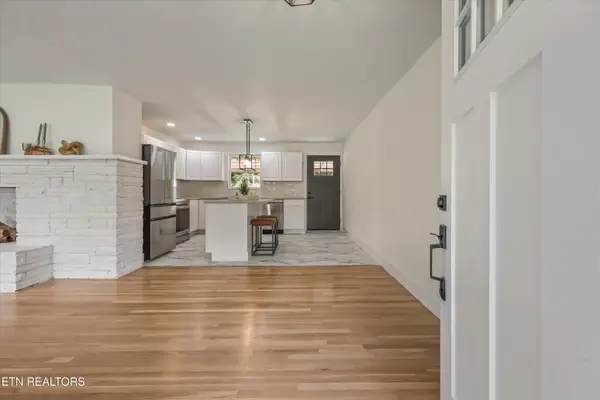 $375,000Active3 beds 2 baths1,634 sq. ft.
5728 Kentwood Rd, Knoxville, TN 37912
MLS# 1351068Listed by: THE KNOX FOX REAL ESTATE GROUP


Protect your home and budget from life's surprises with an Assurant Home Warranty, backed by a partner that supports you through every step of homeownership. Explore Plans.
© 2026 Better Homes and Gardens Real Estate LLC. An Anywhere Real Estate company. All rights reserved. Better Homes and Gardens® Real Estate is a registered trademark owned by Meredith Operations Corporation, licensed to Better Homes and Gardens Real Estate LLC and used with permission. Better Homes and Gardens Real Estate LLC fully supports the principles of the Fair Housing Act and the Equal Opportunity Act. Listing information is deemed reliable but is not guaranteed accurate.
Each office is independently owned and operated.
Any services or products provided by third parties are not provided by, affiliated with or related to Better Homes and Gardens Real Estate LLC, or its affiliated companies.