
1718 Albert Ave, Knoxville, TN 37917
Local realty services provided by:Better Homes and Gardens Real Estate Jackson Realty
1718 Albert Ave,Knoxville, TN 37917
$229,900
- 2 Beds
- 1 Baths
- 1,200 sq. ft.
- Single family
- Pending
Listed by: ira smith
Office: slyman real estate
MLS#:1332523
Source:TN_KAAR
Price summary
- Price:$229,900
- Price per sq. ft.:$191.58
About this home
Move in ready, Craftsman style house with fresh paint inside and out, upgraded bath with vanity and lighting, stainless appliances to include a new oven range, arched interior doorways, brick fireplace (decorative only), new vinyl laminate plank flooring, glass double doors from the living room, and sunroom with abundant light. There are some double wooden shutters. Expansive deck overlooking back yard is perfect for entertaining. This house is in a central location, minutes to downtown, Fountain City, and I-275. Great for first time buyers, flippers, or would make a great rental. POSSIBLE FHA rehab loan. Sold As-Is.
Contact an agent
Home facts
- Year built:1930
- Listing ID #:1332523
- Added:75 day(s) ago
- Updated:May 27, 2026 at 03:10 PM
Rooms and interior
- Bedrooms:2
- Total bathrooms:1
- Full bathrooms:1
- Rooms Total:5
- Flooring:Carpet, Laminate, Vinyl
- Basement:Yes
- Basement Description:Crawl Space, Unfinished
- Living area:1,200 sq. ft.
Heating and cooling
- Cooling:Central Cooling
- Heating:Central, Electric
Structure and exterior
- Year built:1930
- Building area:1,200 sq. ft.
- Lot area:0.16 Acres
- Architectural Style:Craftsman
- Construction Materials:Frame
Schools
- High school:Fulton
- Middle school:Whittle Springs
- Elementary school:Belle Morris
Utilities
- Sewer:Public Sewer
Finances and disclosures
- Price:$229,900
- Price per sq. ft.:$191.58
Parking
- Parking description:Main Level, Off-Street Parking
New listings near 1718 Albert Ave
- New
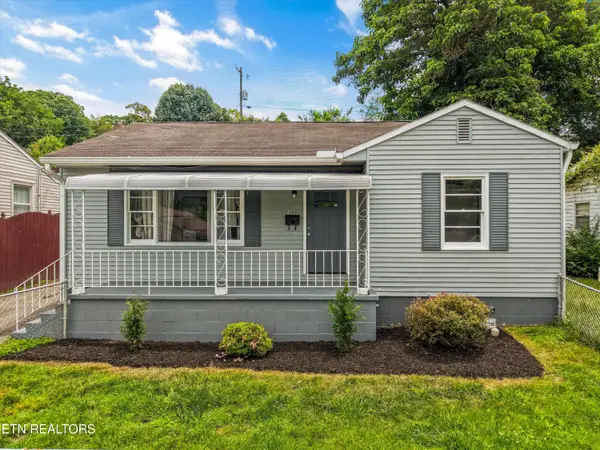 $259,900Active2 beds 2 baths920 sq. ft.
130 Oglewood Ave, Knoxville, TN 37917
MLS# 1342387Listed by: REALTY EXECUTIVES ASSOCIATES - Coming Soon
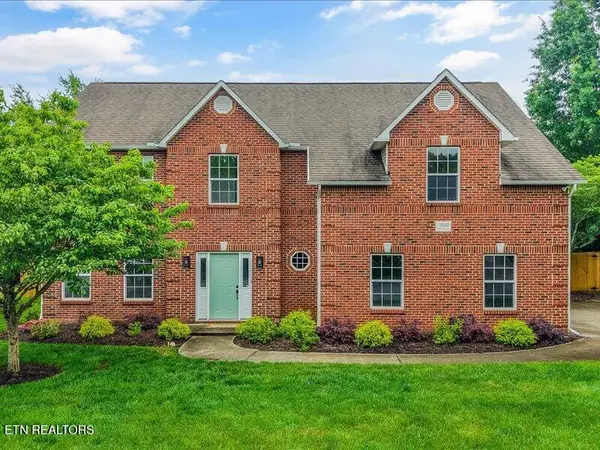 $689,900Coming Soon4 beds 3 baths
12640 Distant View Lane, Knoxville, TN 37922
MLS# 1342388Listed by: SLYMAN REAL ESTATE - New
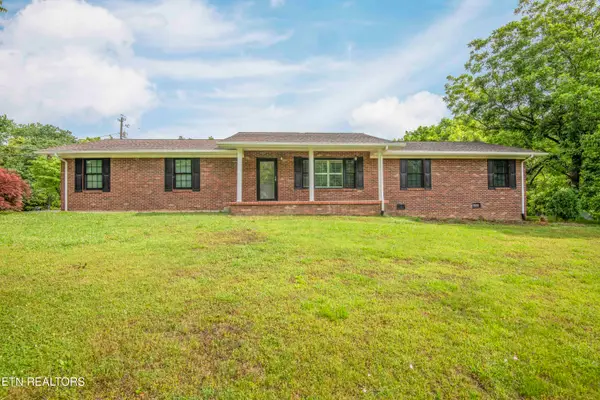 $497,000Active3 beds 2 baths2,255 sq. ft.
2440 Vincinda Circle, Knoxville, TN 37924
MLS# 1342390Listed by: CENTURY 21 LEGACY - New
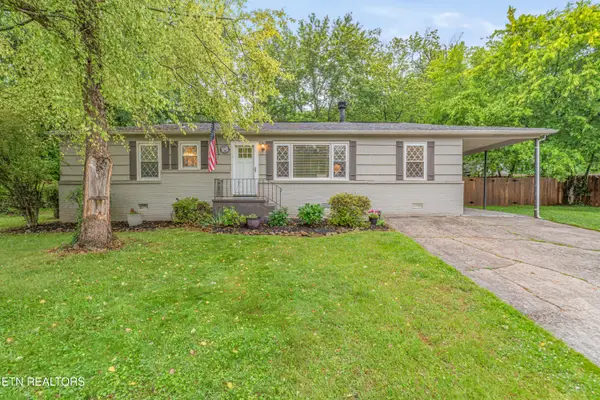 $450,000Active3 beds 2 baths1,451 sq. ft.
1005 Bardill Lane, Knoxville, TN 37919
MLS# 1342391Listed by: ALLIANCE SOTHEBY'S INTERNATIONAL - New
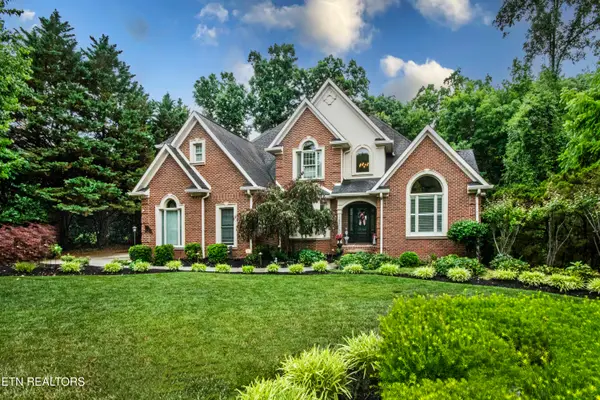 $985,000Active6 beds 5 baths5,653 sq. ft.
12521 Comblain Rd, Knoxville, TN 37934
MLS# 1342369Listed by: GABLES & GATES, REALTORS - New
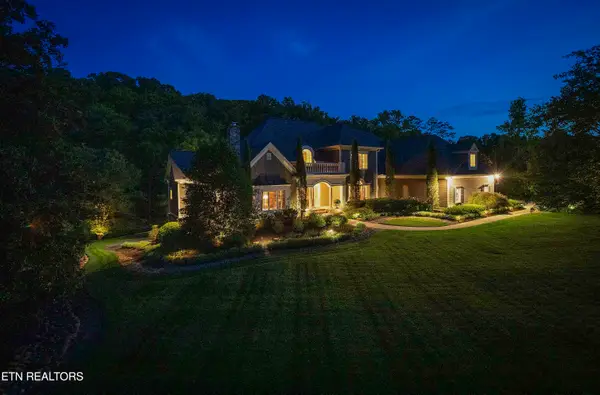 $3,495,000Active5 beds 8 baths8,614 sq. ft.
5315 Bent River Blvd, Knoxville, TN 37919
MLS# 1342372Listed by: KELLER WILLIAMS SIGNATURE - New
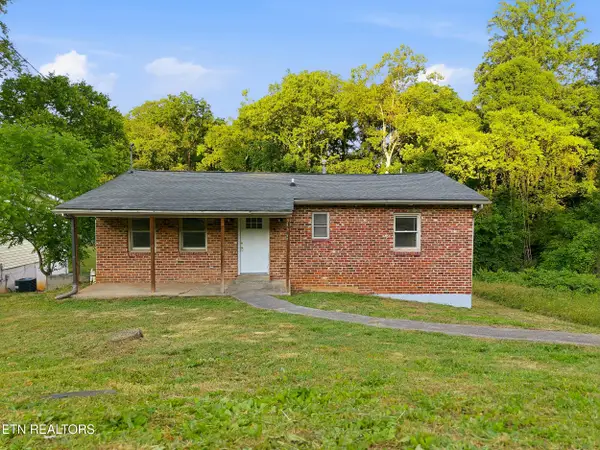 $165,000Active3 beds 2 baths1,014 sq. ft.
916 Graves St, Knoxville, TN 37915
MLS# 1342373Listed by: REALTY EXECUTIVES SOUTH - New
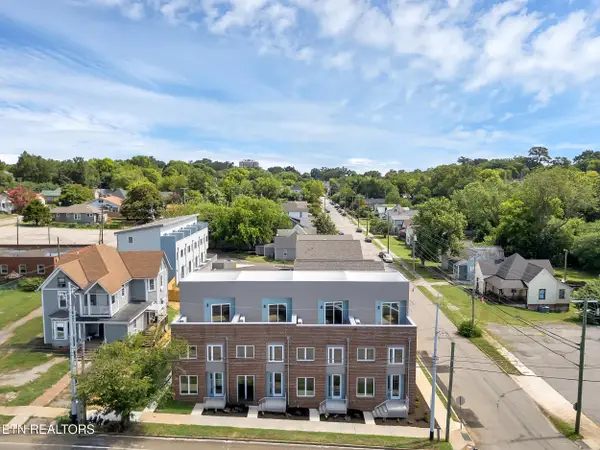 $329,900Active1 beds 2 baths1,128 sq. ft.
1602 N Central Street #104, Knoxville, TN 37917
MLS# 1342375Listed by: UPTOWN FIRM, LLC - New
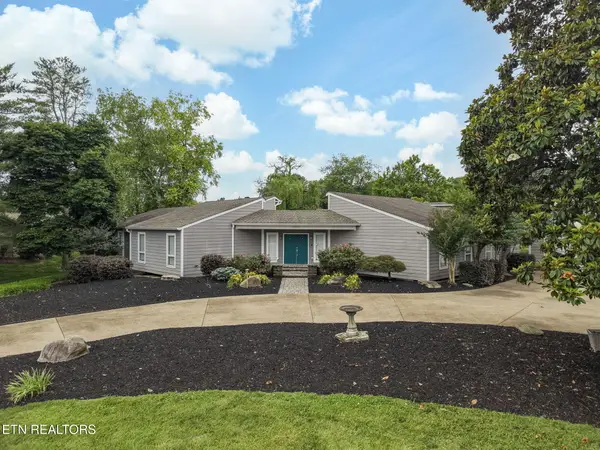 $1,398,000Active6 beds 5 baths5,620 sq. ft.
12013 N Fox Den Drive, Knoxville, TN 37934
MLS# 1342379Listed by: REALTY EXECUTIVES ASSOCIATES - New
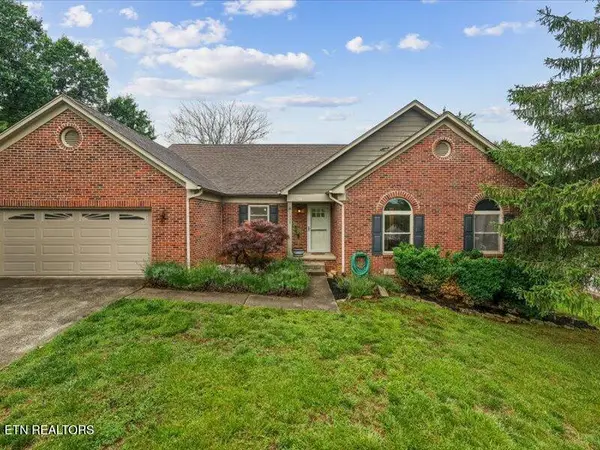 $450,000Active3 beds 2 baths1,597 sq. ft.
1339 Wenlock Rd, Knoxville, TN 37922
MLS# 1342382Listed by: SLYMAN REAL ESTATE


Protect your home and budget from life's surprises with an Assurant Home Warranty, backed by a partner that supports you through every step of homeownership. Explore Plans.
© 2026 Better Homes and Gardens Real Estate LLC. An Anywhere Real Estate company. All rights reserved. Better Homes and Gardens® Real Estate is a registered trademark owned by Meredith Operations Corporation, licensed to Better Homes and Gardens Real Estate LLC and used with permission. Better Homes and Gardens Real Estate LLC fully supports the principles of the Fair Housing Act and the Equal Opportunity Act. Listing information is deemed reliable but is not guaranteed accurate.
Each office is independently owned and operated.
Any services or products provided by third parties are not provided by, affiliated with or related to Better Homes and Gardens Real Estate LLC, or its affiliated companies.