
2527 Orchard House Way, Knoxville, TN 37921
Local realty services provided by:Better Homes and Gardens Real Estate Jackson Realty
Upcoming open houses
- Sun, Sep 2702:00 pm - 04:00 pm
Listed by: carrie poteat
Office: realty executives associates
MLS#:1356560
Source:TN_KAAR
Price summary
- Price:$229,900
- Price per sq. ft.:$348.33
- Monthly HOA dues:$67
About this home
Intentional, Creative, Minimal Living in the eco-friendly and sought-after Richmond Orchard Community! This home is located at the top of the hill with great views of Downtown Knoxville and the Great Smoky Mountains. You can see the Sunsphere from the upper back porch! Located close to Downtown Knoxville and the University of Tennessee (UT). This urban cottage-style home offers 1 bed, 1 bath, and 660 sq ft. A perfect blend of contemporary style, efficiency, and natural beauty. Each home includes two dedicated outdoor parking spaces, with an additional visitor parking space for the community. On-street parking is also available, giving visitors plenty of options.
This charming enclave of 11 homes is located on 2.76 acres & designed to harmonize modern comforts with a connection to nature. Minimal outdoor maintenance is required for the five-foot easement around this detached condo, allowing you to spend more time enjoying your surroundings. This is your chance to live a life of intentionality and style. Whether you're looking for the perfect Knoxville retreat or ready to embrace a simpler, more meaningful way of living, this home and its inviting community offer it all: beautiful views, state-of-the-art design, and room to breathe both inside and out.
Feature Breakdown:
View Of Downtown Knoxville & The Great Smoky Mountains
2.2 Miles To The University of Tennessee
2.6 Miles To Downtown Knoxville
4.4 Miles to Bearden
1 Bedroom
1 Full Bath (Walk-In Shower)
3 Covered Porches
Kitchen
Living Room
Dining Room
Pantry
Closets + Usable Storage Spaces
Stackable Washer & Dryer Included
Exterior constructed with 2x6s (instead of 2x4s), Hardie Board siding (fiber cement), and a metal roof for long-lasting durability and minimal maintenance.
Notes:
This home is legally a detached condo.
No short-term rentals allowed, helping keep home prices affordable for buyers in the Knoxville area.
Schedule your showing and discover why Richmond Orchard is Knoxville's hidden gem!
Open House: Sunday, September 27th, 2-4 PM...
Contact an agent
Home facts
- Year built:2019
- Subdivision & Development:Richmond Heights Condos
- Listing ID #:1356560
- Added:1 day(s) ago
- Updated:September 25, 2026 at 12:33 PM
Rooms and interior
- Bedrooms:1
- Total bathrooms:1
- Full bathrooms:1
- Rooms Total:3
- Flooring:Hardwood, Tile
- Basement:Yes
- Basement Description:Crawl Space
- Living area:660 sq. ft.
Heating and cooling
- Heating:Electric, Heat Pump
Structure and exterior
- Year built:2019
- Building area:660 sq. ft.
- Lot area:0.01 Acres
- Lot Features:Wooded
- Architectural Style:Traditional
- Construction Materials:Fiber Cement, Frame
- Exterior Features:Balcony
Schools
- High school:West
- Middle school:Bearden
- Elementary school:West View
Utilities
- Sewer:Public Sewer
Finances and disclosures
- Price:$229,900
- Price per sq. ft.:$348.33
Features and amenities
- Amenities:Windows - Vinyl
Parking
- Parking description:Designated Parking
New listings near 2527 Orchard House Way
- Coming Soon
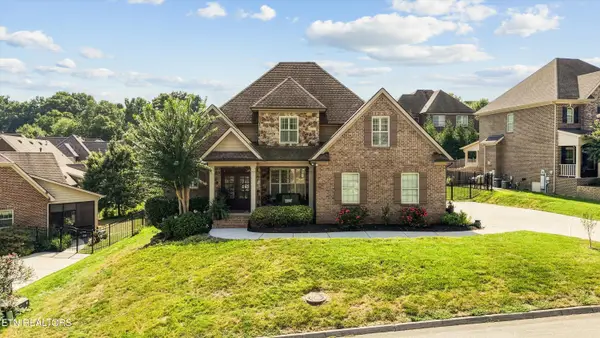 $849,900Coming Soon - No Showings3 beds 4 baths2,719 sq. ft.
1266 Ansley Woods Way, Knoxville, TN 37923
MLS# 1356692Listed by: KELLER WILLIAMS REALTY - Coming Soon
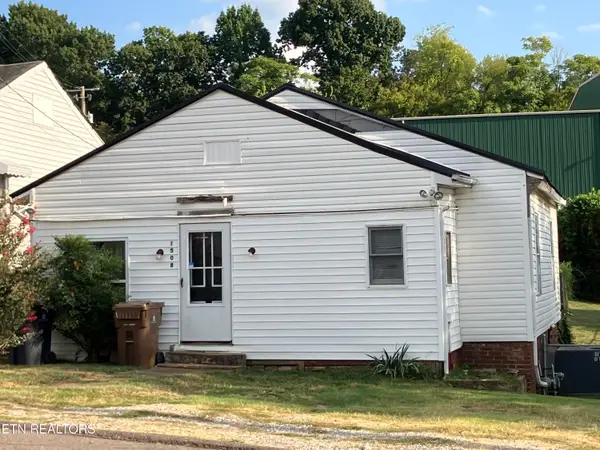 $135,000Coming Soon - No Showings2 beds 1 baths852 sq. ft.
1508 Mitchell St, Knoxville, TN 37917
MLS# 1356693Listed by: REALTY EXECUTIVES ASSOCIATES - Coming Soon
 $525,000Coming Soon4 beds 3 baths2,300 sq. ft.
8705 Wimbledon Drive, Knoxville, TN 37923
MLS# 3598220Listed by: REALTY EXECUTIVES ASSOCIATES - Coming Soon
 $529,000Coming Soon - No Showings3 beds 2 baths1,482 sq. ft.
7515 Badgett Rd, Knoxville, TN 37919
MLS# 1356497Listed by: BAINE REALTY GROUP - Coming Soon
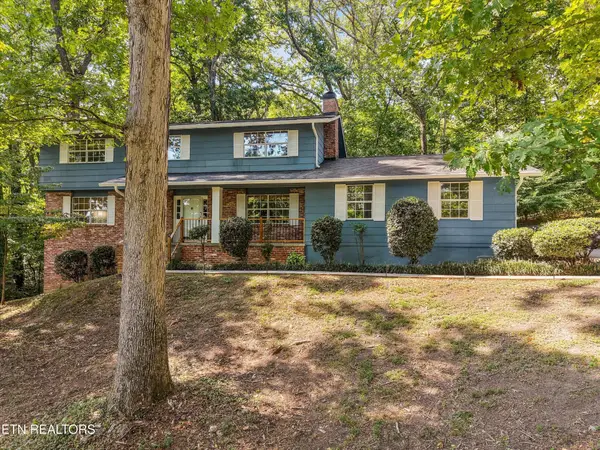 $523,000Coming Soon4 beds 3 baths2,342 sq. ft.
1923 Northwood Drive, Knoxville, TN 37923
MLS# 3597092Listed by: THE CARTER GROUP, EXP REALTY - Coming Soon
 $1,750,000Coming Soon4 beds 4 baths5,427 sq. ft.
7343 Dunsford Lane, Knoxville, TN 37919
MLS# 3532422Listed by: SLYMAN REAL ESTATE - Coming Soon
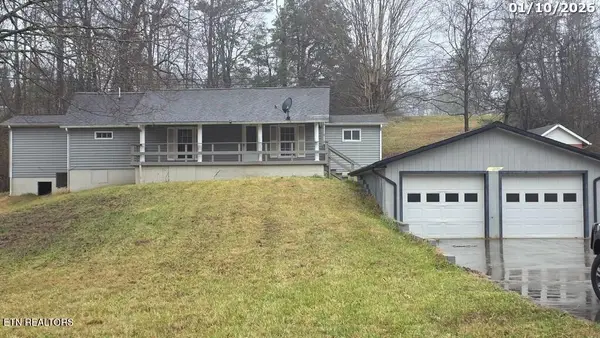 $169,900Coming Soon3 beds 2 baths1,262 sq. ft.
8417 Old Andersonville Pike, Knoxville, TN 37938
MLS# 3528393Listed by: REALTY EXECUTIVES ASSOCIATES - Coming Soon
 $315,000Coming Soon2 beds 2 baths749 sq. ft.
2724 E Magnolia Ave #201, Knoxville, TN 37914
MLS# 3099007Listed by: WALLACE - Coming Soon
 $305,000Coming Soon2 beds 1 baths738 sq. ft.
2724 E Magnolia Ave #203, Knoxville, TN 37914
MLS# 3099010Listed by: WALLACE - Coming Soon
 $310,000Coming Soon2 beds 2 baths749 sq. ft.
2724 E Magnolia Ave #301, Knoxville, TN 37914
MLS# 3099011Listed by: WALLACE


Protect your home and budget from life's surprises with an Assurant Home Warranty, backed by a partner that supports you through every step of homeownership. Explore Plans.
© 2026 Better Homes and Gardens Real Estate LLC. An Anywhere Real Estate company. All rights reserved. Better Homes and Gardens® Real Estate is a registered trademark owned by Meredith Operations Corporation, licensed to Better Homes and Gardens Real Estate LLC and used with permission. Better Homes and Gardens Real Estate LLC fully supports the principles of the Fair Housing Act and the Equal Opportunity Act. Listing information is deemed reliable but is not guaranteed accurate.
Each office is independently owned and operated.
Any services or products provided by third parties are not provided by, affiliated with or related to Better Homes and Gardens Real Estate LLC, or its affiliated companies.