
4529 Ivy Rose Drive, Knoxville, TN 37918
Local realty services provided by:Better Homes and Gardens Real Estate Gwin Realty
4529 Ivy Rose Drive,Knoxville, TN 37918
$559,900
- 5 Beds
- 5 Baths
- 3,300 sq. ft.
- Single family
- Pending
Listed by: jill davis
Office: knox native real estate
MLS#:1341440
Source:TN_KAAR
Price summary
- Price:$559,900
- Price per sq. ft.:$169.67
- Monthly HOA dues:$12.5
About this home
Welcome to 4529 Ivy Rose Drive -- a beautifully designed all-brick home tucked into the desirable Summer Rose community of North Knoxville. This 5-bedroom, 4.5-bath home blends timeless charm with everyday functionality, offering spacious living areas, flexible bonus space, and a layout designed for both entertaining and comfortable living.
From the inviting wraparound porch to the oversized kitchen island and multiple gathering spaces, this home was made for hosting family and friends. A private third-floor suite offers endless possibilities for a guest retreat, home office, gym, or media room.
Located just minutes from Fountain City, downtown Knoxville, local restaurants, breweries, coffee shops, parks, and interstate access, this home offers the perfect balance of neighborhood charm and city convenience.Buyer to verify square footage
Contact an agent
Home facts
- Year built:2006
- Listing ID #:1341440
- Added:53 day(s) ago
- Updated:July 12, 2026 at 09:11 AM
Rooms and interior
- Bedrooms:5
- Total bathrooms:5
- Full bathrooms:4
- Half bathrooms:1
- Rooms Total:10
- Flooring:Carpet, Tile
- Basement:Yes
- Basement Description:Slab
- Living area:3,300 sq. ft.
Heating and cooling
- Cooling:Central Cooling
- Heating:Central, Electric
Structure and exterior
- Year built:2006
- Building area:3,300 sq. ft.
- Lot area:0.26 Acres
- Architectural Style:Traditional
- Construction Materials:Brick
Utilities
- Sewer:Public Sewer
Finances and disclosures
- Price:$559,900
- Price per sq. ft.:$169.67
Features and amenities
- Amenities:Windows - Vinyl
Parking
- Parking description:Attached, Garage Door Opener, Main Level
- Garage spaces:3
New listings near 4529 Ivy Rose Drive
- New
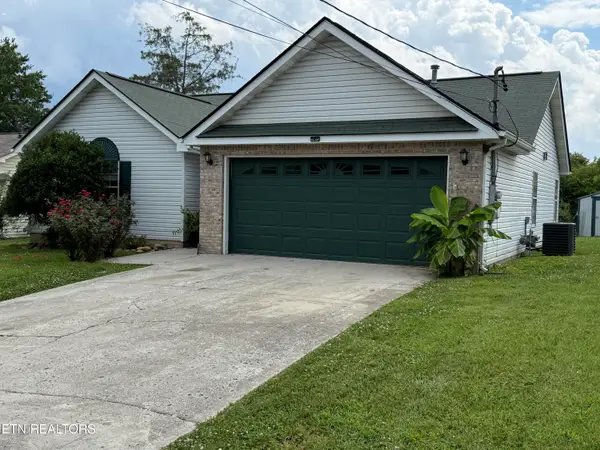 $349,900Active3 beds 2 baths1,436 sq. ft.
6829 Saint Croix Lane, Knoxville, TN 37918
MLS# 1347930Listed by: EREALTY CONCEPTS, LLC - New
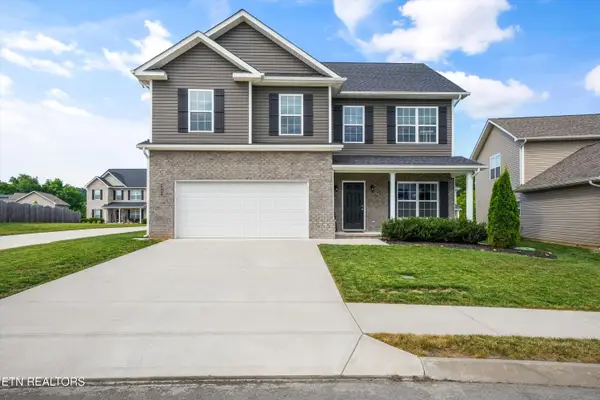 $475,000Active4 beds 3 baths2,130 sq. ft.
6008 Honeycrisp Rd, Knoxville, TN 37931
MLS# 1347931Listed by: KELLER WILLIAMS - New
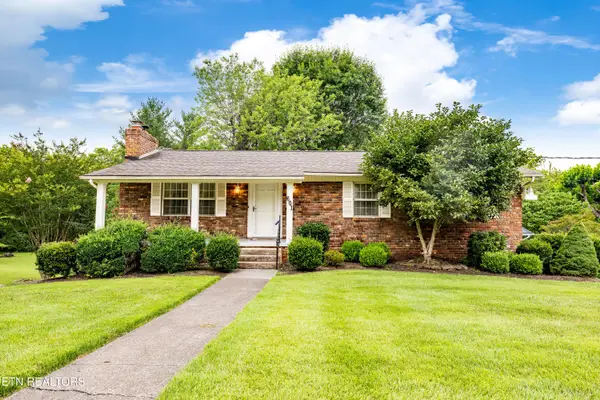 $415,000Active3 beds 3 baths1,972 sq. ft.
601 Hardwicke Drive, Knoxville, TN 37923
MLS# 1347919Listed by: WALLACE - New
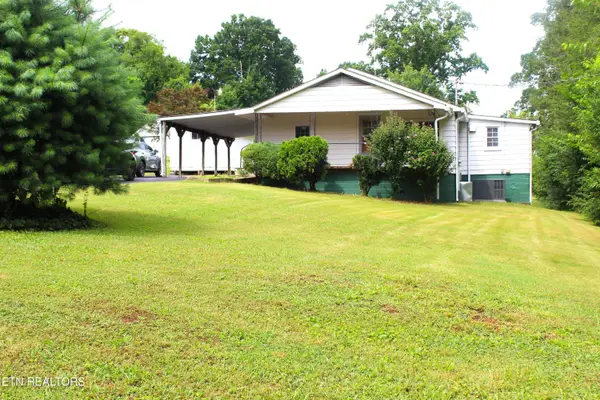 $239,900Active3 beds 2 baths1,032 sq. ft.
1507 Paris Rd, Knoxville, TN 37912
MLS# 1347922Listed by: REALTY EXECUTIVES ASSOCIATES - New
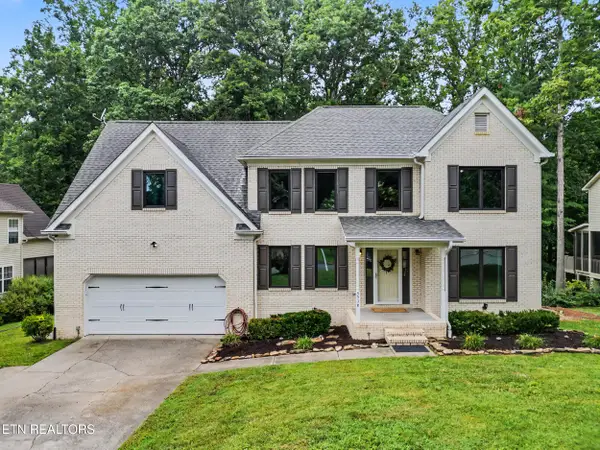 $525,000Active3 beds 4 baths3,061 sq. ft.
5516 Oakside Drive, Knoxville, TN 37920
MLS# 1347888Listed by: THE PRICE AGENCY, REALTY EXECUTIVES - New
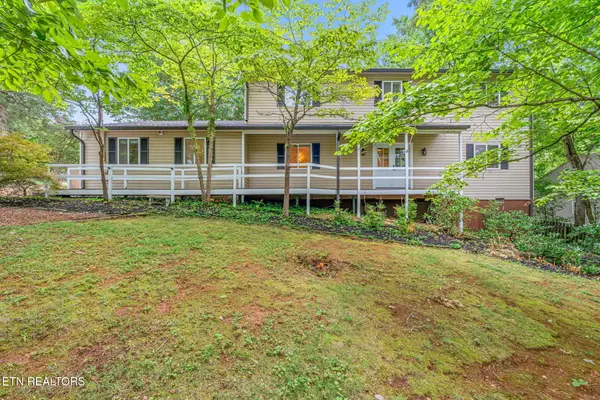 $650,000Active5 beds 3 baths3,160 sq. ft.
9717 Tallahassee Drive, Knoxville, TN 37923
MLS# 1347890Listed by: REALTY EXECUTIVES ASSOCIATES - New
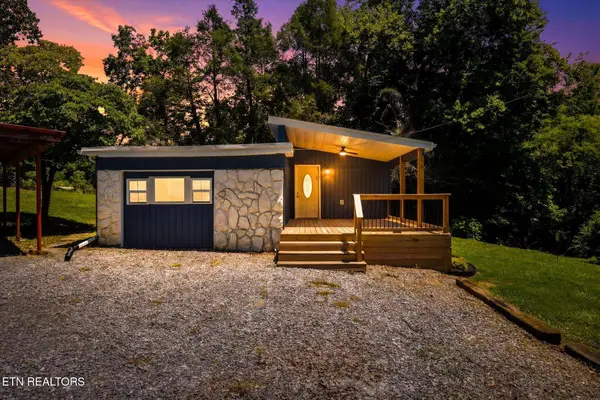 $325,000Active2 beds 1 baths1,246 sq. ft.
2401 Maryville Pike, Knoxville, TN 37920
MLS# 1347902Listed by: KELLER WILLIAMS REALTY - New
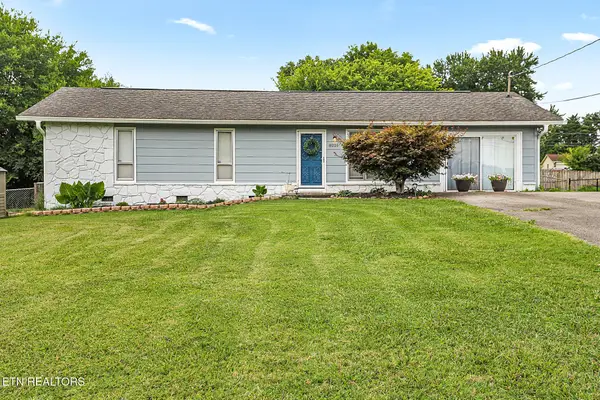 $325,000Active3 beds 2 baths1,296 sq. ft.
8221 Broken Arrow Drive, Knoxville, TN 37923
MLS# 1347880Listed by: NEXTDOOR NETWORK KELLER WILLIAMS - New
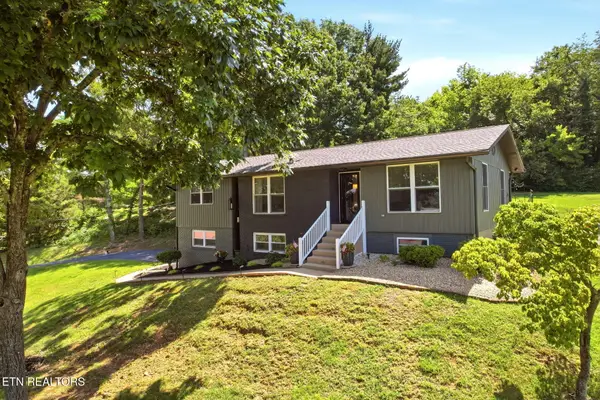 $524,900Active4 beds 3 baths2,746 sq. ft.
5320 Yosemite Tr, Knoxville, TN 37909
MLS# 1347884Listed by: REALTY EXECUTIVES ASSOCIATES - New
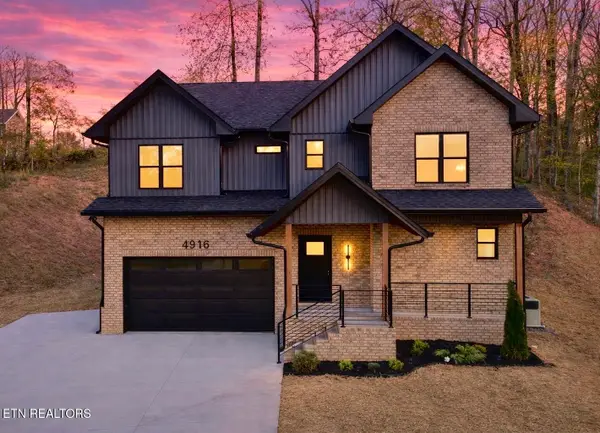 $469,900Active3 beds 3 baths2,105 sq. ft.
4916 Skyview Drive, Knoxville, TN 37917
MLS# 1347878Listed by: REMAX PREFERRED PROPERTIES, IN


Protect your home and budget from life's surprises with an Assurant Home Warranty, backed by a partner that supports you through every step of homeownership. Explore Plans.
© 2026 Better Homes and Gardens Real Estate LLC. An Anywhere Real Estate company. All rights reserved. Better Homes and Gardens® Real Estate is a registered trademark owned by Meredith Operations Corporation, licensed to Better Homes and Gardens Real Estate LLC and used with permission. Better Homes and Gardens Real Estate LLC fully supports the principles of the Fair Housing Act and the Equal Opportunity Act. Listing information is deemed reliable but is not guaranteed accurate.
Each office is independently owned and operated.
Any services or products provided by third parties are not provided by, affiliated with or related to Better Homes and Gardens Real Estate LLC, or its affiliated companies.