
8130 Ainsworth Drive, Knoxville, TN 37909
Local realty services provided by:Better Homes and Gardens Real Estate Gwin Realty
8130 Ainsworth Drive,Knoxville, TN 37909
$725,000
- 4 Beds
- 3 Baths
- 2,728 sq. ft.
- Single family
- Pending
Listed by: mike sutton
Office: redfin
MLS#:1349736
Source:TN_KAAR
Price summary
- Price:$725,000
- Price per sq. ft.:$265.76
About this home
Welcome home to this stunning property featuring a timeless brick exterior, lush landscaping, and a welcoming covered front porch, all nestled in a well-established neighborhood just minutes from interstate access, Trader Joe's, shopping, and dining. Beautiful butterfly garden landscaping enhances the curb appeal, while the large, flat backyard offers plenty of space to relax, play, or entertain in a private setting.
Inside, warm wood flooring flows throughout the main living spaces, creating a comfortable and inviting atmosphere. The living room features a cozy gas fireplace, while the bright and spacious kitchen offers an open layout with ample cabinetry, quartz countertops, stainless steel appliances, and plenty of room for everyday living and entertaining. The sunroom, surrounded by windows and filled with natural light, is a true highlight of the home, offering peaceful views of the private wooded backyard.
The expansive finished basement provides exceptional additional living space with a wood-burning fireplace, full bathroom, additional bedroom, and a great room complete with a built-in movie projector, perfect for movie nights, entertaining, or a recreation space. One of the bedrooms has been thoughtfully converted into a custom walk-in closet, with shelving that can easily be removed if desired.
Outdoor living is just as impressive with three separate porch spaces, including a covered front porch, covered back porch, and an uncovered back deck, offering multiple places to enjoy the outdoors. A large storage shed provides plenty of room for tools, lawn equipment, or hobbies, and the garage is equipped with an outlet ready to accommodate an electric vehicle charger or other major appliances. Additional features include an ADT alarm system for added peace of mind.
All furnishings are negotiable, offering a seamless opportunity to move right in and enjoy all this home has to offer. Combining timeless charm, versatile living spaces, modern conveniences, and a fantastic location, this exceptional home is ready to welcome its next owner. Schedule your private tour today!...
Contact an agent
Home facts
- Year built:1970
- Subdivision & Development:W Hills Est Unit 1
- Listing ID #:1349736
- Added:6 day(s) ago
- Updated:August 03, 2026 at 08:12 PM
Rooms and interior
- Bedrooms:4
- Total bathrooms:3
- Full bathrooms:3
- Rooms Total:8
- Flooring:Carpet, Hardwood
- Basement:Yes
- Basement Description:Finished
- Living area:2,728 sq. ft.
Heating and cooling
- Cooling:Central Cooling
- Heating:Central, Electric
Structure and exterior
- Year built:1970
- Building area:2,728 sq. ft.
- Lot area:0.65 Acres
- Architectural Style:Traditional
- Construction Materials:Brick, Frame
Utilities
- Sewer:Public Sewer
Finances and disclosures
- Price:$725,000
- Price per sq. ft.:$265.76
Parking
- Garage spaces:1
New listings near 8130 Ainsworth Drive
- New
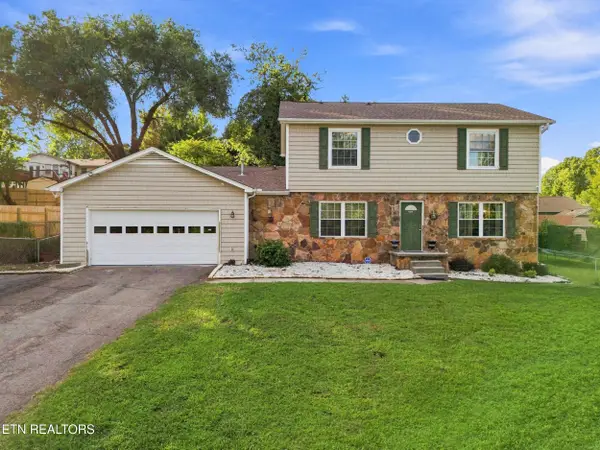 $585,000Active4 beds 3 baths1,969 sq. ft.
9205 Brandywine Circle, Knoxville, TN 37922
MLS# 1350499Listed by: REALTY EXECUTIVES ASSOCIATES - New
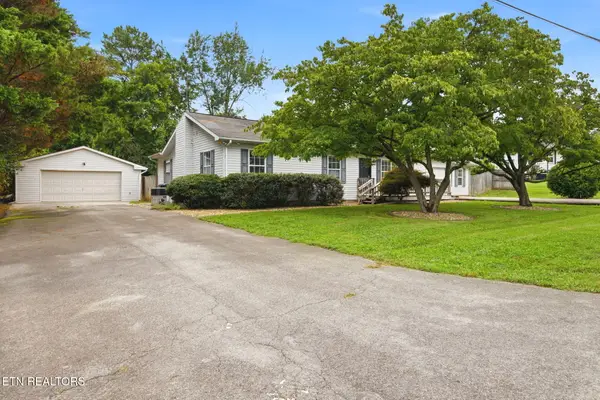 $374,900Active3 beds 2 baths2,040 sq. ft.
503 Tillman Rd, Knoxville, TN 37912
MLS# 1350501Listed by: KING REAL ESTATE SERVICES,INC - Coming Soon
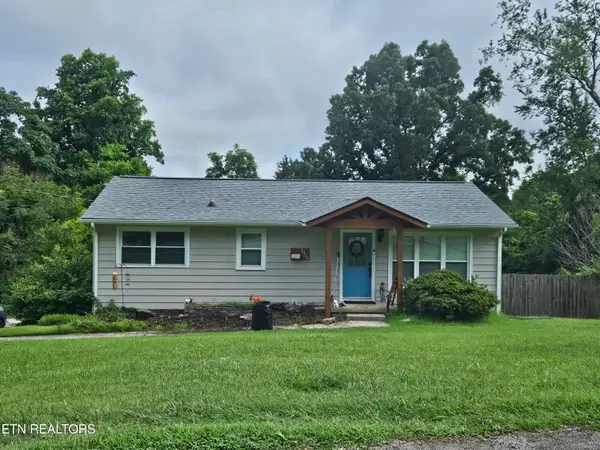 $499,900Coming Soon4 beds 3 baths
1416 SW Audena Lane, Knoxville, TN 37919
MLS# 1350507Listed by: REALTY EXECUTIVES ASSOCIATES - Coming SoonOpen Sun, 10am to 12pm
 $569,000Coming Soon4 beds 2 baths
1164 Heatherfield Lane, Knoxville, TN 37909
MLS# 1350512Listed by: REDFIN - New
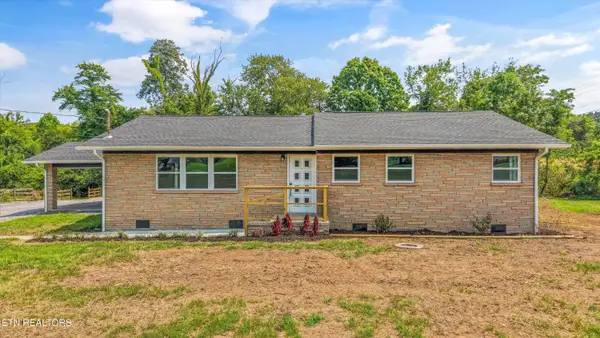 $459,900Active3 beds 2 baths1,500 sq. ft.
7120 Ball Camp Pike, Knoxville, TN 37931
MLS# 1350516Listed by: KELLER WILLIAMS - New
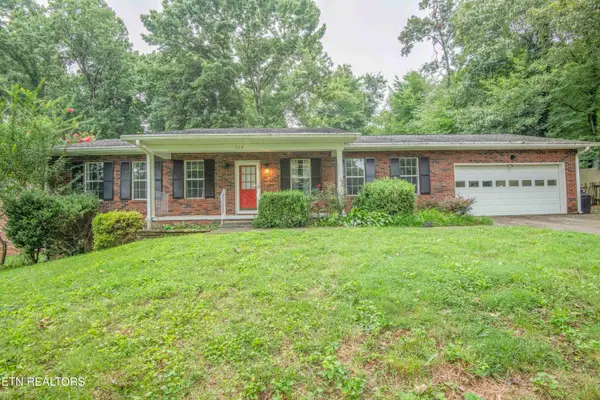 $499,000Active3 beds 2 baths1,456 sq. ft.
524 Golden Harvest Rd, Knoxville, TN 37934
MLS# 1350517Listed by: THE REAL ESTATE FIRM, INC. - Coming Soon
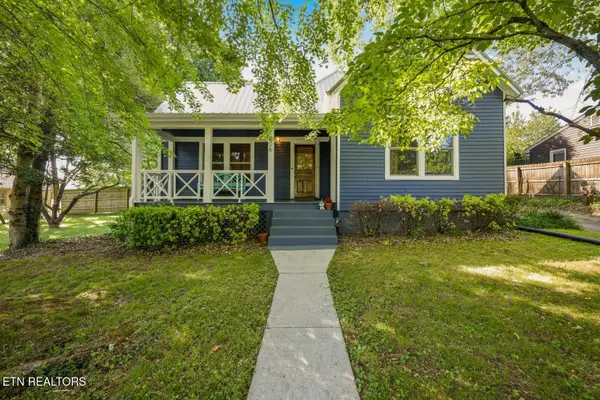 $439,900Coming Soon3 beds 2 baths
306 Dahlia Drive, Knoxville, TN 37918
MLS# 1350524Listed by: THE REAL ESTATE DEPOT, LLC - New
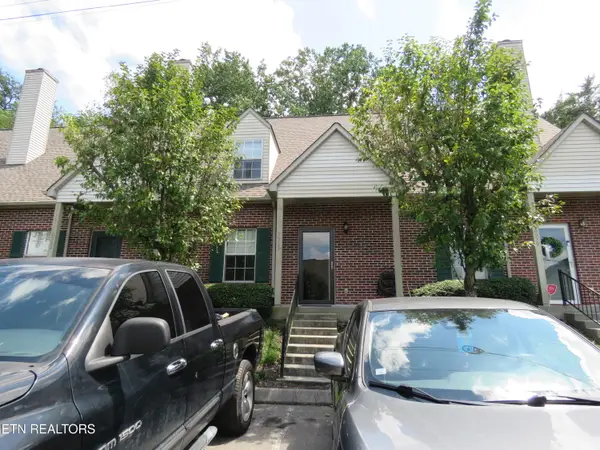 $255,000Active3 beds 2 baths1,260 sq. ft.
6931 Kings Crossing Way, Knoxville, TN 37918
MLS# 1350528Listed by: THE REAL ESTATE OFFICE - New
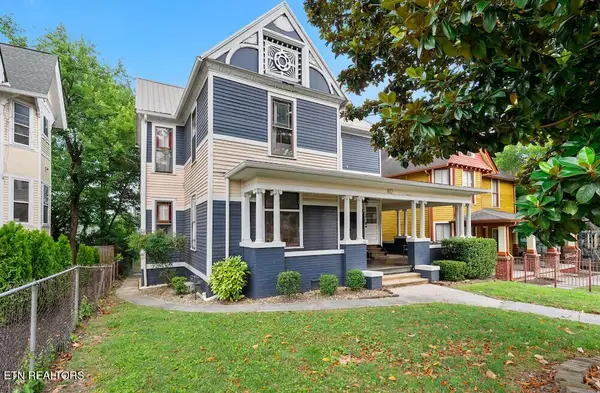 $799,900Active-- beds -- baths3,177 sq. ft.
812 N 4th Ave, Knoxville, TN 37917
MLS# 1350530Listed by: REAL BROKER - Coming SoonOpen Sun, 2 to 4pm
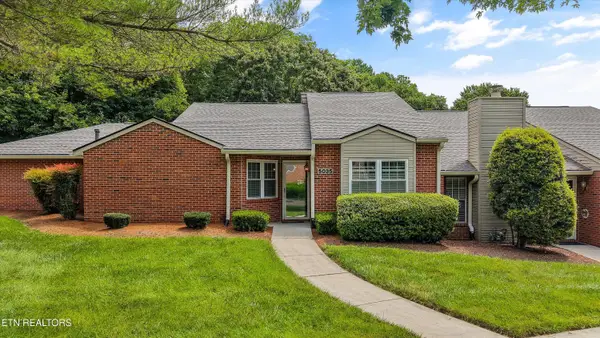 $299,900Coming Soon2 beds 2 baths
5035 Griffins Gate Lane, Knoxville, TN 37912
MLS# 1350531Listed by: KELLER WILLIAMS REALTY


Protect your home and budget from life's surprises with an Assurant Home Warranty, backed by a partner that supports you through every step of homeownership. Explore Plans.
© 2026 Better Homes and Gardens Real Estate LLC. An Anywhere Real Estate company. All rights reserved. Better Homes and Gardens® Real Estate is a registered trademark owned by Meredith Operations Corporation, licensed to Better Homes and Gardens Real Estate LLC and used with permission. Better Homes and Gardens Real Estate LLC fully supports the principles of the Fair Housing Act and the Equal Opportunity Act. Listing information is deemed reliable but is not guaranteed accurate.
Each office is independently owned and operated.
Any services or products provided by third parties are not provided by, affiliated with or related to Better Homes and Gardens Real Estate LLC, or its affiliated companies.