
3086 George Buchanan Dr, La Vergne, TN 37086
Local realty services provided by:Better Homes and Gardens Real Estate Heritage Group
3086 George Buchanan Dr,La Vergne, TN 37086
$236,500
- 2 Beds
- 3 Baths
- - sq. ft.
- Townhouse
- Sold
Listed by: adriane hatfield
Office: exp realty
MLS#:3098870
Source:NASHVILLE
Sorry, we are unable to map this address
Price summary
- Price:$236,500
- Monthly HOA dues:$141
About this home
Experience elevated townhome living in the rapidly growing La Vergne/Nashville corridor, where modern sophistication meets boutique-style comfort. This impeccably designed 2-bedroom, 2.5-bath luxury townhome offers a refined lifestyle with curated interiors, upscale aesthetics, and an atmosphere that feels both elegant and inviting. The expansive living area is filled with natural light and anchored by bold contemporary design elements, creating the perfect setting for sophisticated entertaining or quiet evenings at home. The beautifully styled bedrooms provide serene private retreats, while both oversized suites feature their own full bathrooms — offering comfort, exclusivity, and convenience typically reserved for higher-priced luxury residences. The owner’s retreat exudes boutique-hotel charm with upscale décor inspiration and a calming ambiance designed for relaxation. The additional bedroom suite offers ideal flexibility for guests, professionals, or elevated work-from-home living. A convenient half bath on the main level enhances functionality while maintaining the home’s polished flow. Located just minutes from Nashville, this exceptional property places you near premier dining, entertainment, shopping, and major commuter access while still offering the tranquility of suburban living. Whether you are a discerning homeowner seeking low-maintenance luxury or a savvy buyer searching for a stylish executive residence near Music City, this home delivers unmatched value and sophistication.
Perfectly positioned near major commuter routes, you’re only a short drive to both Murfreesboro and downtown Nashville....
Contact an agent
Home facts
- Year built:2005
- Listing ID #:3098870
- Added:135 day(s) ago
- Updated:July 12, 2026 at 09:11 AM
Rooms and interior
- Bedrooms:2
- Total bathrooms:3
- Full bathrooms:2
- Half bathrooms:1
- Flooring:Laminate
- Kitchen Description:Dishwasher, Ice Maker, Microwave, Refrigerator
- Basement:Yes
Heating and cooling
- Cooling:Ceiling Fan(s), Central Air
- Heating:Central
- Central air:Yes
Structure and exterior
- Roof:Asbestos Shingle
- Year built:2005
- Architectural Style:Contemporary
- Construction Materials:Vinyl Siding
- Exterior Features:Porch
- Levels:2 Story
Schools
- High school:Lavergne High School
- Middle school:LaVergne Middle School
- Elementary school:Roy L Waldron Elementary
Utilities
- Water:Public, Water Available
- Sewer:Public Sewer
Finances and disclosures
- Price:$236,500
- Tax amount:$1,958
Features and amenities
- Appliances:Dishwasher, Ice Maker, Microwave, Refrigerator
- Laundry features:Dryer
- Amenities:Air Filter, Ceiling Fan(s), Fire Alarm, Security System, Smoke Detector(s), Walk-In Closet(s)
Parking
- Total parking spaces:1
- Parking description:Parking Lot
 Copyright 2026 Realtracs Mls. All rights reserved. Realtracs Mls provides content displayed here (“provided content”) on an “as is” basis and makes no representations or warranties regarding the provided content, including, but not limited to those of non-infringement, timeliness, accuracy, or completeness. Individuals and companies using information presented are responsible for verification and validation of information they utilize and present to their customers and clients. Realtracs Mls will not be liable for any damage or loss resulting from use of the provided content or the products available through Portals, IDX, VOW, and/or Syndication. Recipients of this information shall not resell, redistribute, reproduce, modify, or otherwise copy any portion thereof without the expressed written consent of Realtracs Mls.
New listings near 3086 George Buchanan Dr
- New
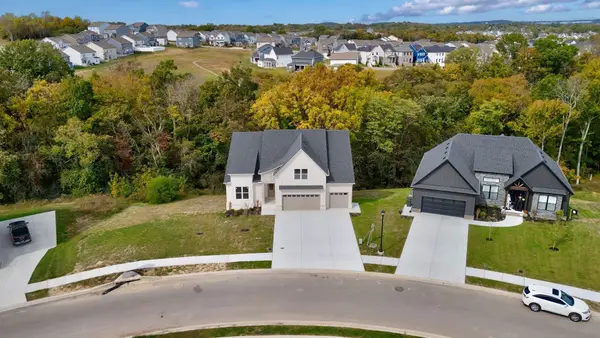 $944,900Active5 beds 4 baths4,429 sq. ft.
504 Smokey Rdg, Nolensville, TN 37135
MLS# 3271197Listed by: SIMPLIHOM - THE RESULTS TEAM - New
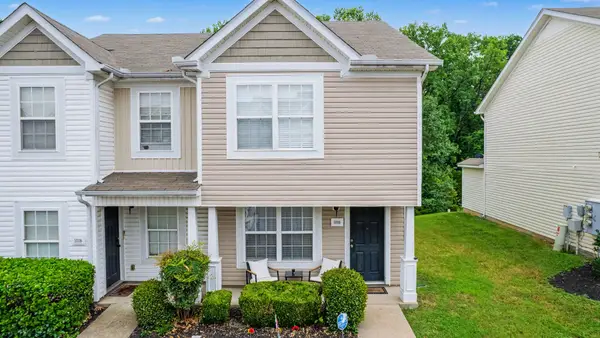 $255,000Active2 beds 3 baths1,104 sq. ft.
1016 Arlene Dr #1016, La Vergne, TN 37086
MLS# 3264298Listed by: REALTY85, LLC - New
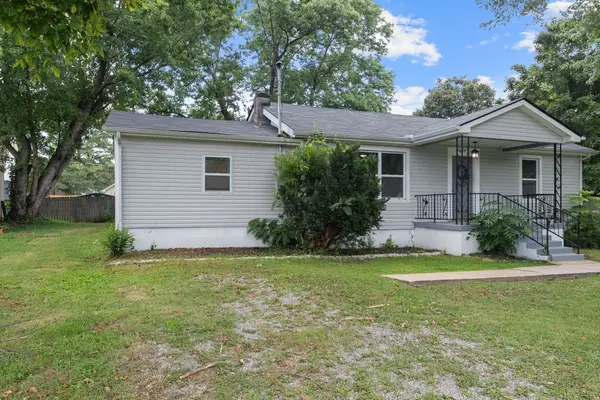 $314,900Active3 beds 2 baths1,333 sq. ft.
544 Stones River Rd, La Vergne, TN 37086
MLS# 3264168Listed by: MAJESTY REALTY - New
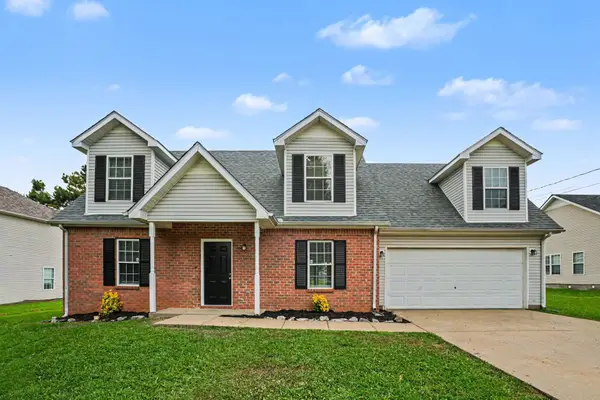 $340,000Active3 beds 2 baths1,666 sq. ft.
1124 Benton Mason Dr, La Vergne, TN 37086
MLS# 3263436Listed by: ENTERA REALTY, LLC - Coming Soon
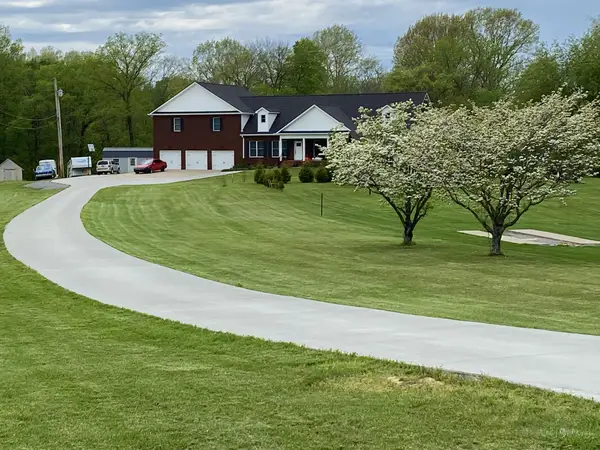 $995,000Coming Soon4 beds 5 baths
762 Waldron Rd, La Vergne, TN 37086
MLS# 3261466Listed by: BENCHMARK REALTY, LLC - New
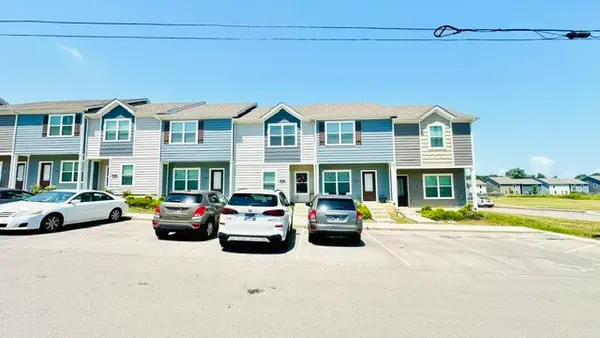 $245,000Active2 beds 3 baths1,214 sq. ft.
6073 Cullen Dr, La Vergne, TN 37086
MLS# 3261997Listed by: ZACH TAYLOR REAL ESTATE - New
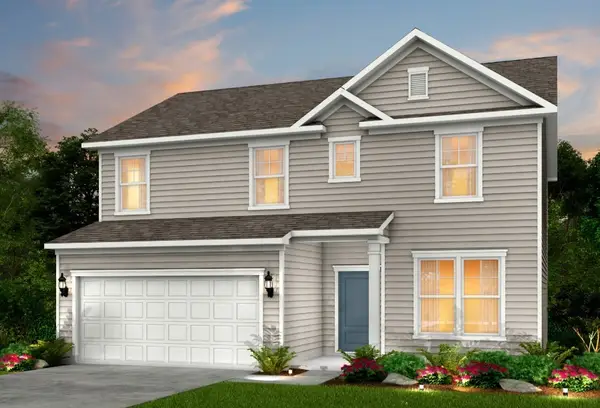 $549,990Active4 beds 4 baths3,087 sq. ft.
207 Land Breeze Dr, La Vergne, TN 37086
MLS# 3261243Listed by: PULTE HOMES TENNESSEE - New
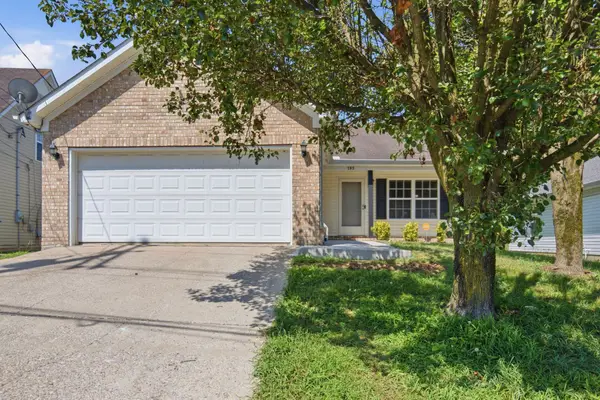 $350,000Active3 beds 2 baths1,188 sq. ft.
282 Bill Stewart Blvd, La Vergne, TN 37086
MLS# 3261175Listed by: RELIANT REALTY ERA POWERED 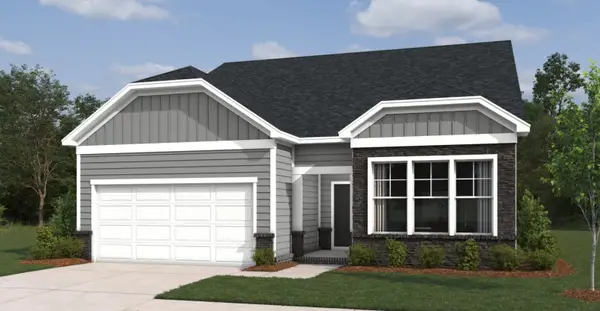 $480,300Pending3 beds 3 baths2,429 sq. ft.
219 Jasmine Way, La Vergne, TN 37086
MLS# 3260620Listed by: ASHTON NASHVILLE RESIDENTIAL- New
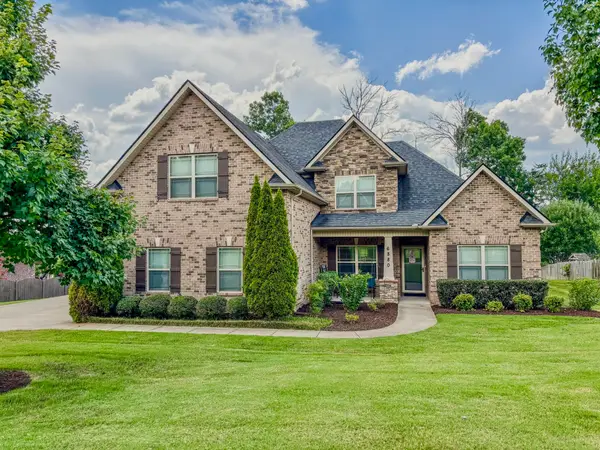 $699,900Active5 beds 3 baths3,774 sq. ft.
6880 Buffalo Dr, La Vergne, TN 37086
MLS# 3260356Listed by: BENCHMARK REALTY, LLC


Protect your home and budget from life's surprises with an Assurant Home Warranty, backed by a partner that supports you through every step of homeownership. Explore Plans.
© 2026 Better Homes and Gardens Real Estate LLC. An Anywhere Real Estate company. All rights reserved. Better Homes and Gardens® Real Estate is a registered trademark owned by Meredith Operations Corporation, licensed to Better Homes and Gardens Real Estate LLC and used with permission. Better Homes and Gardens Real Estate LLC fully supports the principles of the Fair Housing Act and the Equal Opportunity Act. Listing information is deemed reliable but is not guaranteed accurate.
Each office is independently owned and operated.
Any services or products provided by third parties are not provided by, affiliated with or related to Better Homes and Gardens Real Estate LLC, or its affiliated companies.