
71 Remington Rd, Lebanon, TN 37090
Local realty services provided by:Better Homes and Gardens Real Estate Heritage Group
Listed by: jacob edgar
Office: haven real estate
MLS#:3516176
Source:NASHVILLE
Price summary
- Price:$599,000
- Price per sq. ft.:$218.93
- Monthly HOA dues:$57
About this home
**Very rarely does a REALTOR® get the opportunity to list a home that has been maintained and decorated this well.** I truly mean it when I say the attention to detail throughout this home is out of this world!
Just listed in the highly sought-after **River Oaks community** is this stunning **4-bedroom, 3-full-bathroom Inspiration floor plan** offering more than 2,736 square feet of beautifully finished living space.
From the moment you walk through the large foyer, you can immediately see and feel the love and care that has gone into this home. The gourmet kitchen is a chef's dream, featuring a **gas cooktop and oven, large entertainer's island, and an enormous walk-in pantry** with plenty of storage.
The dining and living areas offer a wonderful open-concept layout, complete with a beautiful fireplace that creates the perfect gathering space. From the living area, step directly onto the **covered back porch**, overlooking the grilling area and spacious **fenced-in backyard** — perfect for entertaining, relaxing, or watching the kids play.
The **primary suite is conveniently located on the main level** and features beautiful custom tile work in the primary bathroom. The upgraded primary closet was custom-designed after construction to maximize every inch of available space, creating an incredible amount of storage and functionality.
Upstairs, you'll find an amazing **bonus room** that provides plenty of space for the kids, guests, or a second living area. Just off the bonus room is a dedicated **exercise room**, making it incredibly convenient to get a workout in without ever leaving home.
You'll also find what was originally two separate rooms that have been transformed into an impressive **second primary-style suite**, complete with a walk-in closet. The fourth bedroom is also located upstairs, along with an additional full bathroom. And you have to see the oversized walk-in closet in the fourth bedroom — it's currently being used as a **beautiful reading r...
Contact an agent
Home facts
- Year built:2023
- Subdivision & Development:River Oaks Ph3b
- Listing ID #:3516176
- Added:52 day(s) ago
- Updated:October 11, 2026 at 02:32 PM
Rooms and interior
- Bedrooms:4
- Total bathrooms:3
- Full bathrooms:3
- Flooring:Carpet, Laminate, Tile
- Kitchen Description:Dishwasher, Disposal, Microwave
- Basement Description:Crawl Space
- Living area:2,736 sq. ft.
Heating and cooling
- Cooling:Ceiling Fan(s), Central Air
- Heating:Central
- Central air:Yes
Structure and exterior
- Roof:Asphalt
- Year built:2023
- Building area:2,736 sq. ft.
- Lot area:0.23 Acres
- Architectural Style:Contemporary
- Construction Materials:Brick, Vinyl Siding
- Exterior Features:Patio, Porch
- Levels:2 Story
Schools
- High school:Lebanon High School
- Middle school:Winfree Bryant Middle School
- Elementary school:Castle Heights Elementary
Utilities
- Water:Public, Water Available
- Sewer:Public Sewer
Finances and disclosures
- Price:$599,000
- Price per sq. ft.:$218.93
- Tax amount:$2,948
Features and amenities
- Appliances:Dishwasher, Disposal, Microwave
- Amenities:Ceiling Fan(s), Extra Closets, Smart Thermostat, Walk-In Closet(s)
Parking
- Total parking spaces:4
- Parking description:Attached
- Garage:Yes
- Garage spaces:2
 Copyright 2026 Realtracs Mls. All rights reserved. Realtracs Mls provides content displayed here (“provided content”) on an “as is” basis and makes no representations or warranties regarding the provided content, including, but not limited to those of non-infringement, timeliness, accuracy, or completeness. Individuals and companies using information presented are responsible for verification and validation of information they utilize and present to their customers and clients. Realtracs Mls will not be liable for any damage or loss resulting from use of the provided content or the products available through Portals, IDX, VOW, and/or Syndication. Recipients of this information shall not resell, redistribute, reproduce, modify, or otherwise copy any portion thereof without the expressed written consent of Realtracs Mls.
New listings near 71 Remington Rd
- Coming Soon
 $339,900Coming Soon3 beds 1 baths1,279 sq. ft.
426 Eastland Ave, Lebanon, TN 37087
MLS# 3618777Listed by: CUMBERLAND REAL ESTATE LLC - Coming Soon
 $585,000Coming Soon3 beds 3 baths2,538 sq. ft.
724 Heritage Rd, Lebanon, TN 37087
MLS# 3618781Listed by: RE/MAX CARRIAGE HOUSE - Coming Soon
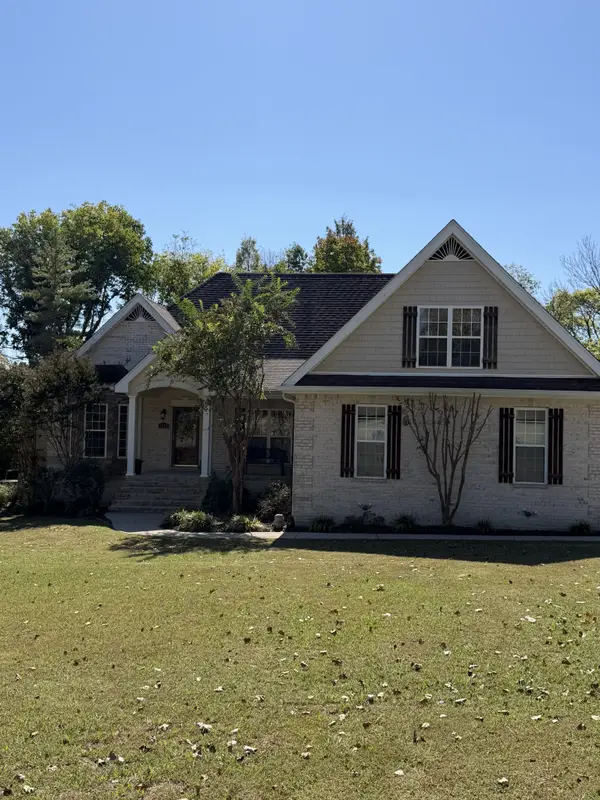 $550,000Coming Soon4 beds 2 baths2,550 sq. ft.
1808 Pocahontas Trl, Lebanon, TN 37087
MLS# 3615574Listed by: PLATINUM REALTY PARTNERS, LLC - Coming Soon
 $559,900Coming Soon3 beds 3 baths1,855 sq. ft.
54 Bradshaw Rd, Lebanon, TN 37087
MLS# 3615481Listed by: BENCHMARK REALTY, LLC - Coming Soon
 $824,900Coming Soon4 beds 4 baths3,204 sq. ft.
448 Huntington Dr, Lebanon, TN 37087
MLS# 2607445Listed by: PARKS - Coming Soon
 $995,000Coming Soon5 beds 4 baths3,782 sq. ft.
2311 Canoe Branch Rd, Lebanon, TN 37087
MLS# 2563565Listed by: BLACKWELL REALTY AND AUCTION - New
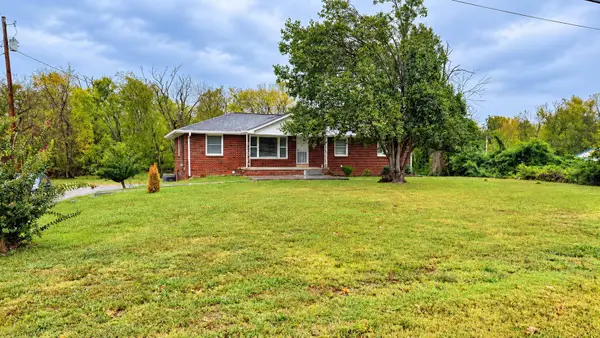 $489,900Active4 beds 3 baths2,588 sq. ft.
3670 Hunters Point Pike, Lebanon, TN 37087
MLS# 3619123Listed by: RE/MAX CARRIAGE HOUSE - New
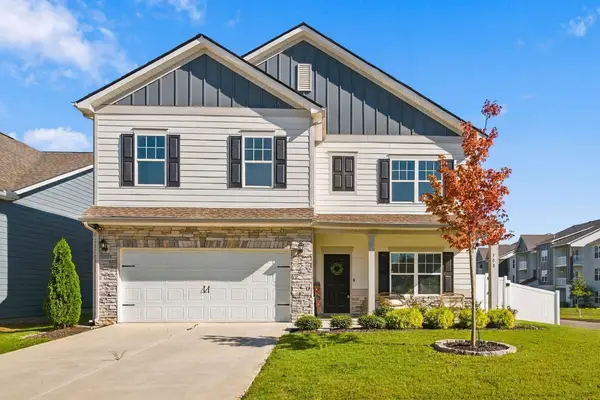 $469,900Active4 beds 3 baths2,600 sq. ft.
500 Charing Cross Dr, Lebanon, TN 37087
MLS# 3619029Listed by: RE/MAX CARRIAGE HOUSE - New
 $375,990Active4 beds 4 baths1,962 sq. ft.
150 Barton Village Boulevard, Lebanon, TN 37090
MLS# 3615521Listed by: SEKISUI HOUSE COMMUNITIES TN, INC - New
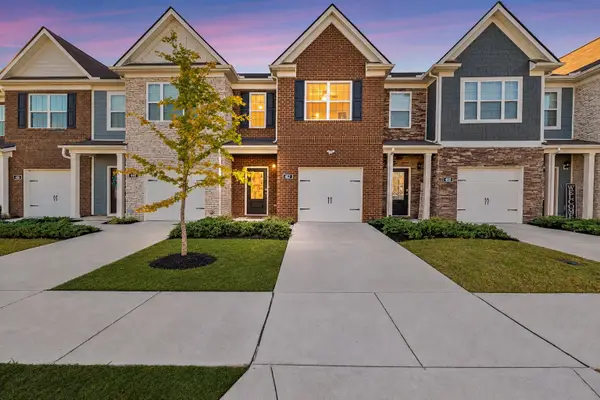 $312,000Active3 beds 3 baths1,604 sq. ft.
462 Augustine Dr, Lebanon, TN 37087
MLS# 3618925Listed by: BENCHMARK REALTY, LLC


Protect your home and budget from life's surprises with an Assurant Home Warranty, backed by a partner that supports you through every step of homeownership. Explore Plans.
© 2026 Better Homes and Gardens Real Estate LLC. An Anywhere Real Estate company. All rights reserved. Better Homes and Gardens® Real Estate is a registered trademark owned by Meredith Operations Corporation, licensed to Better Homes and Gardens Real Estate LLC and used with permission. Better Homes and Gardens Real Estate LLC fully supports the principles of the Fair Housing Act and the Equal Opportunity Act. Listing information is deemed reliable but is not guaranteed accurate.
Each office is independently owned and operated.
Any services or products provided by third parties are not provided by, affiliated with or related to Better Homes and Gardens Real Estate LLC, or its affiliated companies.