
120 E Glenview Drive, Lenoir City, TN 37771
Local realty services provided by:Better Homes and Gardens Real Estate Jackson Realty
120 E Glenview Drive,Lenoir City, TN 37771
$479,000
- 3 Beds
- 3 Baths
- 2,190 sq. ft.
- Single family
- Pending
Listed by: patti holcomb
Office: keller williams west knoxville
MLS#:1347227
Source:TN_KAAR
Price summary
- Price:$479,000
- Price per sq. ft.:$218.72
- Monthly HOA dues:$17.5
About this home
Welcome to this charming two-story home featuring three spacious bedrooms and 2 1/2 bathrooms, designed for comfortable everyday living. Recent upgrades include new carpeting and luxury vinyl plank flooring. The main level offers living spaces that flow seamlessly, creating the perfect setting for relaxing or entertaining. The kitchen provides ample cabinet and counter space and opens to the dining area making gatherings with family and friends effortless. Upstairs you will find all lthree bedrooms, along with a spacious bonus room, which would be perfect for movie nights, a home office, hobbies, or a playroom. The primary suite features a full ensuite bathroom and generous closet space, creating a peaceful retreat at the end of the day. Two additional bedrooms share a full bathroom and offers flexibility for family, guests, or a home office. With all bedrooms conveniently located on the second floor, this home's layout maximizes functionality while maintaining a warm and welcoming atmosphere. Whether you are looking for your first home, room to grow, or a comfortable place to settle in, this property offers an ideal combination of space, comfort, and convenience....
Contact an agent
Home facts
- Year built:2007
- Subdivision & Development:Harrison Glen Unit 1
- Listing ID #:1347227
- Added:47 day(s) ago
- Updated:August 23, 2026 at 07:49 AM
Rooms and interior
- Bedrooms:3
- Total bathrooms:3
- Full bathrooms:2
- Half bathrooms:1
- Rooms Total:6
- Flooring:Carpet, Tile
- Basement:Yes
- Basement Description:Slab
- Living area:2,190 sq. ft.
Heating and cooling
- Cooling:Central Cooling
- Heating:Central, Electric
Structure and exterior
- Year built:2007
- Building area:2,190 sq. ft.
- Lot area:0.34 Acres
- Architectural Style:Traditional
- Construction Materials:Brick
Schools
- High school:Lenoir City
- Middle school:Lenoir City
- Elementary school:Lenoir City
Utilities
- Sewer:Public Sewer
Finances and disclosures
- Price:$479,000
- Price per sq. ft.:$218.72
Features and amenities
- Amenities:Windows - Vinyl
Parking
- Parking description:Attached, Garage Door Opener, Main Level
- Garage spaces:2
New listings near 120 E Glenview Drive
- Coming Soon
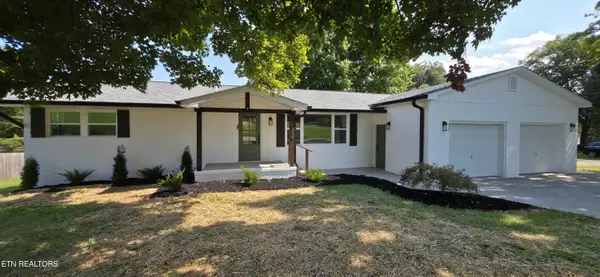 $425,000Coming Soon3 beds 3 baths2,836 sq. ft.
2314 Martel Rd, Lenoir City, TN 37772
MLS# 1352813Listed by: UNITED REAL ESTATE SOLUTIONS - Coming SoonOpen Sun, 2 to 4pm
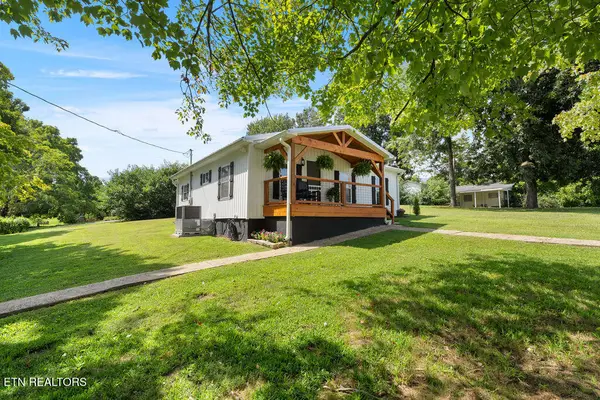 $284,900Coming Soon2 beds 1 baths824 sq. ft.
1215 Pine Top St, Lenoir City, TN 37772
MLS# 1352335Listed by: TRACI ADAMS REALTY GROUP - Coming Soon
 $684,000Coming Soon3 beds 2 baths2,370 sq. ft.
199 River Birch Drive #199, Lenoir City, TN 37772
MLS# 3180340Listed by: REALTY EXECUTIVES ASSOCIATES - Coming Soon
 $225,000Coming Soon-- beds -- baths
61886150 White Wing Rd, Lenoir City, TN 37771
MLS# 3214024Listed by: KELLER WILLIAMS WEST KNOXVILLE - New
 $189,900Active3 beds 1 baths999 sq. ft.
685 Foster Rd, Lenoir City, TN 37771
MLS# 1352786Listed by: SMOKY MOUNTAIN REALTY - New
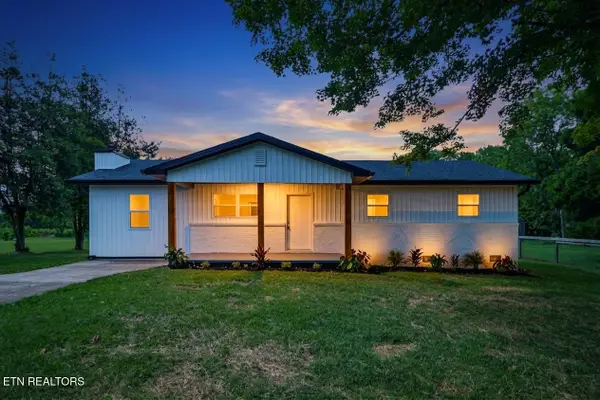 $385,000Active3 beds 2 baths1,240 sq. ft.
5000 Martel Rd, Lenoir City, TN 37772
MLS# 1352746Listed by: MOUNTAINS TO LAKES REAL ESTATE - New
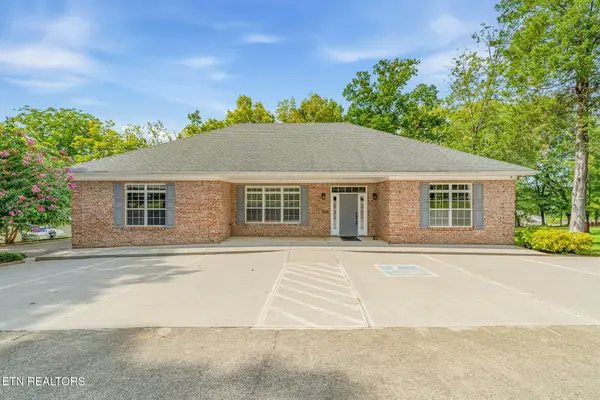 $300,000Active-- beds 1 baths1,352 sq. ft.
6875 Lakeview Rd, Lenoir City, TN 37772
MLS# 1352705Listed by: CRYE-LEIKE REALTORS, TELLICO VILLAGE - New
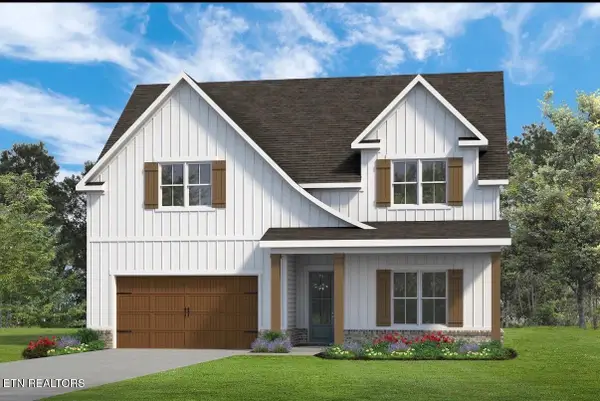 $670,000Active5 beds 3 baths3,389 sq. ft.
Lot 25 Chandler Drive Circle, Lenoir City, TN 37772
MLS# 1352626Listed by: WOODY CREEK REALTY, LLC - New
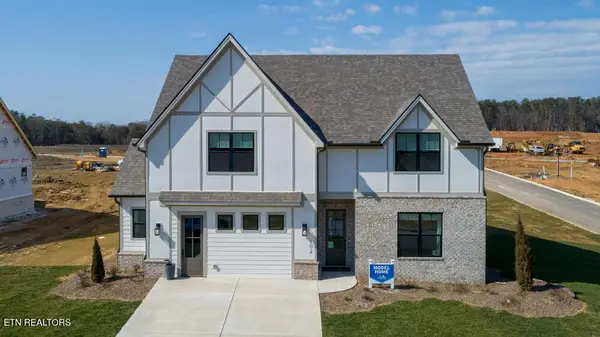 $853,000Active5 beds 3 baths3,389 sq. ft.
102 Clover Circle, Lenoir City, TN 37772
MLS# 1352617Listed by: WOODY CREEK REALTY, LLC - New
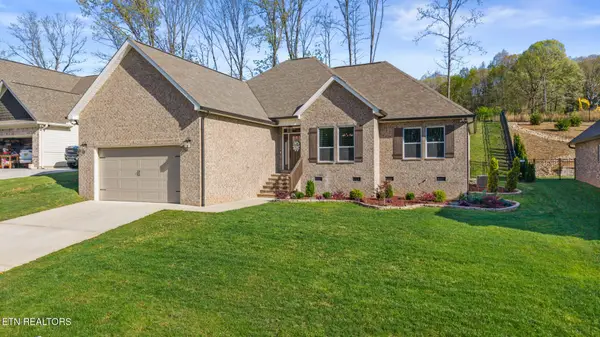 $509,900Active3 beds 2 baths1,815 sq. ft.
547 Carrington Blvd, Lenoir City, TN 37771
MLS# 3516686Listed by: EAST TENNESSEE PROPERTIES LLC


Protect your home and budget from life's surprises with an Assurant Home Warranty, backed by a partner that supports you through every step of homeownership. Explore Plans.
© 2026 Better Homes and Gardens Real Estate LLC. An Anywhere Real Estate company. All rights reserved. Better Homes and Gardens® Real Estate is a registered trademark owned by Meredith Operations Corporation, licensed to Better Homes and Gardens Real Estate LLC and used with permission. Better Homes and Gardens Real Estate LLC fully supports the principles of the Fair Housing Act and the Equal Opportunity Act. Listing information is deemed reliable but is not guaranteed accurate.
Each office is independently owned and operated.
Any services or products provided by third parties are not provided by, affiliated with or related to Better Homes and Gardens Real Estate LLC, or its affiliated companies.