
589 Timberline Drive, Lenoir City, TN 37772
Local realty services provided by:Better Homes and Gardens Real Estate Gwin Realty
589 Timberline Drive,Lenoir City, TN 37772
$575,000
- 3 Beds
- 3 Baths
- - sq. ft.
- Single family
- Sold
Listed by: lynette stephens
Office: gables & gates, realtors
MLS#:1347259
Source:TN_KAAR
Sorry, we are unable to map this address
Price summary
- Price:$575,000
About this home
Welcome to this immaculate basement ranch home perfectly situated on the golf course in the prestigious Legends at Avalon. Designed for comfortable open-concept, one-level living, this 3-bedroom, 2.5-bath residence offers both elegance and functionality.
The main level features a spacious great room, a well-appointed kitchen, and a covered screened deck overlooking the golf course with a stunning mountain backdrop. The kitchen is thoughtfully designed with quartz countertops, a large island, and top-of-the-line appliances - ideal for both everyday living and entertaining. The elegant and spacious primary suite includes a luxurious ensuite bath with a walk-in shower. The laundry room is conveniently located on the main as well.
Downstairs, you'll find a generously sized second great room with a cozy fireplace that opens to a second deck overlooking the golf course. This level also includes two spacious bedrooms, a full bath, ample closet space, and additional storage.
Avalon Golf and Country Club features a beautifully maintained 18-hole golf course with a 4-star rating. Neighborhood amenities include a large saltwater swimming pool, tennis courts, covered picnic areas, basketball courts, and pickleball courts. Additionally lawn care is provided by the HOA.
All of this is conveniently located just minutes from grocery stores, Turkey Creek Shopping Center, and a variety of dining options. Experience resort-style living in one of the area's most sought-after communities....
Contact an agent
Home facts
- Year built:2021
- Subdivision & Development:The Legends At Avalon
- Listing ID #:1347259
- Added:46 day(s) ago
- Updated:August 23, 2026 at 07:17 AM
Rooms and interior
- Bedrooms:3
- Total bathrooms:3
- Full bathrooms:2
- Half bathrooms:1
- Rooms Total:7
- Flooring:Hardwood, Tile
- Basement:Yes
- Basement Description:Finished
Heating and cooling
- Cooling:Central Cooling
- Heating:Central, Electric
Structure and exterior
- Year built:2021
- Architectural Style:Traditional
- Construction Materials:Block, Brick
Schools
- High school:Loudon
- Middle school:North
- Elementary school:Eatons
Utilities
- Sewer:Public Sewer
Finances and disclosures
- Price:$575,000
Features and amenities
- Amenities:Windows - Vinyl
Parking
- Parking description:Main Level
- Garage spaces:2
New listings near 589 Timberline Drive
- Coming Soon
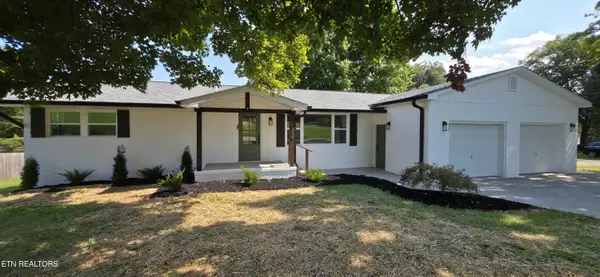 $425,000Coming Soon3 beds 3 baths2,836 sq. ft.
2314 Martel Rd, Lenoir City, TN 37772
MLS# 1352813Listed by: UNITED REAL ESTATE SOLUTIONS - Coming SoonOpen Sun, 2 to 4pm
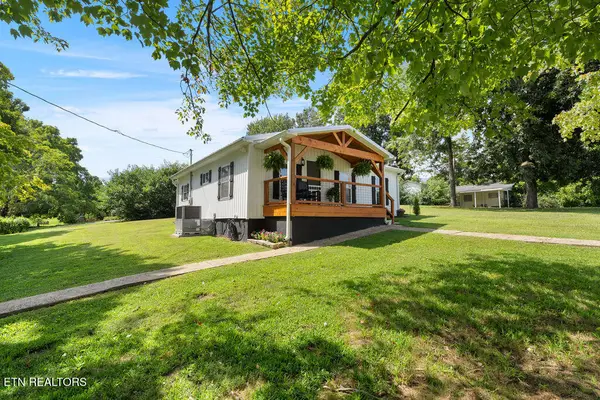 $284,900Coming Soon2 beds 1 baths824 sq. ft.
1215 Pine Top St, Lenoir City, TN 37772
MLS# 1352335Listed by: TRACI ADAMS REALTY GROUP - Coming Soon
 $684,000Coming Soon3 beds 2 baths2,370 sq. ft.
199 River Birch Drive #199, Lenoir City, TN 37772
MLS# 3180340Listed by: REALTY EXECUTIVES ASSOCIATES - Coming Soon
 $225,000Coming Soon-- beds -- baths
61886150 White Wing Rd, Lenoir City, TN 37771
MLS# 3214024Listed by: KELLER WILLIAMS WEST KNOXVILLE - New
 $189,900Active3 beds 1 baths999 sq. ft.
685 Foster Rd, Lenoir City, TN 37771
MLS# 1352786Listed by: SMOKY MOUNTAIN REALTY - New
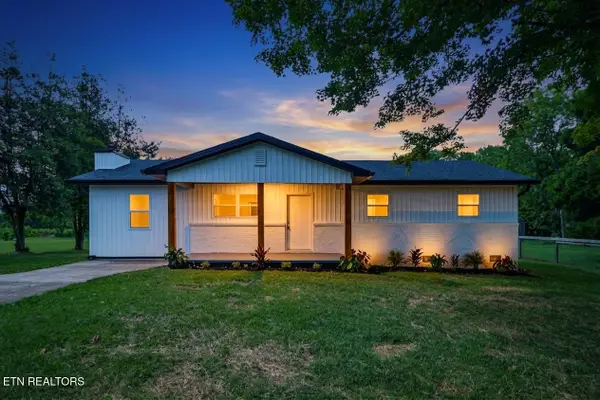 $385,000Active3 beds 2 baths1,240 sq. ft.
5000 Martel Rd, Lenoir City, TN 37772
MLS# 1352746Listed by: MOUNTAINS TO LAKES REAL ESTATE - New
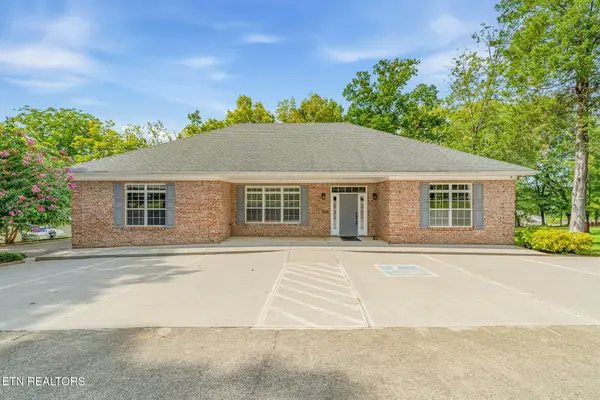 $300,000Active-- beds 1 baths1,352 sq. ft.
6875 Lakeview Rd, Lenoir City, TN 37772
MLS# 1352705Listed by: CRYE-LEIKE REALTORS, TELLICO VILLAGE - New
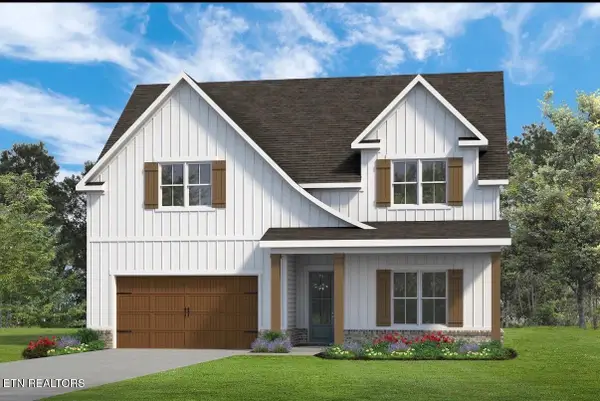 $670,000Active5 beds 3 baths3,389 sq. ft.
Lot 25 Chandler Drive Circle, Lenoir City, TN 37772
MLS# 1352626Listed by: WOODY CREEK REALTY, LLC - New
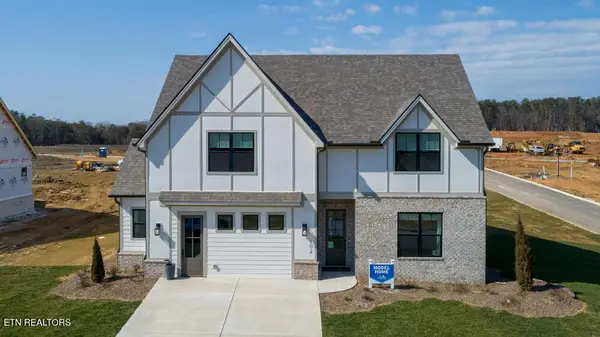 $853,000Active5 beds 3 baths3,389 sq. ft.
102 Clover Circle, Lenoir City, TN 37772
MLS# 1352617Listed by: WOODY CREEK REALTY, LLC - New
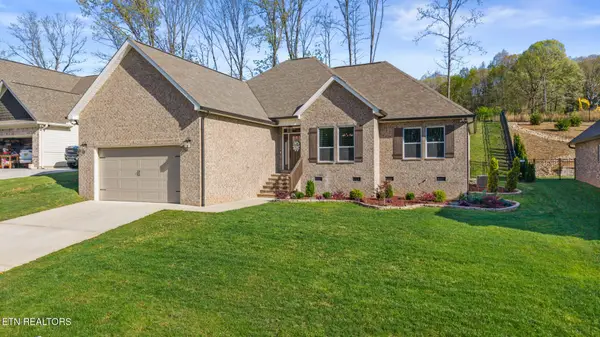 $509,900Active3 beds 2 baths1,815 sq. ft.
547 Carrington Blvd, Lenoir City, TN 37771
MLS# 3516686Listed by: EAST TENNESSEE PROPERTIES LLC


Protect your home and budget from life's surprises with an Assurant Home Warranty, backed by a partner that supports you through every step of homeownership. Explore Plans.
© 2026 Better Homes and Gardens Real Estate LLC. An Anywhere Real Estate company. All rights reserved. Better Homes and Gardens® Real Estate is a registered trademark owned by Meredith Operations Corporation, licensed to Better Homes and Gardens Real Estate LLC and used with permission. Better Homes and Gardens Real Estate LLC fully supports the principles of the Fair Housing Act and the Equal Opportunity Act. Listing information is deemed reliable but is not guaranteed accurate.
Each office is independently owned and operated.
Any services or products provided by third parties are not provided by, affiliated with or related to Better Homes and Gardens Real Estate LLC, or its affiliated companies.