
133 Vaughn Ln, Livingston, TN 38570
Local realty services provided by:Better Homes and Gardens Real Estate Heritage Group
133 Vaughn Ln,Livingston, TN 38570
- 3 Beds
- 3 Baths
- 1,790 sq. ft.
- Single family
- Pending
Listed by: clark adcock
Office: the realty firm - smithville
MLS#:3179524
Source:NASHVILLE
Price summary
- Price:
About this home
Auction property selling May 9th at 11:00 AM. This 1,790 sq ft home sits on approximately 1 acre and offers 3 bedrooms and 3 bathrooms. Home could use some minor repairs and cosmetic updates but is a solid property overall. Features include a 2-car garage, large covered front porch, and back patio. Located on a quiet road, providing a peaceful setting. Great opportunity for a project or an affordable residence. Auction will be conducted live onsite with online bidding available. A 20% non-refundable deposit is due the day of sale with closing within 30 days.
Contact an agent
Home facts
- Year built:1960
- Listing ID #:3179524
- Added:3 day(s) ago
- Updated:May 23, 2026 at 08:04 AM
Rooms and interior
- Bedrooms:3
- Total bathrooms:3
- Full bathrooms:3
- Flooring:Carpet, Vinyl
- Kitchen Description:Dishwasher, Microwave, Oven
- Basement:Yes
- Basement Description:Crawl Space
- Living area:1,790 sq. ft.
Heating and cooling
- Cooling:Central Air
- Heating:Central
- Central air:Yes
Structure and exterior
- Roof:Shingle
- Year built:1960
- Building area:1,790 sq. ft.
- Lot area:1 Acres
- Construction Materials:Vinyl Siding
- Exterior Features:Deck, Patio, Porch
- Levels:1 Story
Schools
- High school:Livingston Academy
- Middle school:Hilham Elementary
- Elementary school:Hilham Elementary
Utilities
- Water:Private, Water Available
- Sewer:Septic Tank
Finances and disclosures
- Price:
- Tax amount:$887
Features and amenities
- Appliances:Dishwasher, Microwave
- Amenities:appl_Oven
Parking
- Total parking spaces:10
- Parking description:Driveway, Gravel
- Garage:Yes
- Garage spaces:2
 Copyright 2026 Realtracs Mls. All rights reserved. Realtracs Mls provides content displayed here (“provided content”) on an “as is” basis and makes no representations or warranties regarding the provided content, including, but not limited to those of non-infringement, timeliness, accuracy, or completeness. Individuals and companies using information presented are responsible for verification and validation of information they utilize and present to their customers and clients. Realtracs Mls will not be liable for any damage or loss resulting from use of the provided content or the products available through Portals, IDX, VOW, and/or Syndication. Recipients of this information shall not resell, redistribute, reproduce, modify, or otherwise copy any portion thereof without the expressed written consent of Realtracs Mls.
New listings near 133 Vaughn Ln
- New
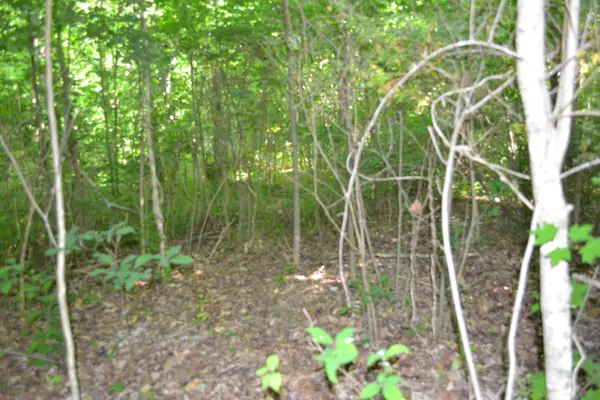 $79,900Active5 Acres
0 Dynamite Ln, Livingston, TN 38570
MLS# 3218345Listed by: NO 1 QUALITY REALTY - New
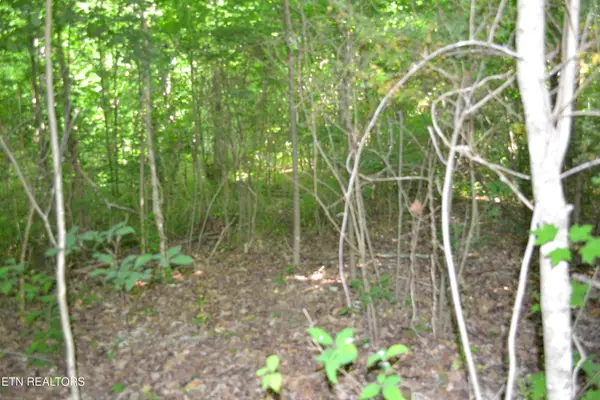 $79,900Active5 Acres
5ac Dynamite Lane, Livingston, TN 38570
MLS# 1341991Listed by: NO 1 QUALITY REALTY - New
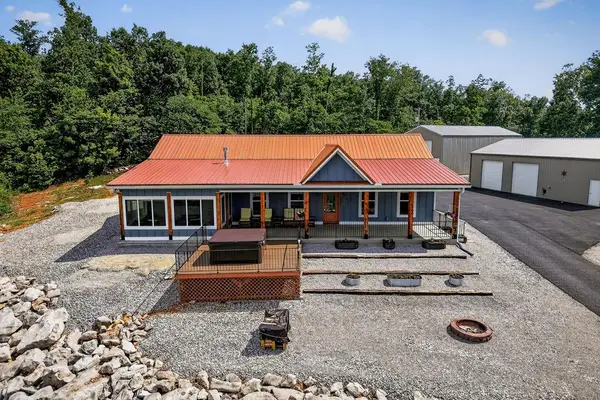 $974,900Active3 beds 2 baths1,824 sq. ft.
1005 Bethlehem Estates Dr, LIVINGSTON, TN 38570
MLS# 244566Listed by: EXIT CROSS ROADS REALTY COOKEVILLE - New
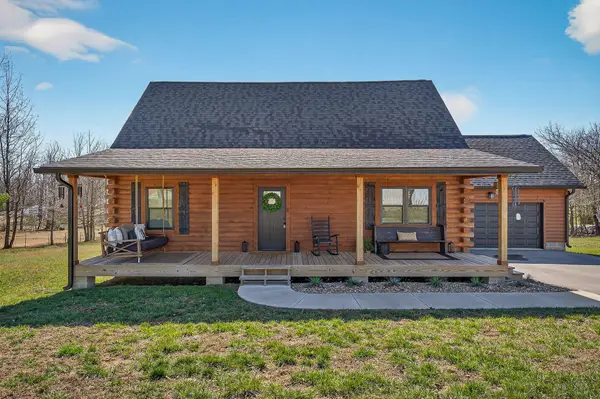 $394,999Active3 beds 2 baths1,773 sq. ft.
108 Crestview Ln, Livingston, TN 38570
MLS# 3217339Listed by: THE REAL ESTATE COLLECTIVE - New
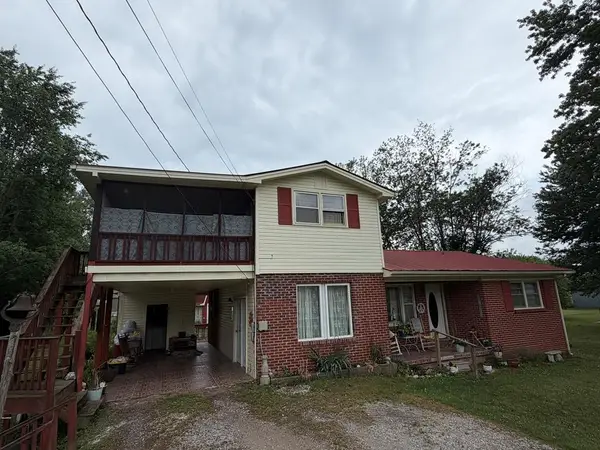 $174,900Active3 beds 2 baths1,316 sq. ft.
724 Jamestown Hwy, LIVINGSTON, TN 38570
MLS# 244533Listed by: WEBB REAL ESTATE CO. - New
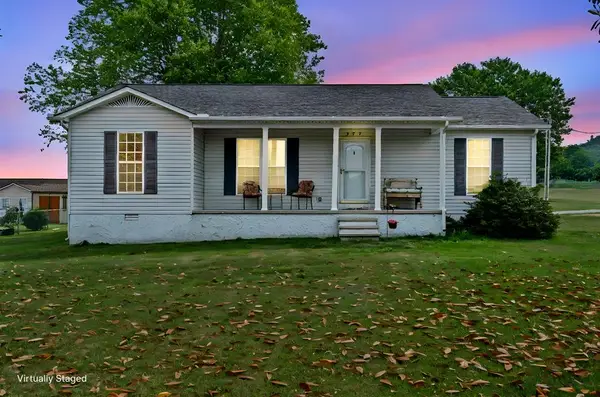 $274,900Active3 beds 2 baths1,308 sq. ft.
399 Okalona Rd, LIVINGSTON, TN 38570
MLS# 244527Listed by: WEBB REAL ESTATE CO. - New
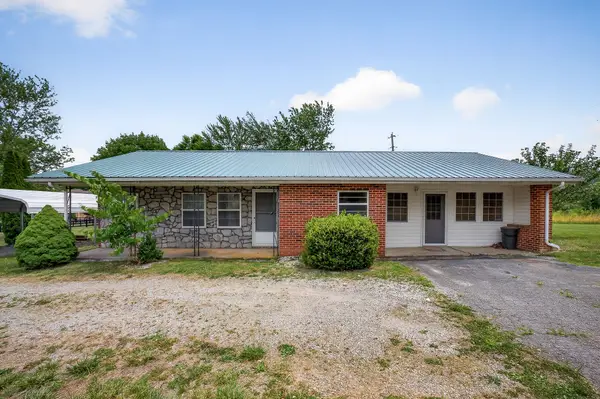 $239,900Active3 beds 2 baths1,436 sq. ft.
1372 Jamestown Hwy, Livingston, TN 38570
MLS# 3216701Listed by: THE REAL ESTATE COLLECTIVE - New
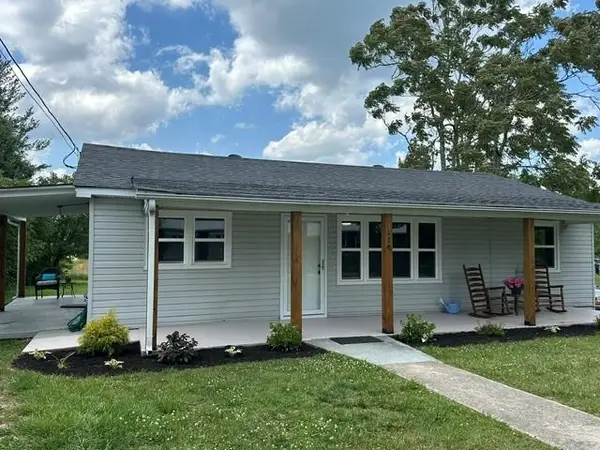 $249,900Active3 beds 1 baths1,040 sq. ft.
115 Airport Rd, LIVINGSTON, TN 38570
MLS# 244461Listed by: THE HEARTLAND REAL ESTATE CO., LLC - New
 $399,000Active3 beds 4 baths2,418 sq. ft.
209 Myers St., LIVINGSTON, TN 38570
MLS# 244396Listed by: PRIME REALTY AND AUCTION LLC


Protect your home and budget from life's surprises with an Assurant Home Warranty, backed by a partner that supports you through every step of homeownership. Explore Plans.
© 2026 Better Homes and Gardens Real Estate LLC. An Anywhere Real Estate company. All rights reserved. Better Homes and Gardens® Real Estate is a registered trademark owned by Meredith Operations Corporation, licensed to Better Homes and Gardens Real Estate LLC and used with permission. Better Homes and Gardens Real Estate LLC fully supports the principles of the Fair Housing Act and the Equal Opportunity Act. Listing information is deemed reliable but is not guaranteed accurate.
Each office is independently owned and operated.
Any services or products provided by third parties are not provided by, affiliated with or related to Better Homes and Gardens Real Estate LLC, or its affiliated companies.