
273 Hidden Ridges Drive Sw, McDonald, TN 37353
Local realty services provided by:Better Homes and Gardens Real Estate Jackson Realty
Listed by: alexandra theis
Office: keller williams realty
MLS#:1537897
Source:TN_CAR
Price summary
- Price:$499,000
- Price per sq. ft.:$192.66
About this home
Welcome home! Built in 2022, this Craftsman farmhouse boasts 3-bedrooms (with the potential for a 4th), 2.5-baths, and MULTIPLE living spaces on just under half an acres.
Step inside and immediately be impressed by the grand staircase, foyer, and open-concept floor plan that focuses on natural light and functional living. The spacious living room features SOARING ceilings and a stunning propane fireplace, and access to the covered back deck.
Adjacent is the bright and pristine kitchen, complete with polished granite countertops, a large center island, premium tile backsplash, abundant cabinetry, a walk-in pantry, and recessed lighting. Uncommon for most open-concept floor plans, this home comes with a true & separated dining ROOM - perfect for holidays, gatherings, and intimate every-day meals.
The main-level primary suite offers nothing short of private retreat. A spa-inspired ensuite features a soaking tub, separate shower, double vanity, and a large walk-in closet.
Upstairs, you'll find an airy loft, two additional bedrooms, another full bath with double vanities, and a bonus room that's perfect for movie nights, a playroom, home studio/office, or even a 4th bedroom!
Step outside to the covered back deck, complete with a ceiling fan and peaceful views of the tree-lined natural area behind the home; a rare setting that provides exceptional privacy and serenity.
Additional highlights include a convenient main-level power room for guests, a mudroom/laundry room with built-ins attached to the garage, and COUNTY ONLY TAXES!
This Hidden Ridges gem is one you won't want to miss.
PLEASE NOTE: Home's correct address is 273 Hidden Ridges Dr. SW, but shows up as/is only accessible as
273 SW Hidden Ridges Ln. on Apple Maps.
Although incorrect, this address will still bring you to our listing.
Please don't hesitate to reach out for assistance on getting to the home....
Contact an agent
Home facts
- Year built:2022
- Subdivision & Development:Hidden Ridges
- Listing ID #:1537897
- Added:56 day(s) ago
- Updated:August 27, 2026 at 07:52 AM
Rooms and interior
- Bedrooms:3
- Total bathrooms:3
- Full bathrooms:2
- Half bathrooms:1
- Rooms Total:9
- Flooring:Carpet, Hardwood, Tile
- Dining Description:Separate Dining Room
- Bathrooms Description:Double Vanity, Separate Shower, Soaking Tub, Tub/shower Combo
- Kitchen Description:Kitchen Island
- Bedroom Description:Primary Downstairs
- Basement:Yes
- Living area:2,590 sq. ft.
Heating and cooling
- Cooling:Central Air, Electric
- Heating:Central, Electric, Heating
- Central air:Yes
Structure and exterior
- Roof:Asphalt, Shingle
- Year built:2022
- Building area:2,590 sq. ft.
- Lot area:0.4 Acres
- Architectural Style:Contemporary
- Construction Materials:Brick, Fiber Cement
- Exterior Features:Awning(s), Lighting, Rain Gutters, Smart Camera(s)/Recording, Smart Lock(s)
- Foundation Description:Block
- Levels:Two
Utilities
- Water:Public, Water Connected
- Sewer:Septic Tank
Finances and disclosures
- Price:$499,000
- Price per sq. ft.:$192.66
- Tax amount:$1,605
Features and amenities
- Amenities:Cathedral Ceiling(s), Ceiling Fan(s), Chandelier, Crown Molding, Entrance Foyer, Granite Counters, High Ceilings, High Speed Internet, Open Floorplan, Pantry, Plumbed, Recessed Lighting, Sitting Area, Smart Light(s), Storage, Vaulted Ceiling(s), Walk-In Closet(s)
Parking
- Parking description:Attached Garage, Driveway, Garage, Garage Door Opener, Garage Faces Front, Off Street, Paved
- Garage:Yes
New listings near 273 Hidden Ridges Drive Sw
- New
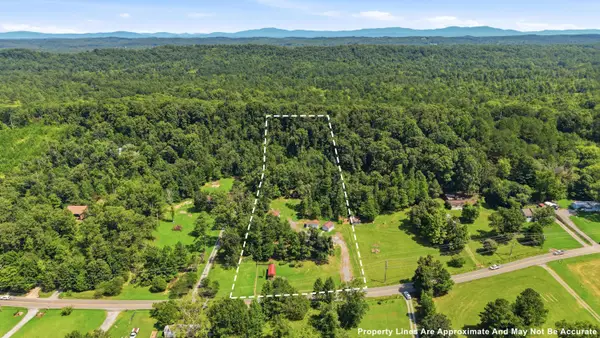 $350,000Active3 beds 2 baths1,216 sq. ft.
675 S Mcdonald Road Sw, McDonald, TN 37353
MLS# 1541382Listed by: THE GROUP REAL ESTATE BROKERAGE - New
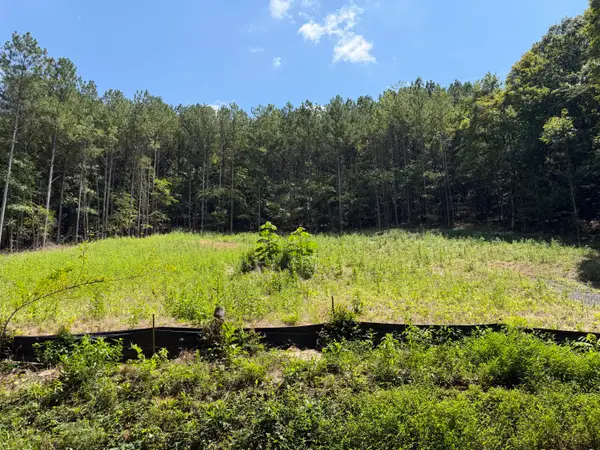 $139,900Active5.05 Acres
0 SW Banther Road Sw, McDonald, TN 37353
MLS# 1541063Listed by: UNITED REAL ESTATE EXPERTS 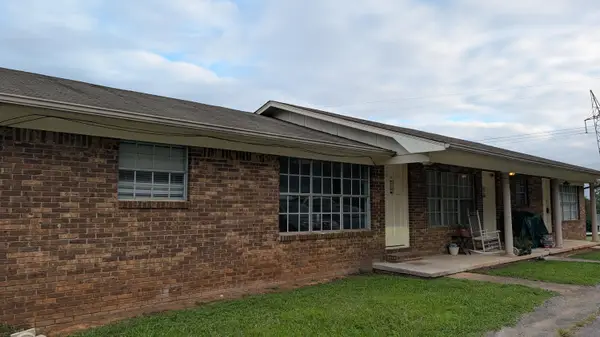 $599,000Active8 beds 6 baths3,888 sq. ft.
578 Withrow Road, McDonald, TN 37353
MLS# 1540695Listed by: KELLER WILLIAMS REALTY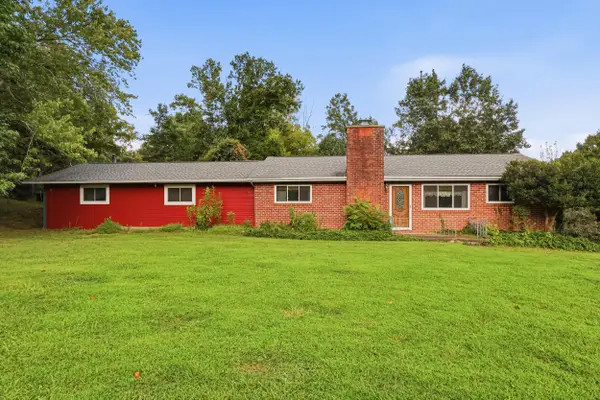 $550,000Active3 beds 2 baths1,741 sq. ft.
6514 White Oak Valley Circle, McDonald, TN 37353
MLS# 1540407Listed by: ZACH TAYLOR - CHATTANOOGA $699,900Active3 beds 2 baths1,968 sq. ft.
2226 Brymer Creek Road, Mc Donald, TN 37353
MLS# 3338257Listed by: GILBERT REAL ESTATE & PROPERTY MANAGEMENT $369,900Active3 beds 2 baths1,200 sq. ft.
4973 Harrison Pike, McDonald, TN 37353
MLS# 1539543Listed by: REALTY ONE GROUP EXPERTS $225,000Active3 beds 2 baths1,820 sq. ft.
430 Mcdonald Rd, Midway, TN 37809
MLS# 1349219Listed by: UNITED REAL ESTATE SOLUTIONS $549,000Active4 beds 3 baths2,747 sq. ft.
494 Johnston Road, McDonald, TN 37353
MLS# 1539269Listed by: KELLER WILLIAMS REALTY $575,000Active4 beds 4 baths2,923 sq. ft.
185 Ridge Crest Court Sw, McDonald, TN 37353
MLS# 1538204Listed by: KELLER WILLIAMS REALTY


Protect your home and budget from life's surprises with an Assurant Home Warranty, backed by a partner that supports you through every step of homeownership. Explore Plans.
© 2026 Better Homes and Gardens Real Estate LLC. An Anywhere Real Estate company. All rights reserved. Better Homes and Gardens® Real Estate is a registered trademark owned by Meredith Operations Corporation, licensed to Better Homes and Gardens Real Estate LLC and used with permission. Better Homes and Gardens Real Estate LLC fully supports the principles of the Fair Housing Act and the Equal Opportunity Act. Listing information is deemed reliable but is not guaranteed accurate.
Each office is independently owned and operated.
Any services or products provided by third parties are not provided by, affiliated with or related to Better Homes and Gardens Real Estate LLC, or its affiliated companies.